Catts Hill, Mark Cross

- PROPERTY TYPE
Detached
- BEDROOMS
5
- BATHROOMS
5
- SIZE
4,210 sq ft
391 sq m
- TENUREDescribes how you own a property. There are different types of tenure - freehold, leasehold, and commonhold.Read more about tenure in our glossary page.
Freehold
Key features
- Outstanding Luxury New Home
- Pleasant Semi-Rural Location
- GIA 5048 sq ft (incl Garaging & Office)
- 10 Year New-Home Guarantee
- 5 Bedrooms & 5 Bathrooms
- Home Office / 1 Bed Annexe (STP)
- Substantial Driveway & Triple Garage
- Approximately 0.64 acre plot
- Located between Mark Cross & Rotherfield
- Tunbridge Wells - 6 miles (15 min Drive No Traffic)
Description
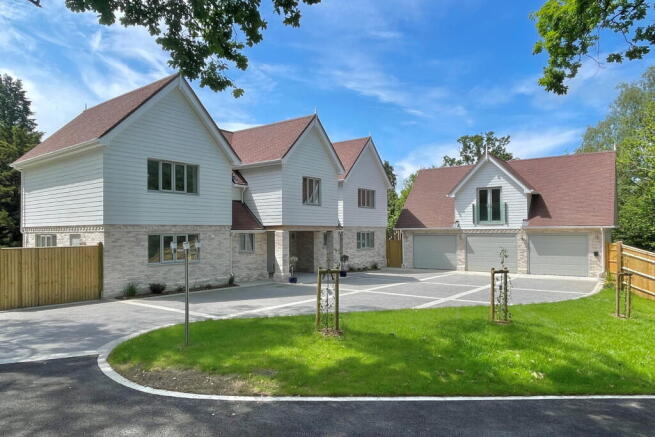
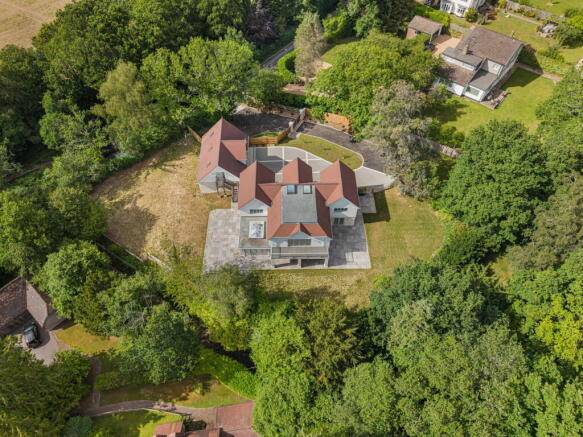
A rare opportunity to acquire a truly outstanding luxury newly built, traditionally constructed detached house, built by Magnum Opus Group within an Area of Outstanding Natural Beauty, with a gross internal area of 5048 sq ft (including garaging and office). Benefiting from a 10-year new-build warranty, an energy efficient air-source heat pump, ultrafast broadband available, five double bedrooms, five bathrooms, a stunning and spacious kitchen/dining/family room, a large sitting room, a play room/reception room, a substantial driveway, a triple garage with an office/self-contained one-bedroom annexe (subject to planning) above, with pleasant gardens and set within an approximately 0.64-acre plot.
Located in a delightful semi-rural location between the popular and pretty villages of Mark Cross, with its pub and primary school, and Rotherfield, with its wider range of local amenities. The highly sought after spa town of Tunbridge Wells lies within 6 miles (around a 15 minute drive in no traffic), which offers an excellent range of shops, cafés, restaurants, pubs, churches and both state and private schools, including three Grammar schools, along with a mainline railway station (with services to London from 43 minutes).
Accommodation
Ground floor:
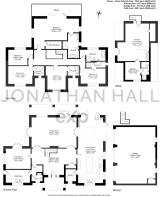
- Reception hall with an impressive oak staircase leading to the first floor and a built-in cloaks cupboard.
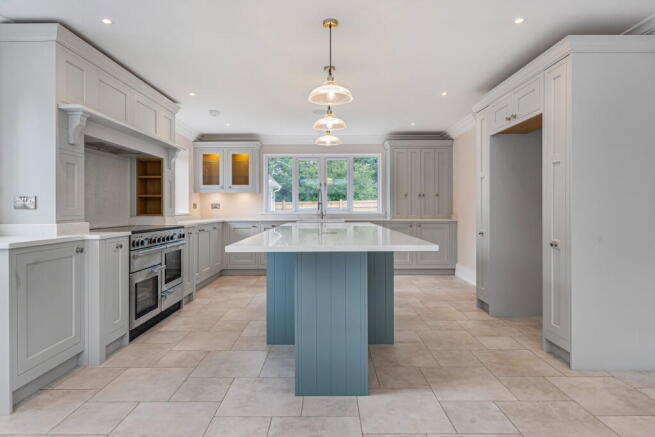
- Kitchen/dining/family room with triple aspect, a sky lantern with rain sensor, two sets of bifold doors to the garden, a beautiful bespoke Shaker-style fitted kitchen comprising cupboards, drawers, quartz worktops, sink, island incorporating a breakfast bar, a Rangemaster cooker with cooker hood above, integrated microwave, integrated dishwasher, wine fridge, space for American-style fridge/freezer and a large pantry.
- Sitting room with dual-aspect, French doors leading to the garden and a contemporary electric fire.
- Play room/reception room with dual-aspect and French doors leading to the garden.
- Utility room with Shaker-style wall and base cupboards, cupboard housing washing machine and tumble dryer, and door to rear garden.
- Cloakroom with WC and washbasin.
First floor:
- Impressive galleried landing with two skylights and access to the lofts
- Principal suite comprising a large bedroom with bifold doors leading to a southerly-facing balcony, a dressing room and a luxury ensuite bathroom comprising a freestanding bath, walk-in shower, two washbasins and WC.
- Four further double bedrooms, three of which benefit from beautiful ensuite shower rooms which all comprise a shower cubicle, washbasin and WC.
- Luxury family bathroom comprising a bath, separate shower cubicle, washbasin and WC.
Home Office/Self-Contained Annexe (subject to planning)
- Access by an external staircase at the rear of the garage.
- Kitchen/Dining/Sitting Room/Office with French doors to a Juliette balcony, access to eaves storage, and a contemporary fitted kitchen comprising cupboards, worktops incorporating a breakfast bar, sink, induction hob (with extractor fan), built-in oven, integrated fridge.
- Office/bedroom with an ensuite shower room comprising a shower cubicle, washbasin and WC.
Outside
- Plot approaching 0.64 acres.
- There is a substantial driveway accessed via electric gates, which are set back from the road.
- A detached triple garage with remote-controlled up-and-over doors.
- Pleasant gardens surround the property, and they are mainly laid to lawn with mature shrubs and hedging, trees and two large paved patios
Location
Seven Bishops enjoys a tucked-away position off Catts Hill, approximately 0.8 miles from the pretty village of Mark Cross, which benefits from The Lazy Fox gastro pub, a Church of England primary school, the Sussex Country Gardener café and garden centre and village church.
The pretty village of Rotherfield (approximately 1.3 miles away) boasts an excellent range of local amenities including two pubs, a doctor's surgery, a primary school, a pharmacy, hairdresser, post office, general store, church and a recreation ground with an excellent playground.
The Blossom and Bean Café, located just outside of Rotherfield, is a popular family-run café, and approximately 1.8 miles from Seven Bishops. The Deer Park Café, located just outside Eridge, is also very popular.
The highly sought after spa town of Tunbridge Wells (approximately 6 miles away - around a 15 minute drive in no traffic) provides an excellent range of shops, cafés, restaurants, pubs, churches and both state and private schools, including three Grammar schools, along with a mainline railway station (with services to London from 43 minutes).
The property within an Area of Outstanding Natural Beauty forming part of the High Weald National Landscape, which offers a range of wonderful walking, riding and cycling routes.
Ashdown Forest (approximately 12 miles away) covers over ten square miles and is one of the largest open access areas in the South East of England.
The area is renowned for its superb educational facilities. Local schools include Mark Cross Primary School, Rotherfield Primary School, along with The Beacon Academy (Crowborough) and Heathfield and Uplands (Wadhurst) community colleges, and highly regarded grammar schools in Tunbridge Wells. Preparatory schools include Sacred Heart School (Wadhurst), Skippers Hill Manor (Five Ashes), and Holmewood House (Langton Green) and independent schools in Mayfield, Tonbridge and Pembury.
The A22 and the A26 to the west and the A21 to the east provide access to the south coast and the M25 and to the national motorway network beyond.
Agents Note
The property is freehold, in council tax band G, and benefits from double glazing, central heating via an air-source heat pump, underfloor heating to the ground floor, central heating via an electric boiler to the office, and mains electricity, water and drainage. There is ultrafast broadband available to the property. To check the available broadband speeds and mobile coverage, check out
1) These particulars do not constitute an offer or contract or part of one and must not be relied upon as statements or representations of fact; and we have no authority to make or give any representation or warranties in relation to the property. 2) These particulars have been prepared in good faith and are to be used as a general guide. They are not exhaustive and include information provided to us by other parties, including the seller, which may not have been verified. 3) The measurements, areas, distances, orientation and floor plans are approximate and should not be relied on. The text, floor plans and photographs are only for guidance and are not necessarily comprehensive. The photographs may not be current, and certain aspects may have changed since the photographs were taken. 4) It should not be assumed that the property has all necessary planning, building regulation or other consents. 5) We have not tested any services, appliances or fittings. 6) Purchasers should satisfy themselves by inspection, searches, enquiries, surveys, and professional advice about all relevant aspects of the property.
Important Information on Anti-Money Laundering Check
We are required by law to conduct Anti-Money Laundering checks on all parties involved in the sale or purchase of a property. We take this responsibility seriously in line with HMRC guidance in ensuring the accuracy and continuous monitoring of these checks. Our compliance partner, Move Butler, will carry out the initial checks on our behalf. They will contact you, and where possible, a biometric check will be sent to you electronically only once your offer has been accepted.
As an applicant, you will be charged a non-refundable fee of £30 (inclusive of VAT) per buyer for these checks. The fee covers data collection, manual checking, and monitoring. You will need to pay this amount directly to Move Butler and complete all Anti-Money Laundering checks before your offer can be formally accepted.
You will also be required to provide evidence of how you intend to finance your purchase before formal acceptance of any offer.
PLEASE QUOTE REFERENCE JH0674
- COUNCIL TAXA payment made to your local authority in order to pay for local services like schools, libraries, and refuse collection. The amount you pay depends on the value of the property.Read more about council Tax in our glossary page.
- Band: G
- PARKINGDetails of how and where vehicles can be parked, and any associated costs.Read more about parking in our glossary page.
- Garage,Driveway
- GARDENA property has access to an outdoor space, which could be private or shared.
- Private garden
- ACCESSIBILITYHow a property has been adapted to meet the needs of vulnerable or disabled individuals.Read more about accessibility in our glossary page.
- Ask agent
Catts Hill, Mark Cross

Add an important place to see how long it'd take to get there from our property listings.
__mins driving to your place
Affordability

Notes
Staying secure when looking for property
Ensure you're up to date with our latest advice on how to avoid fraud or scams when looking for property online.
Visit our security centre to find out moreDisclaimer - Property reference S1786174. The information displayed about this property comprises a property advertisement. Rightmove.co.uk makes no warranty as to the accuracy or completeness of the advertisement or any linked or associated information, and Rightmove has no control over the content. This property advertisement does not constitute property particulars. The information is provided and maintained by eXp UK, South East. Please contact the selling agent or developer directly to obtain any information which may be available under the terms of The Energy Performance of Buildings (Certificates and Inspections) (England and Wales) Regulations 2007 or the Home Report if in relation to a residential property in Scotland.
*This is the average speed from the provider with the fastest broadband package available at this postcode. The average speed displayed is based on the download speeds of at least 50% of customers at peak time (8pm to 10pm). Fibre/cable services at the postcode are subject to availability and may differ between properties within a postcode. Speeds can be affected by a range of technical and environmental factors. The speed at the property may be lower than that listed above. You can check the estimated speed and confirm availability to a property prior to purchasing on the broadband provider's website. Providers may increase charges. The information is provided and maintained by Decision Technologies Limited. **This is indicative only and based on a 2-person household with multiple devices and simultaneous usage. Broadband performance is affected by multiple factors including number of occupants and devices, simultaneous usage, router range etc. For more information speak to your broadband provider.