Selden Road, Bristol, BS14 8PP

- PROPERTY TYPE
Semi-Detached
- BEDROOMS
3
- BATHROOMS
2
- SIZE
1,055 sq ft
98 sq m
- TENUREDescribes how you own a property. There are different types of tenure - freehold, leasehold, and commonhold.Read more about tenure in our glossary page.
Freehold
Key features
- Gorgeous Home
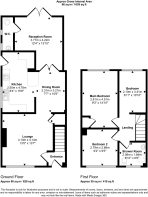
- 2x Reception Rooms
- Large Kitchen/Diner
- Downstairs WC
- Driveway for Multiple Vehicles
- Low Maintenance Garden
- Full Electrical Re-wire
- New Flooring & Carpet Throughout
- New Upstairs Windows
Description
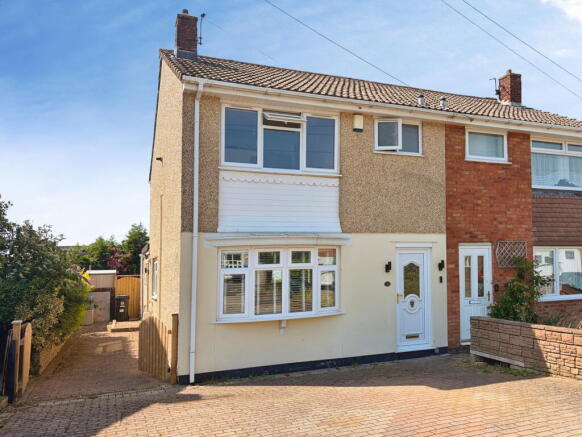
A beautifully presented three-bed semi-detached home with driveway for multiple vehicles, downstairs WC and a low-maintenance garden, offering stylish and sociable living in a location that the current owners have truly loved. From dog walks at Stockwood Nature Reserve to the convenience of nearby shops for those forgotten essentials, easy access into Bristol city centre via the nearby bus stop, and Brislington Park & Ride just moments away, this is a home perfectly placed for modern family life.
The current owners describe the home as feeling “open, airy, light and fresh” — and from the moment you step inside, it’s easy to understand why. The entrance hall immediately sets the tone with its beautiful Farrow & Ball painted panelled walls, creating a warm and welcoming first impression with space for shoes, coats and the practicalities of everyday life.
The living room continues this feeling of light and space. A calm and relaxing room, it’s easy to imagine curling up on the sofa after a busy day, enjoying family movie nights or simply unwinding with a good book while natural light fills the room.
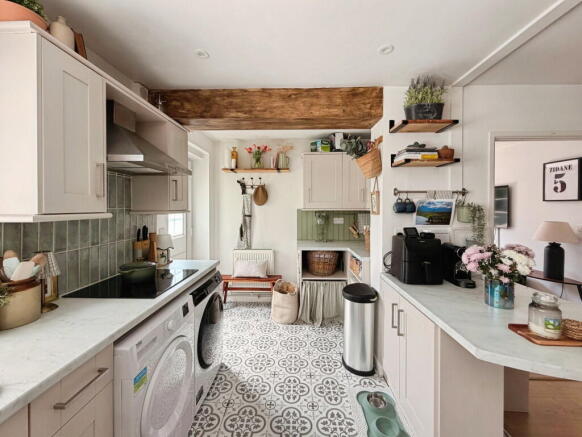
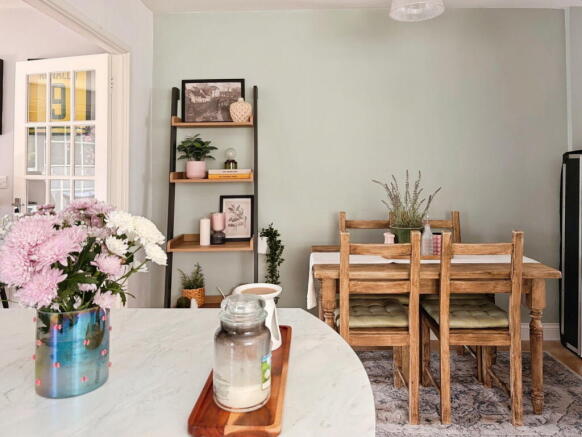
An archway leads through to the kitchen/diner, creating a flow between the spaces while maintaining distinct zones for cooking, dining and entertaining. This is undoubtedly the social heart of the home and a space designed for gathering. The clever use of a breakfast bar and differing flooring helps define the kitchen and dining areas while keeping the overall feel wonderfully open.
The kitchen offers an array of storage solutions alongside an integrated dishwasher and integrated NEFF gas hob and oven. The current owners have also created a beautiful utility area with side access, adding practicality for busy households. It’s easy to picture trying out new recipes while chatting with family at the breakfast bar, hosting friends over dinner or enjoying a coffee while the radio plays in the background.
French doors lead from the dining area into the rear reception room. Currently affectionately known as the “man snug,” this versatile room could equally become a playroom, home office, hobby room or teenage den. The current owners particularly love how this room works when entertaining, allowing different spaces for guests to enjoy while remaining connected to the main living areas. A door from here also leads conveniently to the downstairs WC.
Upstairs, the tasteful décor continues with Farrow & Ball tones flowing throughout the bedrooms. There are three bedrooms, two of which are doubles. The main bedroom benefits from built-in storage and feature wall panelling, creating a peaceful retreat at the end of the day. The third bedroom is currently used as a dressing room but would work equally well as a nursery, home office or bedroom.
The recently fitted bathroom offers a touch of boutique hotel luxury, featuring a walk-in double shower and elegant gold fixtures. It’s a space designed for slowing down — whether that’s easing into the morning or unwinding after a long day.
Outside, the low-maintenance garden has been designed for enjoyment rather than upkeep. With direct side access to the driveway, it offers the perfect setting for summer BBQs, alfresco dining and evening drinks. Add a few pots of colourful plants, some fairy lights and comfortable seating, and this space quickly becomes a little oasis to enjoy throughout the warmer months.
Beautifully presented, thoughtfully improved and perfectly positioned for family life, this is a home that simply needs to be experienced in person.
Arrange your viewing today and discover why the current owners have loved calling this wonderful house their home.
- COUNCIL TAXA payment made to your local authority in order to pay for local services like schools, libraries, and refuse collection. The amount you pay depends on the value of the property.Read more about council Tax in our glossary page.
- Band: C
- PARKINGDetails of how and where vehicles can be parked, and any associated costs.Read more about parking in our glossary page.
- Driveway
- GARDENA property has access to an outdoor space, which could be private or shared.
- Private garden
- ACCESSIBILITYHow a property has been adapted to meet the needs of vulnerable or disabled individuals.Read more about accessibility in our glossary page.
- Ask agent
Selden Road, Bristol, BS14 8PP

Add an important place to see how long it'd take to get there from our property listings.
__mins driving to your place
Affordability

Notes
Staying secure when looking for property
Ensure you're up to date with our latest advice on how to avoid fraud or scams when looking for property online.
Visit our security centre to find out moreDisclaimer - Property reference S1786189. The information displayed about this property comprises a property advertisement. Rightmove.co.uk makes no warranty as to the accuracy or completeness of the advertisement or any linked or associated information, and Rightmove has no control over the content. This property advertisement does not constitute property particulars. The information is provided and maintained by eXp UK, South West. Please contact the selling agent or developer directly to obtain any information which may be available under the terms of The Energy Performance of Buildings (Certificates and Inspections) (England and Wales) Regulations 2007 or the Home Report if in relation to a residential property in Scotland.
*This is the average speed from the provider with the fastest broadband package available at this postcode. The average speed displayed is based on the download speeds of at least 50% of customers at peak time (8pm to 10pm). Fibre/cable services at the postcode are subject to availability and may differ between properties within a postcode. Speeds can be affected by a range of technical and environmental factors. The speed at the property may be lower than that listed above. You can check the estimated speed and confirm availability to a property prior to purchasing on the broadband provider's website. Providers may increase charges. The information is provided and maintained by Decision Technologies Limited. **This is indicative only and based on a 2-person household with multiple devices and simultaneous usage. Broadband performance is affected by multiple factors including number of occupants and devices, simultaneous usage, router range etc. For more information speak to your broadband provider.