
Old Meadow Drive, Denton, M34, Tameside, Greater Manchester

- PROPERTY TYPE
Detached
- BEDROOMS
6
- BATHROOMS
4
- SIZE
Ask agent
Key features
- EXECUTIVE 6 BEDROOMED DETACHED PROPERTY BASED OVER THREE FLOORS
- FOUR MODERN BATHROOMS TO INCLUDE EN-SUITES BASED OVER THREE FLOORS
- STYLISH KITCHEN WITH VARIOUS INTEGRATED APPLIANCES
- UTILITY ROOM WITH APPLIANCES LEADING TO DOWNSTAIRS CLOAKS
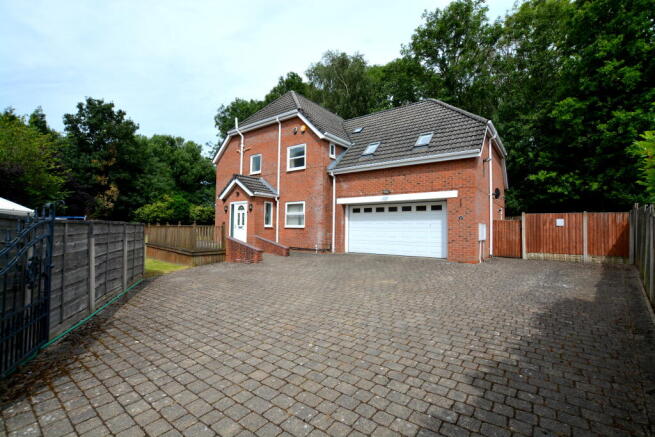
- INTEGRAL DOUBLE HEATED GARAGE WITH ELECTRIC DOOR
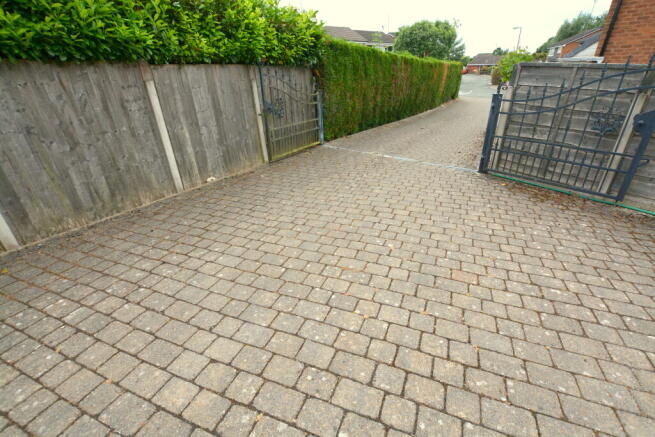
- LONG DRIVEWAY LEADING TO AMPLE SECURE PARKING
- SUBSTANTIAL CORNER PLOT OVERLOOKING THE TAME VALLEY
- BESPOKE BUILT PROPERTY WITH HEAPS OF CHARACTER THROUGHOUT
- EARLY VIEWINGS ARE STRONGLY ADVISED TO FULLY APPRECIATE THE OVERALL SPACE AND LAYOUT.
- NO VENDOR CHAIN - HIGHLY SOUGHT AFTER AREA.
Description
Built with genuine character and arranged over three thoughtfully designed floors, the property offers a well proportioned layout throughout and is sure to appeal to purchasers seeking a completely bespoke home with a distinctive point of difference.
Early viewings are strongly advised to fully appreciate the scale, lifestyle, convenience and contemporary living this exceptional property provides; perfect for buyers who value space, privacy and modern comfort.
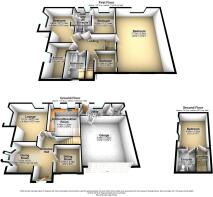
Upon entering, a grand reception hallway provides access to an open plan dining area and further ground floor rooms. The lounge enjoys pleasant views over the garden, while a second reception room offers versatile use. A stylish kitchen features an array of integrated appliances and leads to a convenient utility room, integral heated double garage and downstairs cloaks.
The first floor hosts five bedrooms, including a notably large master bedroom that could be divided into two rooms without compromising space, should additional versatility be required. A thoughtful 'Jack and Jill' bathroom serves two bedrooms, complemented by a further family bathroom. The second floor reveals an additional master bedroom, adapted with a small kitchen area and ensuite bathroom, ideal for multi generational living or guest accommodation.
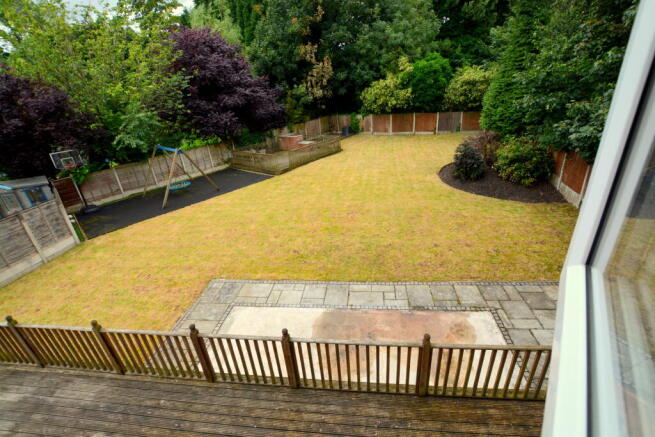
Externally, the property continues to impress with individuality, character and space. The generous lawned garden includes a children’s play area with soft flooring, multiple decked patio seating areas, a fully functional BBQ, vegetable plot and an enclosed, fully paved adjacent side garden.
Overall, this is a fantastic opportunity not to be missed.
The property is ideally offered with No Vendor Chain.
Tenure: Freehold property/land with part Leasehold land – 999 years from 1st May 1980, £250 yearly rent.
Council Tax Band E
Construction: Traditional brick with tiled roof Services: Main’s: Gas, electric, water (unmetered), Wi-Fi.
The property has mains drainage and sewerage services and benefits from CCTV coverage from four angles providing enhanced security and peace of mind.
IN DETAIL THE PROPERTY COMPRISES:-
HALLWAY
Composite door to hallway with side double glazed obscure glass window and two uPVC double glazed windows to side aspect. Karndean flooring. Access to open plan dining area. Solid oak fire doors to lounge, kitchen and further reception room. School radiator. Two ceiling light points. power points. Wall mounted alarm pad.
DINING AREA
Kardean flooring and uPVC double glazed bay window to side aspect. Ceiling light point, two wall light points, power points.
RECEPTION ONE/LOUNGE
Radiator. uPVC double glazed window to side aspect and uPVC double glazed window to rear aspect. Ceiling light point, two wall light points, power points, TV point.
RECEPTION TWO
Currently used as an office. Radiator. uPVC double glazed part obscure glass window to front aspect. Ceiling light point, power points.
KITCHEN
Fitted with a range of wall and base units and drawers with complimentary granite work surface over. Ceramic one and half bowl sink and drainer unit with central mixer tap. 5 ring Rangemaster cooker and overhead extractor fan. American double fridge/freezer. Integrated microwave, wine cooler and dishwasher. Door to understairs storage. Part tiled walls. Karndean flooring. Two uPVC double glazed windows to rear aspect and walk through to utility room. Ceiling light point and inset spot lights to ceiling. Power points.
UTILITY ROOM
Space incorporating washing machine and dryer. Stainless steel sink unit with central mixer tap. Kardean flooring. Radiator. uPVC double glazed window to rear aspect. Composite door to rear aspect. Door to downstairs w/c and door to integral garage. Ceiling light point, power points.
DOWNSTAIRS W/C
Comprising of sink wash basin on half pedestal and low level w/c with inset flush system. Kardean flooring. uPVC double glazed obscure glass window to side aspect. Inset spot lights to ceiling.
INTEGRAL GARAGE
Double garage. Radiator. Wall mounted 'Worcester' combi boiler. Remote operated electric door to front aspect. Power and lighting.
FIRST FLOOR LANDING
Solid oak fire doors to five bedrooms, bathroom and storage area. Stairs to second floor. Two ceiling light points, power points.
BEDROOM ONE
Large master bedroom fitted with a range of wardrobes, overhead units and base drawers. Three radiators. Wooden effect laminate flooring. Two uPVC double glazed skylight windows to front aspect and uPVC double glazed window to rear aspect. Inset spot lights to ceiling. Power points.
BEDROOM TWO
Double Bedroom. Fitted with a range of wardrobes, overhead units, chest of drawers and shelving. Radiator. uPVC double glazed window to rear aspect. Door to Jack and Jill bathroom. Ceiling light point, power points.
JACK AND JILL BATHROOM
Fully tiled and comprising of enclosed shower cubicle with wall mounted power shower. Sink wash basin on pedestal and low level w/c with inset flush system. Granolithic wet flooring. Fully tiled walls. Radiator. Heated chrome radiator. Two uPVC double glazed obscure glass windows to rear aspect. Ceiling light point.
BEDROOM THREE
Double bedroom. Fitted with a range of wardrobes and chest of drawers. Radiator. uPVC double glazed window to side aspect. Door to Jack and Jill bathroom. Ceiling light points, power points.
BEDROOM FOUR
Radiator. uPVC double glazed obscure glass window to front aspect and uPVC double glazed glass window to the side aspect. Ceiling light point, power points.
BEDROOM FIVE
Radiator. Free standing wardrobes, drawers, overhead units and desk. uPVC double glazed window to side aspect. Ceiling light point, power point, TV point.
BATHROOM
Fully tiled and comprising bath with side panel and wall mounted shower to bath. Sink wash basin on pedestal and low level w/c with inset flush system. Base door to storage. Heated chrome towel rail. uPVC double glazed obscure glass window to front aspect. Ceiling light point.
SECOND FLOOR LANDING
Access to bedroom with ensuite facilities. Storage area. Ceiling light point.
BEDROOM SIX
Fitted with a range of wardrobes, overhead units and base drawers. Radiator and two double glazed skylight windows to side aspect. Fitted base units with stainless steel sink and drainer unit with central mixer tap. Door to ensuite bathroom. Ceiling light point, power points.
ENSUITE BATHROOM
Comprising of enclosed shower cubicle with wall mounted shower, sink on base vanity unit and low level wc with inset flush system. Tiled floor, part tiled walls and heated chrome towel rail. Ceiling light point.
EXTERIOR FRONT
To the front of the property is a block brick driveway with secure double wrought iron gates. Access to side garden, gate to further enclosed garden. Wall light point, concealed electric points. The property has CCTV to fitted to each corner.
EXTERIOR SIDE
Garden laid mainly to lawn with secure fenced boundaries. Raised wooden decked patio seating area covering partial front and whole of side aspect. Paved patio seating area and further raised wooden decked patio seating area with brick built BBQ (power and lighting). Children’s soft ground play area with feature swing. Raised planters for vegetable plot. Access to rear of property, providing further access to enclosed exterior paved area. Wall light points, concealed electric points.
Brochures
Brochure 1- COUNCIL TAXA payment made to your local authority in order to pay for local services like schools, libraries, and refuse collection. The amount you pay depends on the value of the property.Read more about council Tax in our glossary page.
- Band: E
- PARKINGDetails of how and where vehicles can be parked, and any associated costs.Read more about parking in our glossary page.
- Garage,Secure,Driveway,Gated,Private
- GARDENA property has access to an outdoor space, which could be private or shared.
- Front garden,Patio,Private garden,Enclosed garden,Rear garden,Back garden
- ACCESSIBILITYHow a property has been adapted to meet the needs of vulnerable or disabled individuals.Read more about accessibility in our glossary page.
- Ground floor
Old Meadow Drive, Denton, M34, Tameside, Greater Manchester

Add an important place to see how long it'd take to get there from our property listings.
__mins driving to your place
Affordability


Notes
Staying secure when looking for property
Ensure you're up to date with our latest advice on how to avoid fraud or scams when looking for property online.
Visit our security centre to find out moreDisclaimer - Property reference GEE0171. The information displayed about this property comprises a property advertisement. Rightmove.co.uk makes no warranty as to the accuracy or completeness of the advertisement or any linked or associated information, and Rightmove has no control over the content. This property advertisement does not constitute property particulars. The information is provided and maintained by Sleigh & Son, Denton. Please contact the selling agent or developer directly to obtain any information which may be available under the terms of The Energy Performance of Buildings (Certificates and Inspections) (England and Wales) Regulations 2007 or the Home Report if in relation to a residential property in Scotland.
*This is the average speed from the provider with the fastest broadband package available at this postcode. The average speed displayed is based on the download speeds of at least 50% of customers at peak time (8pm to 10pm). Fibre/cable services at the postcode are subject to availability and may differ between properties within a postcode. Speeds can be affected by a range of technical and environmental factors. The speed at the property may be lower than that listed above. You can check the estimated speed and confirm availability to a property prior to purchasing on the broadband provider's website. Providers may increase charges. The information is provided and maintained by Decision Technologies Limited. **This is indicative only and based on a 2-person household with multiple devices and simultaneous usage. Broadband performance is affected by multiple factors including number of occupants and devices, simultaneous usage, router range etc. For more information speak to your broadband provider.