
Newbrough, Northumberland, NE47

- PROPERTY TYPE
Detached
- BEDROOMS
5
- BATHROOMS
4
- SIZE
3,089 sq ft
287 sq m
- TENUREDescribes how you own a property. There are different types of tenure - freehold, leasehold, and commonhold.Read more about tenure in our glossary page.
Freehold
Key features
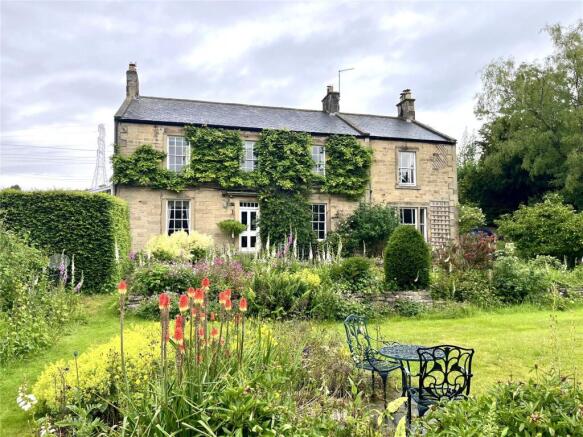
- Substantial Detached Grade II Listed Family Home
- Five Double Bedrooms
- Much Charm & Character
- Generous Sized Plot
- Delightful Gardens & Garaging
- Current EPC Rating: F
- Council Tax Band: G
- Tenure: Freehold
- Rare Gem in an Idyllic Location
- Viewing Recommended
Description
BRIEFLY COMPRISING;
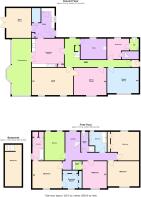
GROUND FLOOR
ENTRANCE LOBBY
Glazed door to:
HALLWAY
Measuring over 33 feet long with staircase to the first floor. Cornice ceiling and access to all rooms.
BOOT ROOM 10'8" x 9'5" (3.25m x 2.87m)
(measurement overall) With fitted storage/boot lockers and coat hooks. Stone steps down to:
CELLAR ROOM 17'2" x 7'7" (5.23m x 2.3m)
Ideal storage.
CLOAKROOM
Small wash hand basin with low level WC, half tiled walls and chrome heated towel rail.
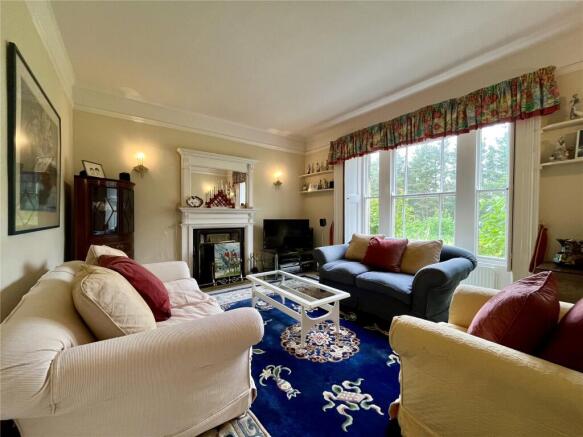
SITTING ROOM 15'1" x 12'7" (4.6m x 3.84m)
A large picture window overlooks the front gardens and allows ample light in. Feature fireplace with tiled hearth insets and open fire, and over mantle/mirror above. Fitted display shelving.
DINING ROOM 16' x 14' (4.88m x 4.27m)
A well-proportioned room with pleasant garden outlook. Feature fireplace and open fire. Cornice ceiling. Connecting door to:
LIVING ROOM 20'1" x 13'1" (6.12m x 4m)
A generous sized room with window and glazed door onto the stone flagged patio to the front. Fireplace with open fire and built-in display bookcase to one side.
STUDY 12'3" x 10' (3.73m x 3.05m)
Fireplace recess housing a wood-burning stove. Window to rear.
BREAKFASTING KITCHEN 15'5" x 13' (4.7m x 3.96m)
(measurement overall) Fitted wall and floor cupboards with granite worktop incorporating an enamel Belfast sink and tiled splash back. Dressed stone fireplace housing a four ovened oil-fired Aga. Built-in crockery cupboard to one side plumbing for dishwasher and glazed double doors to:
CONSERVATORY 32' x 9'4" (9.75m x 2.84m)
A very spacious size with raised stone bed with a mature fig tree and grape vine. Ceramic tiled flooring throughout. Built-in cupboards. Glazed double doors to patio.
UTILITY ROOM 14'4" x 10'10" (4.37m x 3.3m)
(measurement overall) Fitted wall and floor cabinetry with granite worktops over incorporating a large Belfast sink with mature trees over, tiled splash back, ceramic tiled flooring and plumbing for washing machine.
PANTRY
Walk-in pantry with extensive shelving and a cold slab. Ceramic tiled flooring.
FIRST FLOOR
LANDING
Measuring 27 feet long with access to all rooms. (In a clockwise direction:)
SHOWER ROOM
Shower cubicle, pedestal wash hand basin, low level WC, fully tiled wall, ceramic tiled flooring and chrome heated towel rail.
BATHROOM
Large panelled bath with shower above and glazed side screen, pedestal wash hand basin, low level WC, fully tiled walls, ceramic tiled flooring and chrome heated towel rail.
DOUBLE BEDROOM FOUR 13'9" x 13'5" (4.2m x 4.1m)
(measurement overall) With views across fields to the rear, display fireplace, original range of built-in shelved cupboards with linen drawers and overhead storage lockers. Cornice ceiling.
DOUBLE BEDROOM TWO 15'2" x 12'9" (4.62m x 3.89m)
Enjoying garden views to the front. Original fireplace. Ornate cornice ceiling.
DOUBLE BEDROOM THREE 13'9" x 11'8" (4.2m x 3.56m)
To the front. Original fireplace. Door to:
EN-SUITE SHOWER ROOM
With shower cubicle, wash hand basin and heated towel rail.
DOUBLE BEDROOM ONE 14'3" x 13'9" (4.34m x 4.2m)
To the front with similar views. Original fireplace, ornate cornice ceiling and ceiling rose.
EN-SUITE DRESSING ROOM
Extensive range of fitted wardrobes providing ample hanging and shelving space together with overhead storage lockers.
EN-SUITE BATHROOM
Panelled bath with shower attachment, pedestal wash hand basin, low level WC and twin chrome heated towel rails. Airing cupboard and separate medicine cabinet. Half tiled walls and tall fitted mirrors.
DOUBLE BEDROOM FIVE 13'10" x 9'8" (4.22m x 2.95m)
With pleasant outlook to the rear.
EXTERNALLY
ATTACHED GARAGING 13' x 14'4" (3.96m x 4.37m)
Only for a small car or ideally storage purposes. Oil-fired central heating boiler. Double doors to the front. (This garage has only been used for storage purposes over recent years and not for a car).
LOG STORE
FUEL STORE
Stone-built.
GARDENS
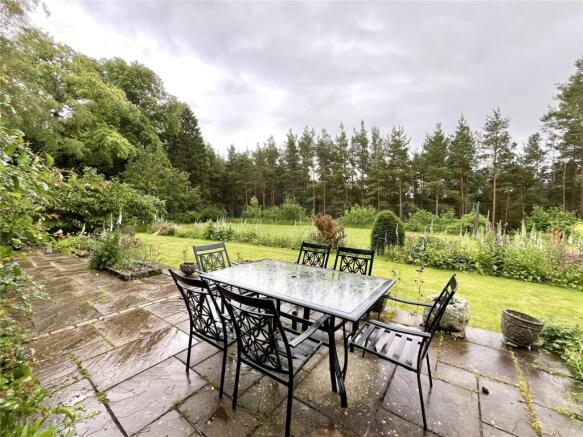
The property enjoys substantial mature gardens, mainly to the front which has a southerly aspect, comprising extensive lawned areas, mature trees, bushes and shrubs, stunning beds filled with a variety of flowers and colours, all overlooked a large raised stone patio running the length of the house. Numerous hedges and stone walling to the boundaries. Ample driveway parking for several cars.
SERVICES
Mains electricity and mains water are connected. Septic tank drainage. Oil central heating to radiators also supplying the domestic hot water. Electric underfloor heating to the bath/shower rooms.
TENURE:
We understand that the property is freehold.
NOTES
All fitted carpets and blinds are included in the sale. The property is Grade II Listed.
COUNCIL TAX BAND:
The local authority is Northumberland County Council. The property is Council Tax Band G.
DIRECTIONS WHAT3WORDS:
Every three metre square of the world has been given a unique combination of three words.
REFERRAL FEES:
In accordance with the Estate Agents’ (Provision of Information) Regulations 1991 and the Consumer Protection from Unfair Trading Regulations 2008, we are obliged to inform you that this Company may offer the following services to sellers and purchasers from which we may earn a related referral fee from on completion, in particular the referral of: Conveyancing where typically we can receive an average fee of £100.00 incl of VAT. Surveying services we can typically receive an average fee of £90.00 incl VAT. Mortgages and related products our average share of a commission from a broker is typically an average fee of £120.00 incl VAT, however this amount can be proportionally clawed back by the lender should the mortgage and/or related product(s) be cancelled early. Removal Services we can typically receive an average fee of £60 incl of VAT.
Brochures
Particulars- COUNCIL TAXA payment made to your local authority in order to pay for local services like schools, libraries, and refuse collection. The amount you pay depends on the value of the property.Read more about council Tax in our glossary page.
- Band: G
- LISTED PROPERTYA property designated as being of architectural or historical interest, with additional obligations imposed upon the owner.Read more about listed properties in our glossary page.
- Listed
- PARKINGDetails of how and where vehicles can be parked, and any associated costs.Read more about parking in our glossary page.
- Garage,Driveway
- GARDENA property has access to an outdoor space, which could be private or shared.
- Yes
- ACCESSIBILITYHow a property has been adapted to meet the needs of vulnerable or disabled individuals.Read more about accessibility in our glossary page.
- Ask agent
Newbrough, Northumberland, NE47

Add an important place to see how long it'd take to get there from our property listings.
__mins driving to your place
Affordability

Get an instant, personalised result:
- Show sellers you’re serious
- Secure viewings faster with agents
- No impact on your credit score
Notes
Staying secure when looking for property
Ensure you're up to date with our latest advice on how to avoid fraud or scams when looking for property online.
Visit our security centre to find out moreDisclaimer - Property reference ANW250438. The information displayed about this property comprises a property advertisement. Rightmove.co.uk makes no warranty as to the accuracy or completeness of the advertisement or any linked or associated information, and Rightmove has no control over the content. This property advertisement does not constitute property particulars. The information is provided and maintained by Andrew Coulson Property Sales & Lettings, Hexham. Please contact the selling agent or developer directly to obtain any information which may be available under the terms of The Energy Performance of Buildings (Certificates and Inspections) (England and Wales) Regulations 2007 or the Home Report if in relation to a residential property in Scotland.
*This is the average speed from the provider with the fastest broadband package available at this postcode. The average speed displayed is based on the download speeds of at least 50% of customers at peak time (8pm to 10pm). Fibre/cable services at the postcode are subject to availability and may differ between properties within a postcode. Speeds can be affected by a range of technical and environmental factors. The speed at the property may be lower than that listed above. You can check the estimated speed and confirm availability to a property prior to purchasing on the broadband provider's website. Providers may increase charges. The information is provided and maintained by Decision Technologies Limited. **This is indicative only and based on a 2-person household with multiple devices and simultaneous usage. Broadband performance is affected by multiple factors including number of occupants and devices, simultaneous usage, router range etc. For more information speak to your broadband provider.