
Rose Cottage, Ovington, NE42

- PROPERTY TYPE
Link Detached House
- BEDROOMS
5
- BATHROOMS
3
- SIZE
2,502 sq ft
232 sq m
- TENUREDescribes how you own a property. There are different types of tenure - freehold, leasehold, and commonhold.Read more about tenure in our glossary page.
Freehold
Key features
- WELL PRESENTED STONE BUILT PERIOD HOME
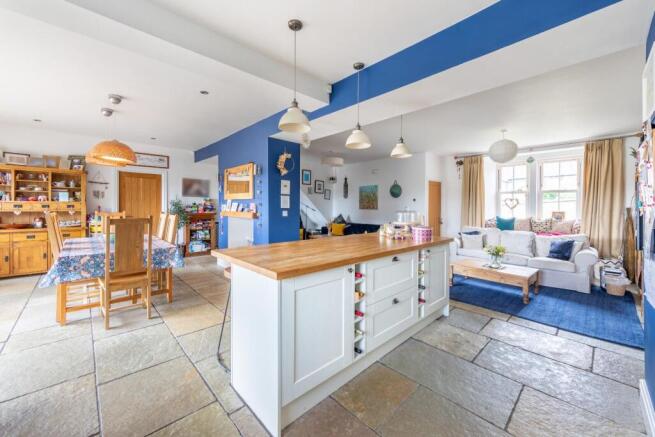
- OPEN-PLAN KITCHEN, DINING & FAMILY ROOM
- FIVE VERSATILE BEDROOMS ACROSS THREE FLOORS
- FAMILY BATHROOM PLUS EN-SUITE SHOWER ROOM
- GARDEN STUDIO WITH WORKSHOP
- BEAUTIFUL FRONT & REAR LAWNED GARDENS
- AIR SOURCE HEAT PUMP
- BOASTING OVER 2,500 SQ FT OF INTERNAL LIVING SPACE
- OFF STREET PARKING FOR MULTIPLE VEHICLES
- SPECTACULAR TYNE VALLEY VIEWS
Description
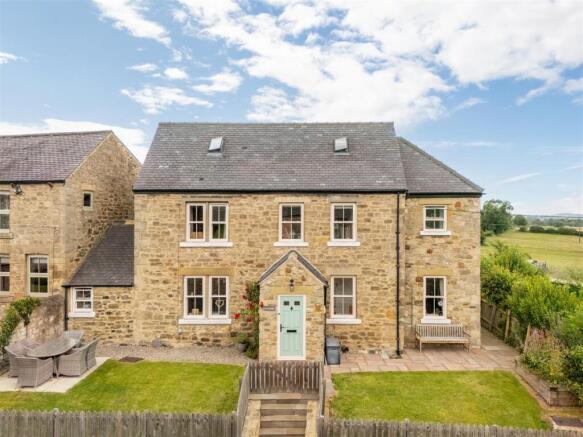
This excellent detached family home effortlessly blends character features with stylish contemporary upgrades, creating a spacious and highly versatile family residence. Offering generous accommodation across three floors, this great stone built property enjoys exceptional views across the Tyne Valley together with beautifully landscaped gardens, making it an outstanding home for modern family living.
The accommodation has been thoughtfully arranged to provide a wonderful balance of open-plan entertaining space and more intimate reception areas. The stunning kitchen, dining and family room forms the heart of the home, while the flexible bedroom layout, home office, garden studio and multiple reception spaces ensure the property can easily adapt to a variety of lifestyles and family requirements.
Situated within the historic and highly sought-after village of Ovington, the property enjoys a peaceful setting with easy access to the A69 and nearby villages including Ovingham, Prudhoe and Stocksfield. Excellent local amenities, well-regarded schools, independent public houses, restaurants and rail links into Newcastle and throughout the Tyne Valley combine with the surrounding countryside to make this one of the area's most desirable village locations.
The internal accommodation comprises: Entrance hallway with stairs leading to the first floor. To one side is a superb open-plan kitchen, dining and family room featuring stone-flagged flooring, a feature fireplace and a beautifully re-fitted kitchen with wooden work surfaces and a range cooker, sink with overhead mixer tap, dishwasher, with Bi-folding doors opening directly onto the rear terrace, creating a seamless connection with the garden.
Leading from the family area is a cosy dual-aspect snug, providing a comfortable additional reception room. The kitchen also gives access to a useful utility room with pantry cupboard and plant room, while the dining area leads through to a practical boot room with cloak storage, a guest WC and external access to the rear garden.
The first floor offers three well-proportioned bedrooms, including an impressive principal suite with bespoke fitted wardrobes, a Juliet balcony enjoying spectacular Tyne Valley views and a stylish re-fitted en-suite shower room.
The remaining bedrooms are served by a beautifully appointed family bathroom featuring a freestanding bath and separate shower. A further landing provides access to a versatile fourth bedroom, currently utilised as a home office, while stairs rise to the second floor where an additional bedroom or games room benefits from an en-suite W/C.
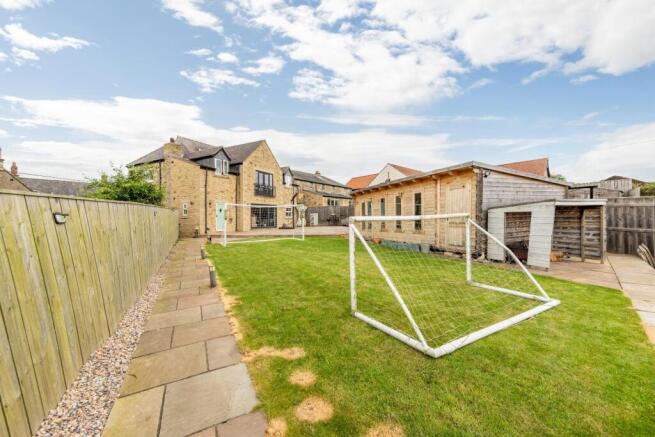
Externally, the property enjoys attractive gardens to both the front and rear, with the south-west-facing front garden featuring a paved entertaining terrace. To the rear is another lawned garden, with a large paved patio seating area, which is perfect for entertaining, along with a large timber constructed garden studio (currently arranged as a home gym and an adjoining workshop/store). Allocated parking to the rear provides space for up to four vehicles.
Well presented throughout, with air source heat pump, this excellent detached family home simply demands an early inspection and viewings are deemed essential.
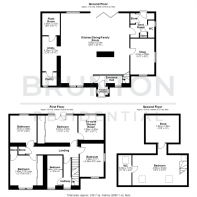
On The Ground Floor -
Entrance Hall -
Kitchen/Dining/Family Room - 8.65m x 8.19m (28'5" x 26'10") - Measurements taken from the widest points.
Utility - 4.20m x 2.12m (13'9" x 6'11") - Measurements taken from the widest points.
Pantry -
Snug - 4.30m x 2.88m (14'1" x 9'5") - Measurements taken from the widest points.
Boot Room - 2.93m x 2.88m (9'7" x 9'5") - Measurements taken from the widest points.
Wc -
Plant Room - 2.65m x 2.12m (8'8" x 6'11") - Measurements taken from the widest points.
On The First Floor -
Bedroom - 3.98m x 2.88m (13'1" x 9'5") - Measurements taken from the widest points.
Bedroom - 3.61m x 3.97m (11'10" x 13'0") - Measurements taken from the widest points.
En-Suite Shower Room - 2.93m x 3.03m (9'7" x 9'11") - Measurements taken from the widest points.
Bathroom - 3.61m x 2.89m (11'10" x 9'6") - Measurements taken from the widest points.
Bedroom - 3.89m x 3.17m (12'9" x 10'5") - Measurements taken from the widest points.
Hallway -
Bedroom - 3.89m x 1.83m (12'9" x 6'0") - Measurements taken from the widest points.
On The Second Floor -
Bedroom - 4.99m x 6.52m (16'4" x 21'5") - Measurements taken from the widest points.
Wc - 3.60m x 1.57m (11'10" x 5'2") - Measurements taken from the widest points.
Disclaimer. - The information provided about this property does not constitute or form part of an offer or contract, nor may be it be regarded as representations. All interested parties must verify accuracy and your solicitor must verify tenure/lease information, fixtures & fittings and, where the property has been extended/converted, planning/building regulation consents. All dimensions are approximate and quoted for guidance only as are floor plans which are not to scale and their accuracy cannot be confirmed. Reference to appliances and/or services does not imply that they are necessarily in working order or fit for the purpose.
Brochures
Rose Cottage, Ovington, NE42- COUNCIL TAXA payment made to your local authority in order to pay for local services like schools, libraries, and refuse collection. The amount you pay depends on the value of the property.Read more about council Tax in our glossary page.
- Band: E
- PARKINGDetails of how and where vehicles can be parked, and any associated costs.Read more about parking in our glossary page.
- Rear
- GARDENA property has access to an outdoor space, which could be private or shared.
- Yes
- ACCESSIBILITYHow a property has been adapted to meet the needs of vulnerable or disabled individuals.Read more about accessibility in our glossary page.
- Ask agent
Rose Cottage, Ovington, NE42

Add an important place to see how long it'd take to get there from our property listings.
__mins driving to your place
Affordability


Notes
Staying secure when looking for property
Ensure you're up to date with our latest advice on how to avoid fraud or scams when looking for property online.
Visit our security centre to find out moreDisclaimer - Property reference 34792622. The information displayed about this property comprises a property advertisement. Rightmove.co.uk makes no warranty as to the accuracy or completeness of the advertisement or any linked or associated information, and Rightmove has no control over the content. This property advertisement does not constitute property particulars. The information is provided and maintained by Brunton Residential, Hexham. Please contact the selling agent or developer directly to obtain any information which may be available under the terms of The Energy Performance of Buildings (Certificates and Inspections) (England and Wales) Regulations 2007 or the Home Report if in relation to a residential property in Scotland.
*This is the average speed from the provider with the fastest broadband package available at this postcode. The average speed displayed is based on the download speeds of at least 50% of customers at peak time (8pm to 10pm). Fibre/cable services at the postcode are subject to availability and may differ between properties within a postcode. Speeds can be affected by a range of technical and environmental factors. The speed at the property may be lower than that listed above. You can check the estimated speed and confirm availability to a property prior to purchasing on the broadband provider's website. Providers may increase charges. The information is provided and maintained by Decision Technologies Limited. **This is indicative only and based on a 2-person household with multiple devices and simultaneous usage. Broadband performance is affected by multiple factors including number of occupants and devices, simultaneous usage, router range etc. For more information speak to your broadband provider.