Fownhope, Hereford, HR1 4PA

- PROPERTY TYPE
Detached
- BEDROOMS
4
- BATHROOMS
2
- SIZE
1,496 sq ft
139 sq m
- TENUREDescribes how you own a property. There are different types of tenure - freehold, leasehold, and commonhold.Read more about tenure in our glossary page.
Freehold
Key features
- Large Private Garden
- 4 Double Bedrooms
- Popular Village Location
- Garage & Carport
- Driveway for Multiple Vehicles
- Spacious Kitchen/Dining Room
Description
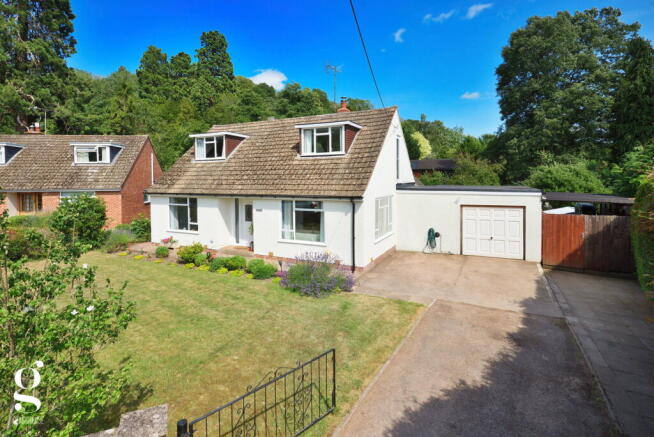
A Detached Spacious 4 Bedroom Family Home, with generous private garden, garage & carport, all nestled down a country lane in the village of Fownhope, Herefordshire.
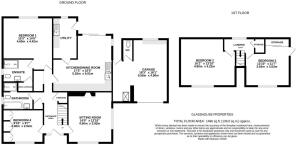
Entrance Hall – Sitting Room – Kitchen/Dining Room – Utility Room/Boot Room – Downstairs Bathroom – Downstairs Bedroom 1 with Ensuite – Bedroom 4 – Two Further Upstairs Double Bedrooms – Large Garden – Garage & Carport – Driveway
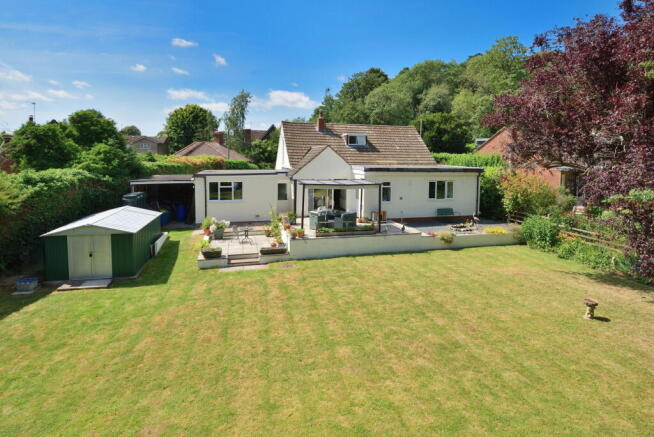
This spacious family home boasts large reception rooms and offers four bedrooms, including two double bedrooms located on the ground floor, complemented by a family bathroom and Ensuite. The large private garden offers a tranquil environment to relax in, with raised patio area perfect for outdoor dining and entertaining.
The village of Fownhope provides a range of amenities including an Ofsted rated "Good" primary school, a GP surgery accompanied by a pharmacy, and a lively village hall. The village also hosts a butcher, a general store/post office, a health spa, and two bustling pubs, each serving a variety of premium quality food.
The Property
Entrance Hall: With wood effect LVT flooring, the entrance hall gives access to all downstairs rooms, stairs to the first floor and offer storage under the stairs. It opens into a nook providing a useful space for a desk doubling as a study space.
Sitting Room: This spacious reception room enjoys the luxury of dual aspect windows flooding the room with natural light. An inset wood burner provides a warm focal point for this large social space.
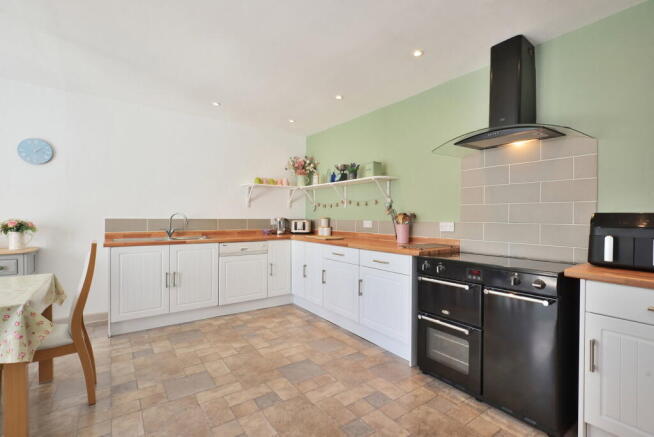
Kitchen/Dining Room: This generously proportioned space is enhanced by glazed sliding doors that open to a garden patio, creating a seamless connection with the outdoors. The kitchen itself features an L-shaped countertops and storage, with integrated dishwasher and sink and half with drainer, and space for a range cooker. Additionally, the other half of the room accommodates a large dining table and has ample space for various sideboards or cupboards if desired.
Utility: This functional and well-designed room holds additional storage, sink with drainer and space for a washing machine and tumble dryer. It also doubles up as a boot room, with a rear door leading directly to the large garden.
Downstairs Bedroom 1 with Ensuite: A fully carpeted & very sizeable downstairs Bedroom, with plenty of room for a large bed and wardrobes. Rear aspect window overlooks the garden, with en-suite access also. The en-suite features Victorian style linoleum flooring, large walk-in shower, low flush WC, hand wash basin with built-in storage and chrome heated towel rail. An airing cupboard with fitted radiator is also housed in the corner.
Downstairs Bedroom 4: This versatile room is fully carpeted and is sizeable enough to accommodate a double bed, with built in wardrobes fitted along one wall.
Family Bathroom: This modern bathroom includes a bath, inset walk-in shower, low flush WC, hand wash basin with built-in storage and chrome heated towel rail, all sat upon wood-effect linoleum flooring.
Bedroom 2: A very spacious double bedroom with front aspect dormer window. Ample space for double wardrobes, chest of drawers and bedside furniture.
Bedroom 3: This spacious double bedroom offers ample room for both a double bed and wardrobes. A fully glazed door opens directly over the garage extension. This area has the potential to install a balcony over the entire space if they so choose, subject to relevant planning permissions.
Outside
The spacious patio at the rear of the house stands as an optimal locale for al fresco dining, accommodating a variety of outdoor furniture, and a raised patio area to one side is another great seating area, with water feature built in also. The remainder is laid to lawn, a great space and tranquil setting for relaxing or entertaining.
The attached garage has rear access from the garden, a low flush WC, and used primarily as a very functional workshop. It also houses the oil fired boiler, and has a car port attached that can be accessed from the front of the property. The driveway has space for multiple cars, with the front garden walled surrounding lawn and borders.
Practicalities
Herefordshire Council Tax Band ‘D’
Oil Fired Central Heating
Double Glazed Throughout
Mains Water & Electricity
Mains Drainage
Full Fibre Available
Directions
From Hereford, head east on the B4224 for 4 miles. At Mordiford, turn left just after the Moon Pub and continue straight towards Woolhope. After 2 miles, turn right following signs for Fownhope. After entering the village, turn left into Woolhope Road, take the next right, where the property can be found on the right hand side.
What3Words: ///ridge.fantastic.education
Brochures
Brochure 1- COUNCIL TAXA payment made to your local authority in order to pay for local services like schools, libraries, and refuse collection. The amount you pay depends on the value of the property.Read more about council Tax in our glossary page.
- Band: D
- PARKINGDetails of how and where vehicles can be parked, and any associated costs.Read more about parking in our glossary page.
- Garage,Driveway
- GARDENA property has access to an outdoor space, which could be private or shared.
- Private garden
- ACCESSIBILITYHow a property has been adapted to meet the needs of vulnerable or disabled individuals.Read more about accessibility in our glossary page.
- Ask agent
Fownhope, Hereford, HR1 4PA

Add an important place to see how long it'd take to get there from our property listings.
__mins driving to your place
Affordability
About Glasshouse Estates and Properties LLP, Hereford
Berrow Business Centre Bath Street Hereford HR1 2HE
Notes
Staying secure when looking for property
Ensure you're up to date with our latest advice on how to avoid fraud or scams when looking for property online.
Visit our security centre to find out moreDisclaimer - Property reference S1786207. The information displayed about this property comprises a property advertisement. Rightmove.co.uk makes no warranty as to the accuracy or completeness of the advertisement or any linked or associated information, and Rightmove has no control over the content. This property advertisement does not constitute property particulars. The information is provided and maintained by Glasshouse Estates and Properties LLP, Hereford. Please contact the selling agent or developer directly to obtain any information which may be available under the terms of The Energy Performance of Buildings (Certificates and Inspections) (England and Wales) Regulations 2007 or the Home Report if in relation to a residential property in Scotland.
*This is the average speed from the provider with the fastest broadband package available at this postcode. The average speed displayed is based on the download speeds of at least 50% of customers at peak time (8pm to 10pm). Fibre/cable services at the postcode are subject to availability and may differ between properties within a postcode. Speeds can be affected by a range of technical and environmental factors. The speed at the property may be lower than that listed above. You can check the estimated speed and confirm availability to a property prior to purchasing on the broadband provider's website. Providers may increase charges. The information is provided and maintained by Decision Technologies Limited. **This is indicative only and based on a 2-person household with multiple devices and simultaneous usage. Broadband performance is affected by multiple factors including number of occupants and devices, simultaneous usage, router range etc. For more information speak to your broadband provider.