Gleadless Common, Sheffield, S12

- PROPERTY TYPE
Semi-Detached
- BEDROOMS
2
- BATHROOMS
1
- SIZE
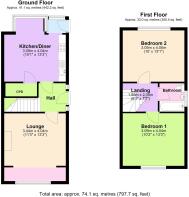
797 sq ft
74 sq m
- TENUREDescribes how you own a property. There are different types of tenure - freehold, leasehold, and commonhold.Read more about tenure in our glossary page.
Freehold
Key features
- Two Bedrooms
- Semi Detached House
- Kitchen / Diner
- Generous plot offering opportunity to extend
- Double garage with driveway
- Raised patio seating area overlooking the generous rear garden
- Carport and Driveway to the side of the house
- Brick built summer house and separate brick built store
Description
The property boasts a welcoming entrance hall that leads into a generously sized lounge, perfect for relaxing or entertaining guests. The well-appointed kitchen and dining area provides ample space for family meals and gatherings, with a layout that ensures functionality and comfort.
Both bedrooms are bright and well-proportioned, offering plenty of room for furnishings and storage, making them ideal for a variety of lifestyles.
The property is set on a generous plot, presenting a fantastic opportunity for future extension (subject to planning permission), allowing buyers to tailor the home to their specific needs. A standout feature is the double garage with driveway, providing secure parking and additional storage options, while a carport and further driveway to the side of the house ensure ample parking for multiple vehicles.
The raised patio seating area offers an attractive spot to enjoy views over the expansive rear garden, creating an inviting space for outdoor dining or relaxation. For those seeking additional versatility, the brick-built summer house provides a flexible area that could be used as a home office, studio, or leisure space, while a separate brick-built store offers further practical storage solutions.
The property’s thoughtful layout and high-quality finishes throughout make it an appealing choice for a wide range of buyers, from first-time purchasers to families or those looking to downsize without compromising on space or amenities.
With its blend of comfortable living spaces, generous plot size, and extensive parking options, this home represents a rare opportunity to acquire a property that combines practicality with the potential for future growth.
The location is well-situated for local amenities, schools, and transport links, adding to the property’s overall appeal and convenience. Early viewing is highly recommended to fully appreciate the quality and potential of this delightful semi-detached house, which offers a harmonious blend of traditional charm and modern convenience in a sought-after residential area.
Buyers would be advised to speak to Lucy about the latest lender offers and this can be done by contacting our office.
EPC Rating: D
Hall
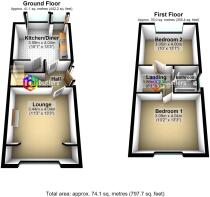
The front door leads you into the Hall with plenty of space to remove outdoor wear. From here there are doors to the Lounge and the Kitchen/ Diner along with stairs to the first floor.
Lounge
3.44m x 4.04m
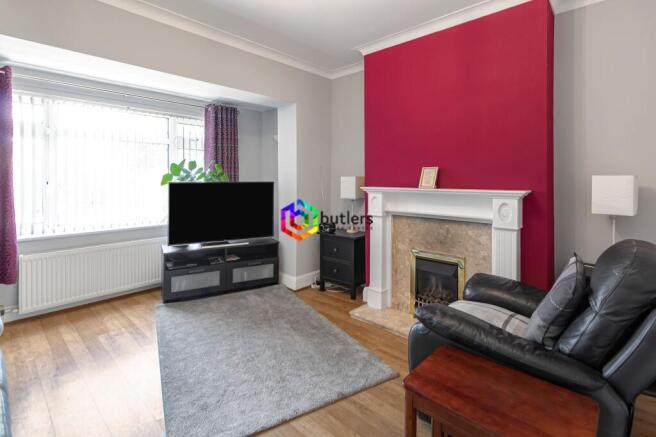
Located at the front of the house with a fireplace as the main focal point of the room. The large window floods the room with light making it a nice place to relax with family and friends.
Kitchen / Diner
3.09m x 4.04m
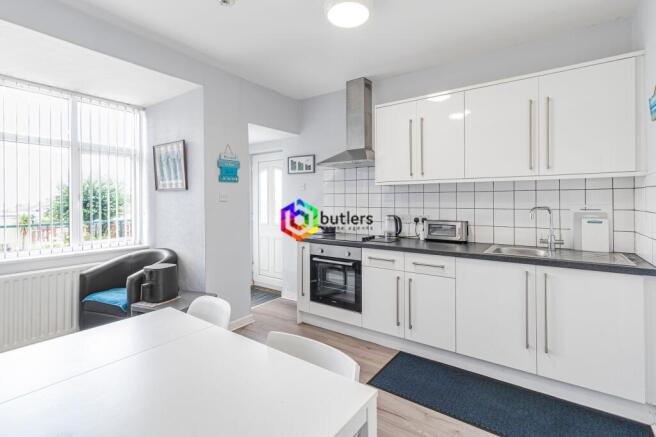
This bright space is a great kitchen / diner with space for a table and chairs and fitted with a range of wall and floor mounted units in a gloss white with contrasting black worksurfaces. There is a single stainless steel electric oven with ceramic hob above and an integrated fridge and freezer. At the very rear is an external door leading out on to the patio seating area.
Landing
The landing provides access to both bedrooms and the bathroom. There is also access to the loft.
Bedroom One
3.09m x 4.04m
A good sized double bedroom with a front facing window.
Bedroom Two
3.05m x 4m
Located at the rear of the house this bedroom is also a double and similar in size to the front bedroom.
Bathroom
The bathroom is fitted with a white bath with shower over and a glass shower screen. There is a white wash hand basin on a pedestal and a white WC. A window faces the side.
Garden
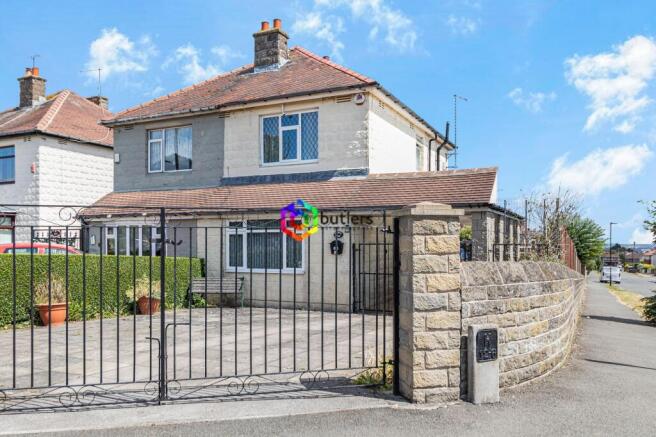
The front garden has been designed to be of low maintenance with some shrubs surrounding the flagged parking area.
Then as you make your way through the car port the land offers space for external storage with a brick built store. Relaxation is offered on the raised patio which overlooks the rear garden.
Mainly laid to lawn with boundaries to three sides this is a great area for play or entertaining family and friends.
To the very rear of the garden is a brick built summer house which could also be utlised as a home work space, then there is a double garage with driveway approached by two large gates.
Parking - Driveway
Two driveways, one in front of each garage
Parking - Double garage
Parking or storage in each garage.
Parking - Car port
The car port offers parking for one vehicle behind closed gates.
Parking - Driveway
Driveway to the front of the house for at least two vehicles.
- COUNCIL TAXA payment made to your local authority in order to pay for local services like schools, libraries, and refuse collection. The amount you pay depends on the value of the property.Read more about council Tax in our glossary page.
- Band: A
- PARKINGDetails of how and where vehicles can be parked, and any associated costs.Read more about parking in our glossary page.
- Garage,Covered,Driveway
- GARDENA property has access to an outdoor space, which could be private or shared.
- Private garden
- ACCESSIBILITYHow a property has been adapted to meet the needs of vulnerable or disabled individuals.Read more about accessibility in our glossary page.
- Ask agent

Add an important place to see how long it'd take to get there from our property listings.
__mins driving to your place
About Butlers Estate Agents, Sheffield
60 High Street, Mosborough, Sheffield, S20 5AE

Notes
Staying secure when looking for property
Ensure you're up to date with our latest advice on how to avoid fraud or scams when looking for property online.
Visit our security centre to find out moreDisclaimer - Property reference 04ada550-8293-4bb5-bab7-c27fca99b8a3. The information displayed about this property comprises a property advertisement. Rightmove.co.uk makes no warranty as to the accuracy or completeness of the advertisement or any linked or associated information, and Rightmove has no control over the content. This property advertisement does not constitute property particulars. The information is provided and maintained by Butlers Estate Agents, Sheffield. Please contact the selling agent or developer directly to obtain any information which may be available under the terms of The Energy Performance of Buildings (Certificates and Inspections) (England and Wales) Regulations 2007 or the Home Report if in relation to a residential property in Scotland.
*This is the average speed from the provider with the fastest broadband package available at this postcode. The average speed displayed is based on the download speeds of at least 50% of customers at peak time (8pm to 10pm). Fibre/cable services at the postcode are subject to availability and may differ between properties within a postcode. Speeds can be affected by a range of technical and environmental factors. The speed at the property may be lower than that listed above. You can check the estimated speed and confirm availability to a property prior to purchasing on the broadband provider's website. Providers may increase charges. The information is provided and maintained by Decision Technologies Limited. **This is indicative only and based on a 2-person household with multiple devices and simultaneous usage. Broadband performance is affected by multiple factors including number of occupants and devices, simultaneous usage, router range etc. For more information speak to your broadband provider.