
Stone Haven, Littlemead, Pound Mead, Felton, Bristol, BS40

- PROPERTY TYPE
House
- BEDROOMS
3
- BATHROOMS
3
- SIZE
1,473 sq ft
137 sq m
- TENUREDescribes how you own a property. There are different types of tenure - freehold, leasehold, and commonhold.Read more about tenure in our glossary page.
Freehold
Key features
- Small exclusive development of just 4 homes
- Three bedrooms, two bathrooms
- Two allocated parking spaces
- Air source heat pump
- Village life with local pub and primary school
- Beautiful countryside walks on your doorstep
- Excellent transport links for Airport and A38
- Integrated solar panel system
Description
Consisting of just 4 homes, this excting new development benefits from an exclusive highly efficient specification, and an opportunity to reside within an established community with fantastic transport infrastructure on your doorstep.
Littlemead can be found in a beautiful spot located in the quaint village of Felton, roughly 6.5 miles South West of Bristol City Centre. The Village is very well connected offering easy access to surrounding towns and cities and the A38 making it ideal for commuters. Just minutes away, Bristol International Airport provides convenient travel for frequent flyers. The nearby towns of Nailsea and Backwell both add great local shopping options with their independant shops and cafes', as well as a Waitrose.
Home layout:
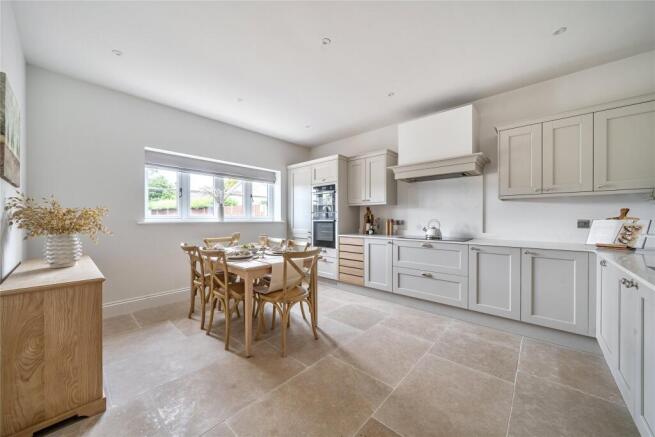
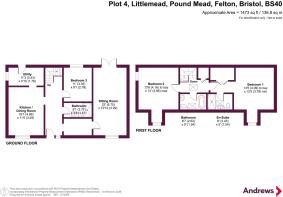
Plot 4 offers a modern and flexible layout that could be the perfect option for those looking for a bedroom/home office on the ground floor. Upon entering the welcoming hallway, you'll discover a beautiful space for cooking and dining in the stylish Kitchen to one side, along with a handy utility tucked behind this room with a door to the outside.
To the other side of the hallway, you'll find access through to the full width sitting room offering plenty of space for all your favourite furniture. This light and bright room benefits from a generous window along with French doors to the outside, a truly restful space to unwind.
Also on the ground floor, you'll be pleased to see a fully fitted shower room including a W.C, the ideal accompaniment to the ground floor bedroom located next door which could also easily double as a home office. The choice is yours!
Rising to the first floor you'll find a fantastic layout consisting of two double bedrooms and two further bathrooms. The Principle bedroom also benefits from an ensuite shower room as well as a build in wardrobe/storage area. Finally, a beautifully appointed family bathroom completes the internal accommodation.
Externally two parking spaces and a landscaped garden will make moving in easy and help you to enjoy your beautiful new home from day one.
Specification:
Kitchen
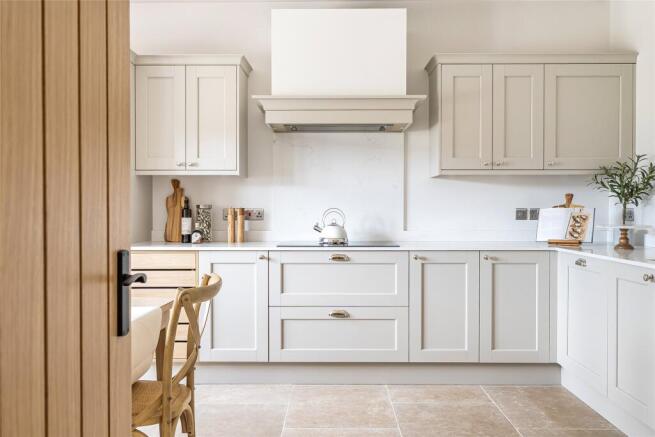
• Traditional shaker-style kitchen cabinetry
• Neff oven & hob
• Integrated dishwasher & fridge/freezer
• Chrome tapware and coordinating electrical fittings
• Quartz worktops and matching splashback finish
• Integrated LED under-cabinet lighting
Utility Room
• Durable and stylish Duropal worktops with matching upstand
• Extensive fitted storage cabinetry with dedicated appliance spaces
Bathrooms & En Suites
• Mandarin Stone porcelain tiling
• Classic white sanitaryware
• Integrated shaver socket provision
• Traditional-style floorstanding vanity units
• Classic chrome bathroom fittings
• Heated chrome towel radiators
Interior Finishes
• Premium Woodpecker engineered oak flooring in a light oak finish to hallway and living areas
• Natural limestone flooring to kitchen, hallway & utility spaces
• Oak cottage-style internal doors complemented by black ironmongery
• Cormar carpets to bedrooms
• Bespoke colour-matched internal walls, skirting and architraves in Little Greene Slaked Lime
• Underfloor heating throughout both floors
Exterior Specification
• Energy-efficient air source heat pump system
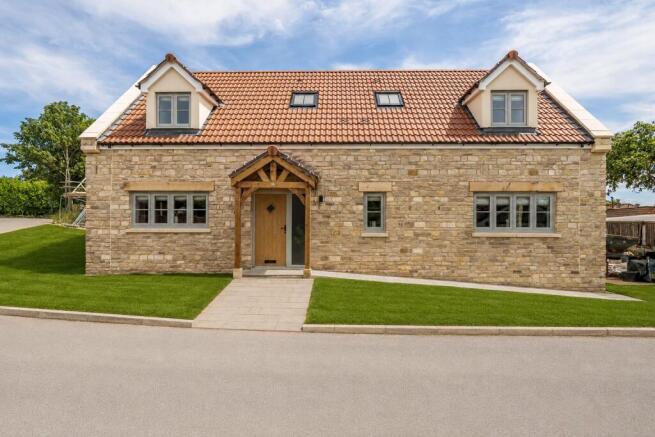
• High-performance Residence R7 casement-style windows
• Acoustic glazing
• Composite front entrance door
• Traditional oak window heads with natural reconstituted stone sills
• External elevations constructed in natural Purbeck stone
• Integrated solar panel system
• Hard landscaping incorporating paving, block-paved driveway, patios and pathways
• Soft landscaping featuring lawns, mature planting, trees and shrubs
Warranty
• 10 years structural warranty provided by ICW
Currently under construction by a highly regarded local developer, contact us today to find out more and to see if this exclusive small development could be the perfect fit!
Agents note:
Images are a mix of showhome photographs and AI enhanced images and should be taken as guidance only. For more information, please contact the sales team. Floorplans are for guidance only.
- COUNCIL TAXA payment made to your local authority in order to pay for local services like schools, libraries, and refuse collection. The amount you pay depends on the value of the property.Read more about council Tax in our glossary page.
- Band: TBC
- PARKINGDetails of how and where vehicles can be parked, and any associated costs.Read more about parking in our glossary page.
- Yes
- GARDENA property has access to an outdoor space, which could be private or shared.
- Yes
- ACCESSIBILITYHow a property has been adapted to meet the needs of vulnerable or disabled individuals.Read more about accessibility in our glossary page.
- Ask agent
Energy performance certificate - ask agent
Stone Haven, Littlemead, Pound Mead, Felton, Bristol, BS40

Add an important place to see how long it'd take to get there from our property listings.
__mins driving to your place
Affordability

About Andrews Estate Agents - New Homes, Bath/Bristol
The Clock House Bath Hill Keynsham Bristol BS31 1HL



Notes
Staying secure when looking for property
Ensure you're up to date with our latest advice on how to avoid fraud or scams when looking for property online.
Visit our security centre to find out moreDisclaimer - Property reference BBN260285. The information displayed about this property comprises a property advertisement. Rightmove.co.uk makes no warranty as to the accuracy or completeness of the advertisement or any linked or associated information, and Rightmove has no control over the content. This property advertisement does not constitute property particulars. The information is provided and maintained by Andrews Estate Agents - New Homes, Bath/Bristol. Please contact the selling agent or developer directly to obtain any information which may be available under the terms of The Energy Performance of Buildings (Certificates and Inspections) (England and Wales) Regulations 2007 or the Home Report if in relation to a residential property in Scotland.
*This is the average speed from the provider with the fastest broadband package available at this postcode. The average speed displayed is based on the download speeds of at least 50% of customers at peak time (8pm to 10pm). Fibre/cable services at the postcode are subject to availability and may differ between properties within a postcode. Speeds can be affected by a range of technical and environmental factors. The speed at the property may be lower than that listed above. You can check the estimated speed and confirm availability to a property prior to purchasing on the broadband provider's website. Providers may increase charges. The information is provided and maintained by Decision Technologies Limited. **This is indicative only and based on a 2-person household with multiple devices and simultaneous usage. Broadband performance is affected by multiple factors including number of occupants and devices, simultaneous usage, router range etc. For more information speak to your broadband provider.