Gayhouse Lane, Outwood, Surrey, RH1

- PROPERTY TYPE
Detached
- BEDROOMS
5
- BATHROOMS
4
- SIZE
Ask agent
- TENUREDescribes how you own a property. There are different types of tenure - freehold, leasehold, and commonhold.Read more about tenure in our glossary page.
Freehold
Key features
- Approximately 3,050 sq ft, *CHAIN FREE*
- Around three acres of gardens and grounds with a gate directly into Hornecourt Wood
- Five bedrooms and four bath or shower rooms, including ground floor principal with en-suite
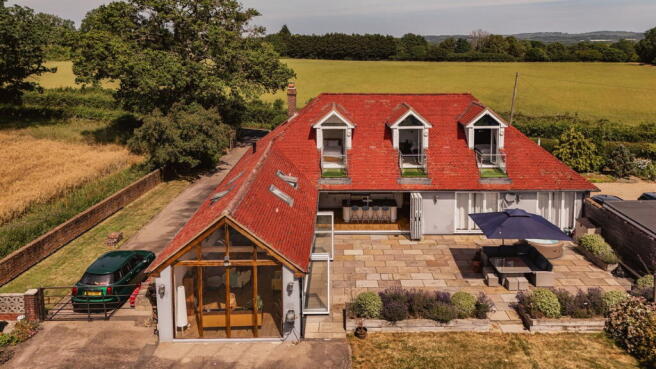
- Three upstairs double bedrooms, each with its own balcony and far-reaching views
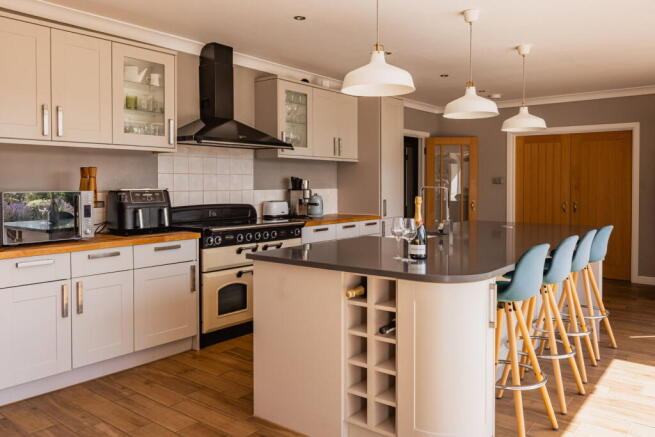
- Superb kitchen and breakfast room with curved quartz-topped island and range cooker
- Forty foot vaulted dining and family room with full-height glazed gable and twin rooflights
- Sitting room currently arranged as a home cinema
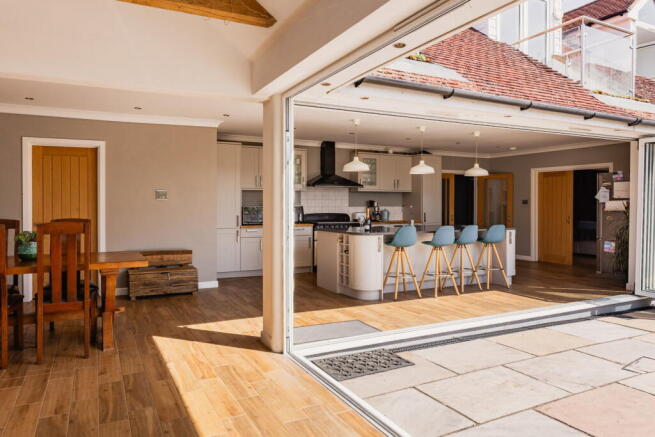
- Sun-trap sandstone courtyard terrace with hot tub, wrapped by bi-fold doors on two sides
- Range of three timber stables and substantial garden shed, ideal for equestrian use or workshop
- EPC C
Description
There are houses that keep their best side hidden, and Copsley End is one of them. From the lane it presents as a handsome chalet-style home, white rendered beneath a sweeping red clay tiled roof, with twin bay windows, an oak framed porch and a broad block paved drive. It is an attractive arrival, but it gives little away. Walk through, and the house opens into something altogether more surprising: a sun-trap courtyard terrace wrapped on two sides by walls of bi-fold glazing, so that the kitchen and the dining and family room both spill onto the same sandstone terrace. On a summer evening, with every door folded back and the hot tub bubbling in the corner, the whole rear of the house becomes one continuous indoor-outdoor room.
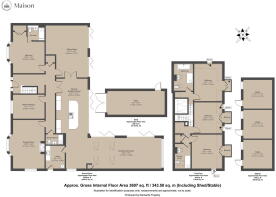
The accommodation runs to a little under 3,050 sq ft, arranged with unusual flexibility across two floors. At its heart is the kitchen and breakfast room, fitted with shaker cabinetry beneath oak worktops, a range cooker, and a large curved island with dark quartz top, integrated wine racks and seating for four at the breakfast bar. Pendant lights hang above, heated wood-effect tile flooring runs underfoot, and the bi-folds pull straight back to the terrace, so breakfast migrates outside the moment the weather allows.
The kitchen flows into a spectacular dining and family room, a space of almost forty feet with a vaulted ceiling, exposed oak beams, a full-height glazed gable and twin rooflights flooding the room with light. There is comfortably room here for a full dining table, a generous seating area around the television, and still space left over, with the whole room opening to the terrace for effortless summer entertaining.
The sitting room is currently arranged as a fabulous home cinema, complete with projector, blackout curtains and beanbags: film nights and big matches sorted in one stroke. A more traditional drawing room sits at the front of the house behind one of the bays, giving a quieter, cosier retreat for winter evenings.
The bedroom arrangement is a gift for multi-generational living. On the ground floor, the principal bedroom is a fine dual aspect room of almost twenty feet with a bay window and en-suite bathroom, and there is a further ground floor bedroom or study served by an adjacent shower room, along with a separate utility. Upstairs are three more double bedrooms tucked into the eaves, every one of which opens onto its own balcony with glass balustrade and quite wonderful views down the garden and out across open countryside. A family bathroom and a further shower room complete the floor, giving five bedrooms and four bath or shower rooms in all.
And then there is the land. The gardens and grounds extend to approximately three acres in total, running away from the house in a long ribbon of lawn framed by mature oaks, fruit trees and hedgerows, with golden farmland rolling away on either side. The views from the top of the plot stretch for miles across the Weald, and a gate at the end of the garden opens directly into Hornecourt Wood, perfect for dog walks straight from the back door. A range of three timber stables (some 430 sq ft) and a substantial garden shed offer obvious appeal for those with ponies, hobbies or grand plans for a workshop, and there is space in abundance for chickens, a kitchen garden, or simply a childhood spent outdoors.
Outwood itself is a scattered, leafy village of commons and bridleways, home to the famous windmill and surrounded by National Trust land, yet within easy reach of Redhill, Reigate and Horley for shops, schools and mainline stations to London. The M23 is a short drive for Gatwick and the motorway network.
Offered with no onward chain, Copsley End is that rare thing: a house that combines genuinely sociable, light-filled living space with land enough to breathe. Early viewing is strongly advised.
Location Guide
Welcome to Outwood, an enchanting village steeped in history in the heart of Surrey's lush countryside. Surrounded by National Trust woodlands, the village offers a serene countryside lifestyle with fast access to London and local towns including Reigate, Redhill, Oxted and Horley.
Sunday roasts by an open fire can be catered for in one of Outwood’s three popular pubs, offering something for everyone including fun parks for families and live music for night owls.
Foodies come from miles around to visit Brightleigh farm shop and local Outwood butcher. A short drive will take you to the award-winning Priory Farm shop where you can shop from their delicious delicatessen, artisan bakery, organic wines and more.
Despite its serene rural setting, Outwood boasts excellent connectivity. A short drive to Redhill, Horley and Salfords Stations, providing access to frequent train services to London Victoria and London Bridge. A commute from Horley or Redhill to Victoria is around 35 minutes on the fast service. Alternatively, the M25 motorway is only an 11 minute drive. Gatwick airport is also very accessible, only taking 14 minutes to reach by car. For day trips, Brighton is approximately a 40 minute drive.
Nature enthusiasts will relish the surrounding woodlands, with National trust walks throughout. For those looking to go a little further, there are several public footpaths though acres of beautiful countryside.
There is a ceramics shop and workshop offering classes and selling unique homeware.
The village hall was built in recent years and hosts many fantastic events, notably the village show and pantomime. Adjacent to this is a tennis/basketball/five aside court, available to use by any Outwood residents. The hub of the village though has to be the cricket club. Only accessible on foot and surrounded by woodland, the pitch is stunning. Events are regularly held here catering for all ages and abilities. Even those not interested in cricket will be found here, possibly because of the extremely reasonable bar!
Outwood sits between the larger towns of Oxted and Reigate which boast numerous restaurants, bars and beautiful parks.
Outwood seamlessly combines rural tranquillity with urban accessibility, making it an ideal choice for those seeking a balanced lifestyle. Whether you are looking to escape city life, embark on a new family adventure, or simply savour a serene retreat, this captivating village awaits your discovery.
- COUNCIL TAXA payment made to your local authority in order to pay for local services like schools, libraries, and refuse collection. The amount you pay depends on the value of the property.Read more about council Tax in our glossary page.
- Ask agent
- PARKINGDetails of how and where vehicles can be parked, and any associated costs.Read more about parking in our glossary page.
- Ask agent
- GARDENA property has access to an outdoor space, which could be private or shared.
- Yes
- ACCESSIBILITYHow a property has been adapted to meet the needs of vulnerable or disabled individuals.Read more about accessibility in our glossary page.
- Ask agent

Add an important place to see how long it'd take to get there from our property listings.
__mins driving to your place
Affordability
About Maison, Covering Kent / Surrey
LIME TREE WORK SHOP 9a & 11 Lime Tree Walk Sevenoaks Kent TN13 1YH

Notes
Staying secure when looking for property
Ensure you're up to date with our latest advice on how to avoid fraud or scams when looking for property online.
Visit our security centre to find out moreDisclaimer - Property reference S1786224. The information displayed about this property comprises a property advertisement. Rightmove.co.uk makes no warranty as to the accuracy or completeness of the advertisement or any linked or associated information, and Rightmove has no control over the content. This property advertisement does not constitute property particulars. The information is provided and maintained by Maison, Covering Kent / Surrey. Please contact the selling agent or developer directly to obtain any information which may be available under the terms of The Energy Performance of Buildings (Certificates and Inspections) (England and Wales) Regulations 2007 or the Home Report if in relation to a residential property in Scotland.
*This is the average speed from the provider with the fastest broadband package available at this postcode. The average speed displayed is based on the download speeds of at least 50% of customers at peak time (8pm to 10pm). Fibre/cable services at the postcode are subject to availability and may differ between properties within a postcode. Speeds can be affected by a range of technical and environmental factors. The speed at the property may be lower than that listed above. You can check the estimated speed and confirm availability to a property prior to purchasing on the broadband provider's website. Providers may increase charges. The information is provided and maintained by Decision Technologies Limited. **This is indicative only and based on a 2-person household with multiple devices and simultaneous usage. Broadband performance is affected by multiple factors including number of occupants and devices, simultaneous usage, router range etc. For more information speak to your broadband provider.