
South End Road, Hornchurch, Essex, RM12 5NX

- PROPERTY TYPE
Semi-Detached
- BEDROOMS
3
- BATHROOMS
1
- SIZE
Ask agent
- TENUREDescribes how you own a property. There are different types of tenure - freehold, leasehold, and commonhold.Read more about tenure in our glossary page.
Freehold
Key features
- EXTENDED TO FRONT & REAR
- OUTBUILDING TO REAR
- OFF STREET PARKING
- GROUND FLOOR WC
- 0.4 MILES TO STATION
- FIRST FLOOR BATHROOM
Description
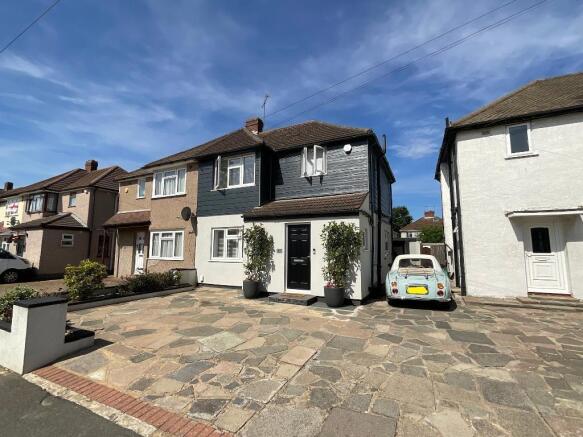
Set along one of Hornchurch"s most desirable residential roads, this beautifully extended three bedroom semi detached home offers an exceptional blend of style, comfort and everyday practicality.
From the moment you arrive, the property presents a warm and welcoming feel, with off street parking to the front and a smart, attractive façade that hints at the quality and care found throughout the interior.
This is a home that has been thoughtfully improved to suit modern living, providing generous space, contemporary touches and a layout that works effortlessly for families and professionals alike.
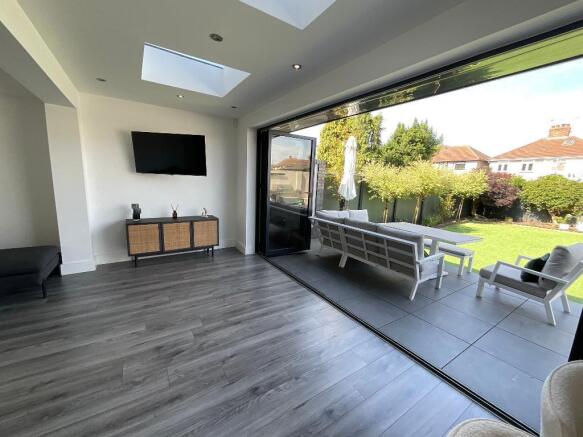
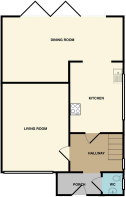
Stepping inside, the ground floor immediately impresses with its sense of openness and flow. The extension has created a wonderfully versatile arrangement, allowing the main living areas to feel bright, spacious and connected. The lounge offers a calm and inviting retreat, perfect for relaxed evenings, cosy weekends or entertaining guests.
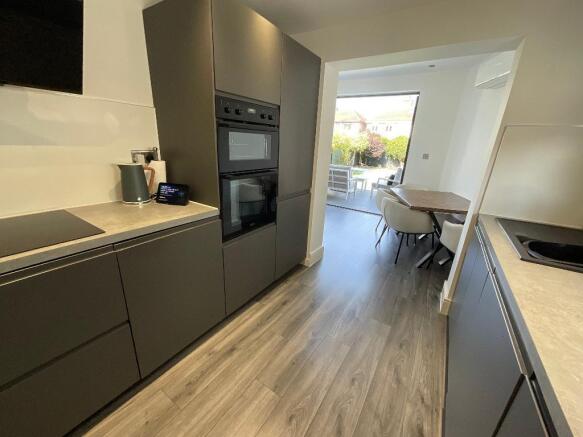
Moving through to the rear, the kitchen/dining area becomes the heart of the home a sociable, functional and beautifully arranged space ideal for family meals, gatherings with friends or simply enjoying day to day life. With ample work surfaces, good storage and direct access to the garden, it"s a room designed to be lived in and enjoyed. The kitchen/diner has split air conditioning system providing heat and cooling to the kitchen and dining area.
A ground floor WC adds further convenience, making the home perfectly suited to busy households.
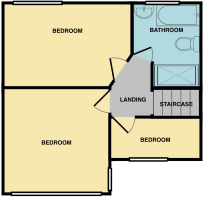
Upstairs, the property continues to impress with three well proportioned bedrooms, each offering a comfortable and peaceful environment. The main bedroom provides a restful sanctuary, while the additional rooms are ideal for children, guests or a dedicated home office.
The first floor bathroom is finished to a modern standard, offering a fresh, contemporary space to unwind at the end of the day.
The rear garden is a true asset, providing a private outdoor haven that feels both practical and inviting. There is plenty of room for seating, play areas or summer dining, making it a space that can be enjoyed throughout the year. The fence panels are long lasting aluminium coated, meaning they do not need regular maintenance (painting/replacing) that regular fence panels require. The fully electric outbuilding adds a remarkable level of versatility whether used as a home office, gym, studio, workshop or additional storage, it expands the property"s functionality in a way that few homes can match. Side access further enhances convenience, especially for families, gardeners or those who enjoy outdoor hobbies.
The location is another standout feature. Situated approximately 0.4 miles from Elm Park District Line Station, the property is ideal for commuters seeking quick and easy access into London. Families will appreciate being within walking distance of Abbs Cross Secondary School, while everyday essentials are close at hand with a range of local shops and amenities nearby.
For those who enjoy outdoor leisure, both Harrow Lodge Park and Hornchurch Country Park are within easy reach, offering beautiful open spaces, walking routes, play areas and scenic surroundings perfect for weekend strolls, dog walking or simply enjoying nature.
This is a rare opportunity to secure a stunning, extended home in a highly sought after Hornchurch location. With its generous living space, modern enhancements, versatile outbuilding and superb access to transport, schools and green open spaces, the property is perfectly suited to buyers seeking a home that delivers comfort, convenience and a wonderful lifestyle.
Ready to move straight into and enjoy, it represents an outstanding choice for families and professionals looking for something truly special.
PORCH
HALLWAY
8'8 x 6'4
LIVING ROOM
14'9 x 11'
KITCHEN
11'9 x 8'6
DINING ROOM
19' x 7'4>13'9
GROUND FLOOR WC
FIRST FLOOR LANDING
BEDROOM ONE
11'7 x 11'2
BEDROOM TWO
13' x 9'
BEDROOM THREE
8'8 x 4'5
FIRST FLOOR BATHROOM
OUTBUILDING
16'3 x 9'
REAR GARDEN
approx 50ft
- COUNCIL TAXA payment made to your local authority in order to pay for local services like schools, libraries, and refuse collection. The amount you pay depends on the value of the property.Read more about council Tax in our glossary page.
- Band: D
- PARKINGDetails of how and where vehicles can be parked, and any associated costs.Read more about parking in our glossary page.
- Yes
- GARDENA property has access to an outdoor space, which could be private or shared.
- Yes
- ACCESSIBILITYHow a property has been adapted to meet the needs of vulnerable or disabled individuals.Read more about accessibility in our glossary page.
- Ask agent
South End Road, Hornchurch, Essex, RM12 5NX

Add an important place to see how long it'd take to get there from our property listings.
__mins driving to your place

About Readings Property Services, Elm Park - Sales
12 Elm Parade Shops St. Nicholas Avenue Elm Park Hornchurch RM12 4RH

Notes
Staying secure when looking for property
Ensure you're up to date with our latest advice on how to avoid fraud or scams when looking for property online.
Visit our security centre to find out moreDisclaimer - Property reference 729046. The information displayed about this property comprises a property advertisement. Rightmove.co.uk makes no warranty as to the accuracy or completeness of the advertisement or any linked or associated information, and Rightmove has no control over the content. This property advertisement does not constitute property particulars. The information is provided and maintained by Readings Property Services, Elm Park - Sales. Please contact the selling agent or developer directly to obtain any information which may be available under the terms of The Energy Performance of Buildings (Certificates and Inspections) (England and Wales) Regulations 2007 or the Home Report if in relation to a residential property in Scotland.
*This is the average speed from the provider with the fastest broadband package available at this postcode. The average speed displayed is based on the download speeds of at least 50% of customers at peak time (8pm to 10pm). Fibre/cable services at the postcode are subject to availability and may differ between properties within a postcode. Speeds can be affected by a range of technical and environmental factors. The speed at the property may be lower than that listed above. You can check the estimated speed and confirm availability to a property prior to purchasing on the broadband provider's website. Providers may increase charges. The information is provided and maintained by Decision Technologies Limited. **This is indicative only and based on a 2-person household with multiple devices and simultaneous usage. Broadband performance is affected by multiple factors including number of occupants and devices, simultaneous usage, router range etc. For more information speak to your broadband provider.