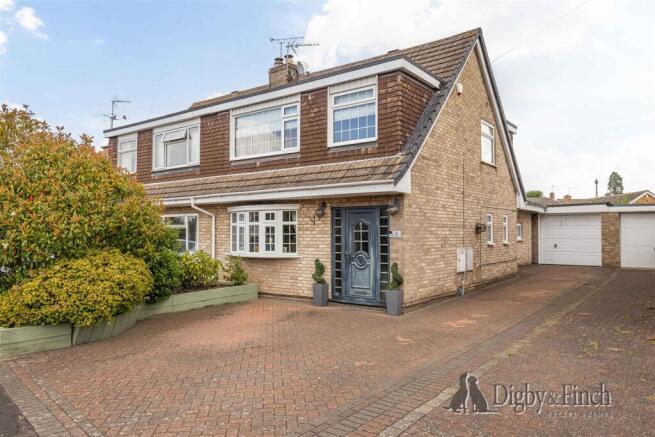
Vancouver Avenue, Radcliffe-On-Trent, Nottingham

- PROPERTY TYPE
Semi-Detached
- BEDROOMS
3
- BATHROOMS
2
- SIZE
Ask agent
- TENUREDescribes how you own a property. There are different types of tenure - freehold, leasehold, and commonhold.Read more about tenure in our glossary page.
Freehold
Key features
- Beautifully presented and thoughtfully modernised family home.
- Superb open-plan living dining kitchen with bi-fold doors to the garden.
- Separate contemporary sitting room with feature electric fire.
- Two generous double bedrooms with fitted storage and a stylish refitted shower room.
- Versatile self-contained annexe with living area, kitchen, bedroom and shower room.
- Landscaped low-maintenance gardens with multiple entertaining terraces and secure storage.
Description
Thoughtfully enhanced by the current owners, the accommodation has been remodelled to create a seamless flow between the principal living spaces, whilst maintaining a separate sitting room for quieter evenings. Every room has been finished with great attention to detail, resulting in a home that is equally suited to everyday family life as it is to entertaining. Outside, the beautifully landscaped rear garden provides a private sanctuary, while the versatile annexe further enhances the property's already impressive credentials.
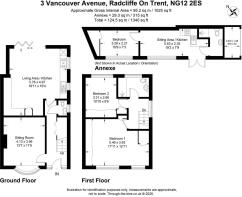
Ground Floor - A welcoming entrance hall immediately sets the tone for the accommodation beyond, providing access to the principal reception rooms, staircase to the first floor and a stylish guest cloakroom.
Positioned to the front of the property, the sitting room offers an elegant and comfortable retreat. Beautifully presented in contemporary tones, the room centres around a striking wall-mounted electric fire with bespoke media shelving, creating a warm and inviting space to relax away from the hub of the home.
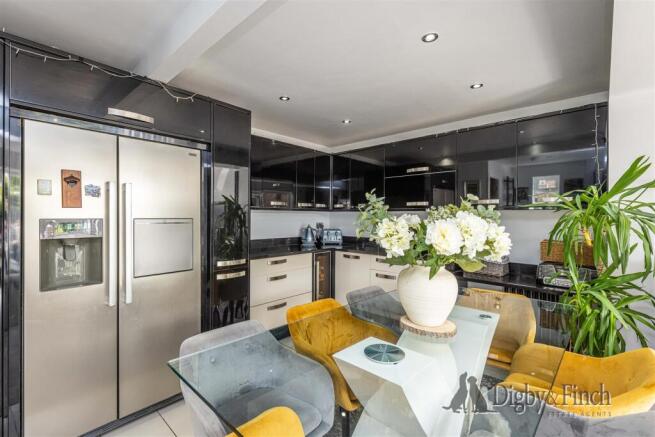
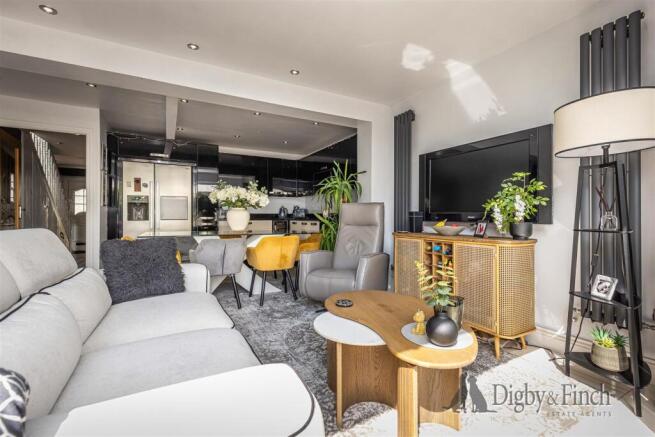
Undoubtedly the heart of the property is the exceptional open-plan living dining kitchen. Designed with modern lifestyles in mind, this impressive space effortlessly combines cooking, dining and relaxing into one sociable environment. The contemporary kitchen is fitted with an extensive range of high-gloss cabinetry, complemented by contrasting work surfaces and integrated appliances, offering both excellent storage and generous preparation space.
Flowing seamlessly from the kitchen, the dining area comfortably accommodates family meals and entertaining alike before opening into the spacious living area. Large bi-fold doors span the rear elevation, flooding the room with natural light whilst creating an effortless connection with the landscaped garden beyond. During the warmer months the entire space becomes a wonderful extension of the garden, perfectly suited to indoor and outdoor entertaining.
Completing the ground floor is a beautifully appointed cloakroom, finished with contemporary fittings and serving both family members and guests.
First Floor - The first floor has been thoughtfully arranged to provide two generous double bedrooms together with a beautifully refitted family shower room.
The principal bedroom is an impressive double room enjoying windows to two elevations, allowing natural light to pour in throughout the day. A full wall of bespoke fitted wardrobes provides exceptional storage, while the generous proportions easily accommodate further bedroom furniture, creating a luxurious principal suite.
The second bedroom is another excellent double room, benefiting from an extensive range of fitted wardrobes and storage together with space for a dressing table or home working area. Equally well suited as a guest bedroom or principal accommodation for older children, it is both practical and beautifully presented.
Serving both bedrooms is the stylish family shower room, thoughtfully refitted with a contemporary suite incorporating a walk-in shower, vanity wash hand basin, concealed cistern WC and elegant tiling, creating a sleek and sophisticated finish.
Self-Contained Annexe - A truly valuable addition to the property, the self-contained annexe provides an exceptional level of flexibility that will undoubtedly appeal to a wide range of buyers. Perfectly suited to multi-generational living, guest accommodation, independent living for older children, a home business or even an income-generating opportunity (subject to any necessary consents), it offers a lifestyle opportunity that is increasingly difficult to find.
The open-plan living room and kitchen has been thoughtfully arranged to maximise the available space, providing comfortable lounge accommodation alongside a well-equipped fitted kitchen, allowing complete independence from the main house.
The double bedroom is well proportioned and enjoys excellent natural light, while the contemporary shower room is fitted with a modern white suite, completing the accommodation.
To the front of the annexe is a particularly useful storage room, created from the retained section of the original garage. Offering secure storage for bicycles, garden equipment and household items, it provides excellent practicality without compromising the flexibility of the annexe itself.
Gardens - The beautifully landscaped rear garden has been designed to provide a wonderful outdoor extension of the home whilst remaining refreshingly low maintenance. A series of generous paved terraces create a number of distinct seating and entertaining areas, ensuring there is always the perfect place to relax, dine or enjoy time with family and friends.
Mature planting, ornamental trees, raised borders and colourful seasonal displays soften the contemporary hard landscaping, creating a private and attractive setting with year-round interest. Feature retaining walls subtly define the different entertaining spaces, while attractive fencing provides both privacy and a stylish backdrop.
Direct access from the open-plan living space allows the garden to become a natural continuation of the accommodation during the summer months, making entertaining effortless.
Whether hosting large family gatherings, enjoying an evening barbecue or simply relaxing with a morning coffee, this exceptional outside space caters perfectly for every occasion.
Together with the versatile self-contained annexe and valuable storage room, the gardens complete a superb home that offers far more than first meets the eye.
Services - Mains water, drainage, and electric are understood to be connected. The property has gas fired central heating. None of the services nor appliances have been checked by the agent.
Fixtures & Fittings - Every effort has been made to omit any fixtures belonging to the Vendor in the description of the property and the property is sold subject to the Vendor's right to the removal of, or payment for, as the case may be, any such fittings, etc. whether mentioned in these particulars or not.
Finer Details - Local Authority: Rushcliffe Borough Council
Council Tax Band: C
Tenure: Freehold
Possession: Vacant upon completion
EPC Rating: 77 | C
EPC Rating Potential: 81 | B
- COUNCIL TAXA payment made to your local authority in order to pay for local services like schools, libraries, and refuse collection. The amount you pay depends on the value of the property.Read more about council Tax in our glossary page.
- Band: C
- PARKINGDetails of how and where vehicles can be parked, and any associated costs.Read more about parking in our glossary page.
- Yes
- GARDENA property has access to an outdoor space, which could be private or shared.
- Yes
- ACCESSIBILITYHow a property has been adapted to meet the needs of vulnerable or disabled individuals.Read more about accessibility in our glossary page.
- Ask agent
Vancouver Avenue, Radcliffe-On-Trent, Nottingham

Add an important place to see how long it'd take to get there from our property listings.
__mins driving to your place
Affordability



Notes
Staying secure when looking for property
Ensure you're up to date with our latest advice on how to avoid fraud or scams when looking for property online.
Visit our security centre to find out moreDisclaimer - Property reference 34792811. The information displayed about this property comprises a property advertisement. Rightmove.co.uk makes no warranty as to the accuracy or completeness of the advertisement or any linked or associated information, and Rightmove has no control over the content. This property advertisement does not constitute property particulars. The information is provided and maintained by Digby & Finch, Nottingham. Please contact the selling agent or developer directly to obtain any information which may be available under the terms of The Energy Performance of Buildings (Certificates and Inspections) (England and Wales) Regulations 2007 or the Home Report if in relation to a residential property in Scotland.
*This is the average speed from the provider with the fastest broadband package available at this postcode. The average speed displayed is based on the download speeds of at least 50% of customers at peak time (8pm to 10pm). Fibre/cable services at the postcode are subject to availability and may differ between properties within a postcode. Speeds can be affected by a range of technical and environmental factors. The speed at the property may be lower than that listed above. You can check the estimated speed and confirm availability to a property prior to purchasing on the broadband provider's website. Providers may increase charges. The information is provided and maintained by Decision Technologies Limited. **This is indicative only and based on a 2-person household with multiple devices and simultaneous usage. Broadband performance is affected by multiple factors including number of occupants and devices, simultaneous usage, router range etc. For more information speak to your broadband provider.