
Fell Close, Sunniside, Whickham, Gateshead

- PROPERTY TYPE
Semi-Detached
- BEDROOMS
3
- BATHROOMS
1
- SIZE
Ask agent
- TENUREDescribes how you own a property. There are different types of tenure - freehold, leasehold, and commonhold.Read more about tenure in our glossary page.
Freehold
Key features
- SEMI DETACHED HOUSE
- THREE BEDROOMS
- FITTED KITCHEN
- SEMI RUAL LOCATION
- CONSERVATORY
- GARAGE AND DRIVEWAY
- STUNNING REAR GARDEN
- CUL DE SAC LOCATION
- COUNCIL TAX BAND C
Description
Belle Vue Estates are delighted to be the agent of choice to welcome to the sales market this fabulous semi detached property in this lovely cul de sac within the semi rural area of Sunniside.
The accommodation is finished to the highest specification throughout.
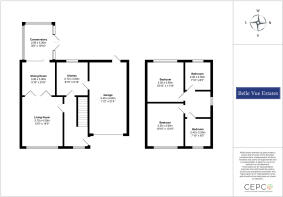
This impeccably presented home is warmed by gas central heating and boasts double glazed windows throughout. The internal layout briefly comprises entrance hallway with oak and glass staircase rising up to the first floor landing, living room with bi fold oak doors leading into the dining room, conservatory and modern fitted kitchen with access into the garage.
The first floor landing allows access into three well proportioned bedrooms and a stylish family bathroom.
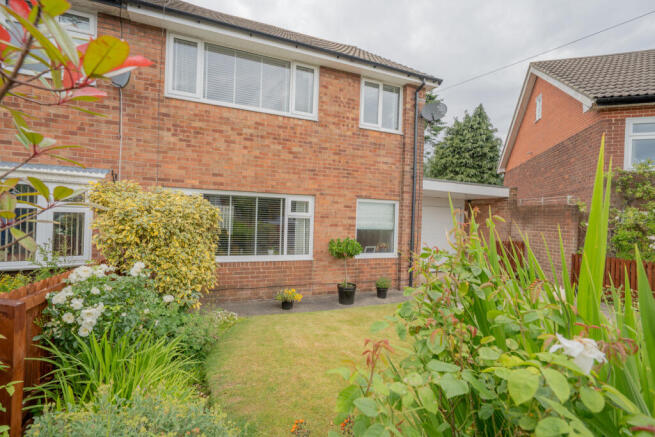
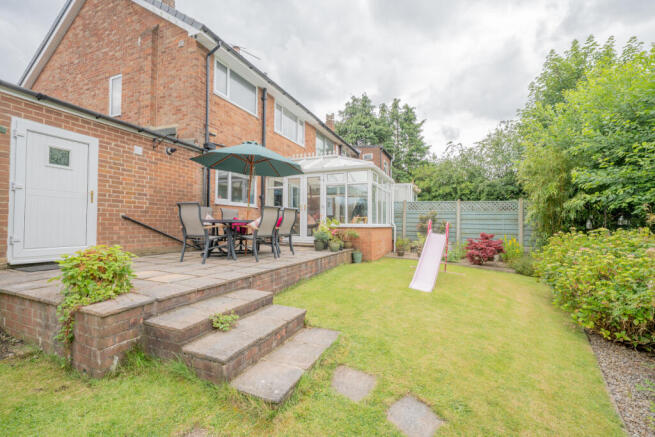
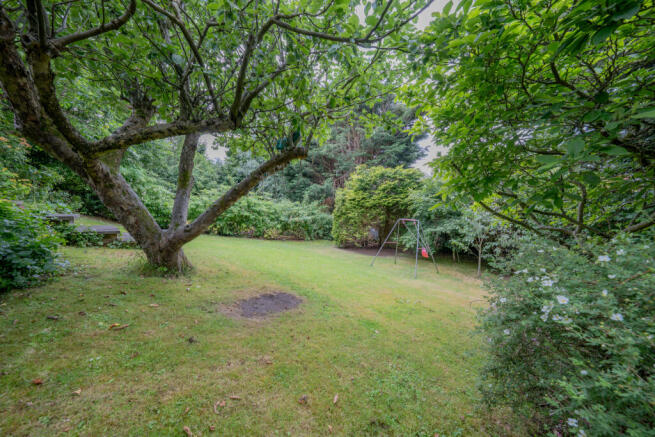
The accommodation boasts a single garage and driveway also a lawned front garden with mature planting. The property has a stunning larger than average rear garden on two levels with lawns, patio, trees, bushes and shrubs. A garden shed offers extra storage. This beautiful private area offers a perfect place in which to relax and entertain friends.
The semi rural village of Sunniside is located to the south of Whickham and close to Marley Hill and Byermoor. The area has a good choice of pubs, restaurants and local shops and is also on a regular bus route into Newcastle. Sunniside is surrounded by equestrian and farmland and is popular with growing families.
This is the perfect property to create a gorgeous home in which to watch a family grow and flourish and it is without hesitation that we highly recommend early viewing to avoid disappointment.
ENTRANCE HALLWAY
15' 2" x 6' 8" (4.647m x 2.039m)
Accessed via a partially glazed UPVC front door, the property opens into a welcoming entrance hallway that creates an inviting first impression. The hallway benefits from a useful under stairs storage cupboard also a second built in cupboard and a double-glazed window fitted with privacy glass and blind. A beautiful oak and glass staircase leads to the first floor and the hallway is fitted with engineer oak flooring.
LIVING ROOM
14' 6" x 12' 5" (4.432m x 3.788m)
An impeccably presented reception room enjoying pleasant views over the front aspect through a double-glazed window. Beautiful engineered oak flooring flows throughout complemented by a contemporary wall-mounted feature fire, a central heating radiator and fitted blinds. Elegant oak bi-fold doors provide a seamless transition into the dining room creating an ideal space for both everyday living and entertaining.
DINING ROOM
9' 10" x 9' 10" (3.020m x 3.022m)
The dining area is bright and airy with patio doors providing seamless access to the conservatory and allowing plenty of natural light to fill the space. A double radiator ensures the room is warm and comfortable, while engineered oak flooring flows through from the living room.
CONSERVATORY
9' 9" x 10' 11" (2.995m x 3.333m)
A lovely addition to the property with views over a larger than average rear garden. The conservatory has tiled flooring, fitted blinds, ceiling fan and patio doors onto a patio area.
KITCHEN
8' 6" x 9' 9" (2.614m x 2.988m)
Located to the rear of the property this well-appointed kitchen is fitted with an excellent range of wall and base units complemented by contrasting worktops. Features include a one-and-a-half bowl quartz sink with drainer, integrated oven, hob and extractor hood, as well as an integrated dishwasher and fridge freezer. A built-in wine rack and a useful storage cupboard provide additional practicality. Finished with engineered oak flooring the kitchen also benefits from an internal door providing access to the garage. A double-glazed window with a fitted blind overlooks the rear garden allowing plenty of natural light into the room.
FIRST FLOOR LANDING
8' 5" x 7' 10" (2.579m x 2.399m)
Fabulous oak and glass staircase leads up to the first floor landing. A double glazed window with blind is to the side elevation. Doors allow access into three well proportioned bedrooms and family bathroom. Access into a partially boarded loft space.
BEDROOM ONE
12' 11" x 10' 10" (3.958m x 3.325m)
Double glazed window to the front elevation. This good size room benefits from a central heating radiator, carpet and blind.
BEDROOM TWO
12' 0" x 11' 0" (3.677m x 3.353m)
Tastefully decorated and located to the rear of the property, this room has an excellent range of beech effect wardrobes and is warmed via a central heating radiator. Boasting fitted carpet and blind.
BEDROOM THREE
7' 11" x 8' 5" (2.417m x 2.578m)
Fitted with mirror fronted, sliding door wardrobes. The room is warmed by a central heating radiator and boast a fitted carpet and double glazed window with fitted blind.
BATHROOM
7' 7" x 7' 7" (2.316m x 2.334m)
A spacious and beautifully presented bathroom finished to a high standard and comprising a panelled bath with a contemporary wall-mounted tap, low-level WC and a stylish floating black vanity unit with a hand basin and useful storage. A separate shower enclosure boasts a luxurious ceiling-mounted rainfall shower with an additional handheld attachment. The room is fully tiled to both the walls and floor and benefits from a PVC ceiling with recessed downlights. Extractor fan, double-glazed privacy window and a contemporary black heated towel rail.
GARAGE
21' 11" x 11' 2" (6.698m x 3.421m)
With electric garage door to the front elevation and UPVC exterior door to the rear. The garage has a Belfast sink, plumbing for a washing machine also space for tumble dryer and fridge freezer.
EXTERNALLY
The accommodation boasts a single garage and driveway also a lawned front garden with mature planting. The property has a stunning larger than average rear garden on two levels with lawns, patio, trees, bushes and shrubs. A garden shed offers extra storage. This beautiful private area offers a perfect place in which to relax and entertain friends.
DISCLAIMER
These details have been prepared by our agency staff using both information provided to us by the vendor and following internal inspection. Please be advised particulars may still be awaiting verification and approval from the vendors and therefore should not be relied for anything other than general information. Fixtures and fittings included are to be agreed with the vendor and any photographs or mention of fitted appliances does not imply they are in working order. Internal measurements are taken as a guide only for prospective purchasers and may not be precise.
- COUNCIL TAXA payment made to your local authority in order to pay for local services like schools, libraries, and refuse collection. The amount you pay depends on the value of the property.Read more about council Tax in our glossary page.
- Band: C
- PARKINGDetails of how and where vehicles can be parked, and any associated costs.Read more about parking in our glossary page.
- Garage,On street,Driveway
- GARDENA property has access to an outdoor space, which could be private or shared.
- Front garden,Patio,Back garden
- ACCESSIBILITYHow a property has been adapted to meet the needs of vulnerable or disabled individuals.Read more about accessibility in our glossary page.
- Ground floor

Add an important place to see how long it'd take to get there from our property listings.
__mins driving to your place


Notes
Staying secure when looking for property
Ensure you're up to date with our latest advice on how to avoid fraud or scams when looking for property online.
Visit our security centre to find out moreDisclaimer - Property reference Fell Close, Sunniside, Newcastle Upon Tyne. The information displayed about this property comprises a property advertisement. Rightmove.co.uk makes no warranty as to the accuracy or completeness of the advertisement or any linked or associated information, and Rightmove has no control over the content. This property advertisement does not constitute property particulars. The information is provided and maintained by Belle Vue Estates, Low Fell. Please contact the selling agent or developer directly to obtain any information which may be available under the terms of The Energy Performance of Buildings (Certificates and Inspections) (England and Wales) Regulations 2007 or the Home Report if in relation to a residential property in Scotland.
*This is the average speed from the provider with the fastest broadband package available at this postcode. The average speed displayed is based on the download speeds of at least 50% of customers at peak time (8pm to 10pm). Fibre/cable services at the postcode are subject to availability and may differ between properties within a postcode. Speeds can be affected by a range of technical and environmental factors. The speed at the property may be lower than that listed above. You can check the estimated speed and confirm availability to a property prior to purchasing on the broadband provider's website. Providers may increase charges. The information is provided and maintained by Decision Technologies Limited. **This is indicative only and based on a 2-person household with multiple devices and simultaneous usage. Broadband performance is affected by multiple factors including number of occupants and devices, simultaneous usage, router range etc. For more information speak to your broadband provider.