

Kershaw Drive, Lancaster, LA1

- PROPERTY TYPE
Apartment
- BEDROOMS
2
- BATHROOMS
1
- SIZE
Ask agent
Key features
- Impressive Two-Bedroom Apartment Within Lancaster’s Iconic Grade II Listed Residence Development
- Generous Accommodation Extending To Approximately 843 Sq. Ft.
- Superb Open-Plan Lounge And Dining Room Offering Exceptional Space For Entertaining
- Private Enclosed Terrace Enjoying Attractive Views Towards Mature Trees And Countryside
- Spacious Principal Bedroom With Extensive Wardrobes And En-Suite Shower Room
- Well-Proportioned Second Double Bedroom Ideal For Guests Or Home Working
- Contemporary Kitchen, Separate Bathroom And Valuable Additional Storage
- Lift Access And Single-Level Living Making The Apartment Ideal For Downsizers
- Two Allocated Parking Spaces To The Front Of The Building, Together With Access To A Secure Communal Bike Storage Cupboard.
- Conveniently Positioned Close To Lancaster City Centre, Excellent Transport Links And The Surrounding Countryside
Description
The Residence occupies the magnificent former Lancaster Moor Hospital, a landmark Grade II listed complex whose origins date back to the early Victorian period. The original County Hospital opened in 1816, with the imposing later buildings that form much of The Residence today constructed during the nineteenth century as the institution expanded. Designed in a striking Gothic Revival style, the building is instantly recognisable for its dramatic towers, warm sandstone elevations, arched windows and commanding position overlooking the surrounding countryside.
Today, arriving at The Residence remains an experience in itself. The magnificent sandstone façade, landscaped communal grounds and impressive architectural detailing provide a wonderful sense of occasion, while the elevated position affords far-reaching views across Lancaster, Morecambe Bay and towards the distant Lakeland fells.
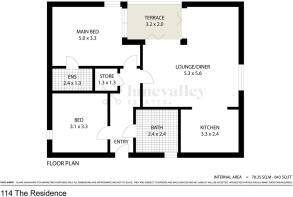
Positioned within the South Wing, number 114 is a spacious apartment extending to approximately 843 sq. ft. and offers a well-balanced layout that makes excellent use of the available space. Entering the apartment, the hallway provides access to the principal accommodation and immediately establishes the practical nature of the home.
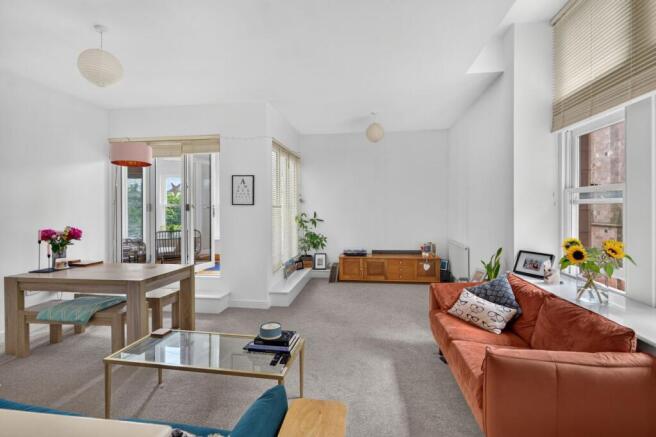
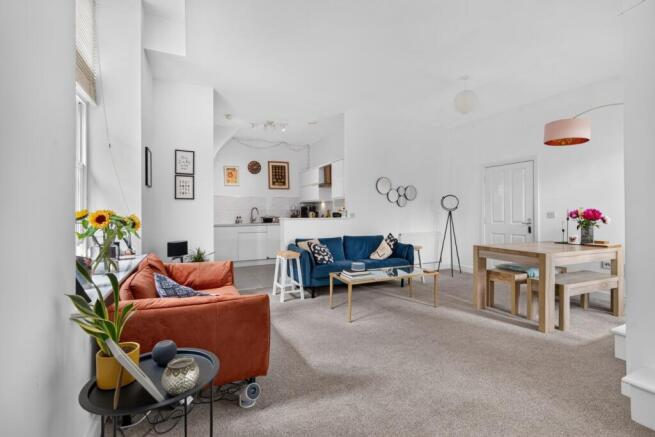
The heart of the apartment is the superb open-plan lounge and dining room, an exceptionally generous living space measuring approximately 5.6m x 5.3m. Bright, comfortable and wonderfully versatile, there is ample room to create clearly defined areas for relaxing, entertaining and dining. The current arrangement demonstrates just how comfortably the space can accommodate substantial sofas, occasional furniture and a full-size dining table without ever feeling overcrowded. High ceilings and large windows enhance the feeling of space, while the predominantly neutral décor allows purchasers to easily introduce their own personality.
One of the apartment’s most attractive features is the private enclosed terrace, accessed directly from the living accommodation. Measuring approximately 3.2m x 2.0m, this wonderful additional space provides somewhere to sit with a morning coffee, read a book or simply enjoy the outlook towards the mature trees and surrounding countryside. Large windows flood the terrace with natural light, creating a peaceful retreat that feels wonderfully connected to the landscape beyond.
The kitchen sits conveniently alongside the main living accommodation and is fitted with a comprehensive range of contemporary white cabinetry, contrasting work surfaces, tiled splashbacks and integrated cooking appliances. There is excellent storage and preparation space, while the open connection with the living and dining areas makes the layout particularly sociable.
The main bedroom is exceptionally generous, measuring approximately 5.0m x 3.3m. Large fitted wardrobes provide an impressive amount of storage without compromising the available floor space, while the room comfortably accommodates a substantial bed and additional furniture. The principal bedroom also benefits from its own en-suite shower room, providing excellent convenience and creating a genuine sense of separation from the remainder of the accommodation.
The second bedroom is another well-proportioned double room and would make an excellent guest bedroom, home office or permanent second bedroom. For those now working from home, it offers the flexibility to create a dedicated workspace without sacrificing the principal living accommodation. A separate bathroom completes the apartment, fitted with a contemporary white suite and bath with shower facilities. There is also a useful dedicated store positioned off the hallway, providing valuable additional storage within the apartment.
Practicality is equally well considered, with the apartment benefiting from two dedicated parking spaces conveniently positioned to the front of the building, providing secure and effortless parking for both residents and visitors. For those embracing a more active lifestyle, residents also have access to a communal bike storage cupboard, offering a safe and convenient space to store bicycles, making it easy to enjoy the surrounding countryside or commute into Lancaster with ease.
Beyond the apartment itself, one of the greatest advantages of living at The Residence is the combination of historic surroundings and modern convenience. Lift access within the building makes the apartment particularly attractive to downsizers and buyers looking for accessible, single-level accommodation, while the generous proportions provide considerably more space than many modern apartments. For first-time buyers, this is an opportunity to purchase a genuinely distinctive home. Rather than compromising on space or settling for a conventional modern development, 114 South Wing offers two bedrooms, two bathrooms, substantial living accommodation and a private terrace, all within one of Lancaster’s most recognisable landmark buildings.
Note:
This property is leasehold, with a lease term of 250 years from 1st January 2014. The current ground rent is £374.16 per annum, with maintenance and service charge is £3175.885 The council tax band for this property is Band C.
Location
The Residence is a prestigious development located on the eastern outskirts of Lancaster, housed within a Grade II listed building that was formerly the 'Moor Hospital'. The South Wing of The Residence offers exclusive and elegant apartments, combining historical architecture with modern living.
Residents of The Residence enjoy proximity to Lancaster's vibrant city center, which offers a rich cultural and music scene, a variety of high street and independent shops, and excellent healthcare facilities. The development is conveniently located near bus routes, the M6 motorway (junction 33), Lancaster University, Lancaster Royal Infirmary, and the renowned Williamson Park. The communal areas of The Residence are meticulously maintained, providing residents with impressive spaces without the burden of upkeep.
Disclaimer
These particulars are intended as a general guide only and do not form part of any offer or contract. Whilst prepared in good faith, Lune Valley Estates Ltd has not independently verified all information and cannot guarantee its accuracy. All measurements, floor areas, plans, photographs and descriptions are approximate and for marketing purposes only.
To the fullest extent permitted by law, Lune Valley Estates Ltd accepts no liability for loss arising from reliance upon these particulars. Nothing in this notice affects a buyer’s statutory rights or excludes liability that cannot lawfully be excluded.
Anti Money Laundering
In accordance with UK Anti-Money Laundering regulations, Lune Valley Estates Ltd is required to verify the identity of all purchasers, whether purchasing as an individual or through a company or other legal entity. AML verification checks will be carried out on all purchasers, for which a charge of £35 per individual applicant or £50 per company purchase will apply. These checks must be completed before a purchase can proceed.
Brochures
Brochure 1- COUNCIL TAXA payment made to your local authority in order to pay for local services like schools, libraries, and refuse collection. The amount you pay depends on the value of the property.Read more about council Tax in our glossary page.
- Ask agent
- PARKINGDetails of how and where vehicles can be parked, and any associated costs.Read more about parking in our glossary page.
- Yes
- GARDENA property has access to an outdoor space, which could be private or shared.
- Ask agent
- ACCESSIBILITYHow a property has been adapted to meet the needs of vulnerable or disabled individuals.Read more about accessibility in our glossary page.
- Ask agent
Energy performance certificate - ask agent
Kershaw Drive, Lancaster, LA1

Add an important place to see how long it'd take to get there from our property listings.
__mins driving to your place
Affordability

About Lune Valley Estates, Lune Valley
Unit 8 Willow Mill, Fell View, Caton, LA2 9RA

Notes
Staying secure when looking for property
Ensure you're up to date with our latest advice on how to avoid fraud or scams when looking for property online.
Visit our security centre to find out moreDisclaimer - Property reference 30572605. The information displayed about this property comprises a property advertisement. Rightmove.co.uk makes no warranty as to the accuracy or completeness of the advertisement or any linked or associated information, and Rightmove has no control over the content. This property advertisement does not constitute property particulars. The information is provided and maintained by Lune Valley Estates, Lune Valley. Please contact the selling agent or developer directly to obtain any information which may be available under the terms of The Energy Performance of Buildings (Certificates and Inspections) (England and Wales) Regulations 2007 or the Home Report if in relation to a residential property in Scotland.
*This is the average speed from the provider with the fastest broadband package available at this postcode. The average speed displayed is based on the download speeds of at least 50% of customers at peak time (8pm to 10pm). Fibre/cable services at the postcode are subject to availability and may differ between properties within a postcode. Speeds can be affected by a range of technical and environmental factors. The speed at the property may be lower than that listed above. You can check the estimated speed and confirm availability to a property prior to purchasing on the broadband provider's website. Providers may increase charges. The information is provided and maintained by Decision Technologies Limited. **This is indicative only and based on a 2-person household with multiple devices and simultaneous usage. Broadband performance is affected by multiple factors including number of occupants and devices, simultaneous usage, router range etc. For more information speak to your broadband provider.