
Delph Cottage, Kirkby Lonsdale, LA6 2AW

- PROPERTY TYPE
Semi-Detached
- BEDROOMS
1
- BATHROOMS
2
- SIZE
1,252 sq ft
116 sq m
- TENUREDescribes how you own a property. There are different types of tenure - freehold, leasehold, and commonhold.Read more about tenure in our glossary page.
Freehold
Key features
- A delightfully individual stone and slate, attached Grade II Listed cottage
- Tucked away in a secluded setting within the heart of this popular Lune Valley market town
- Stylish, well-presented light and bright accommodation is set over two floors with a wonderful, sociable layout
- Staircase hall open to the kitchen and living room, dining room with doors out to the garden and a wet room
- Cellar rooms with potential to upgrade, c. 222 sq ft (20.6 sq m)
- First floor sitting room, double bedroom and shower room
- Private parking for several cars
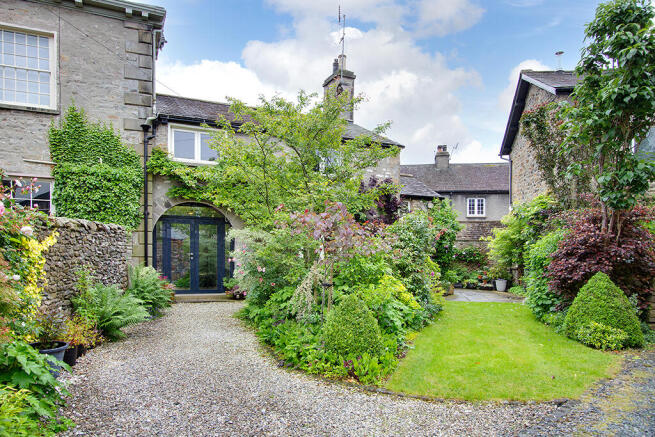
- A lovely established garden to the rear and a small walled courtyard to the front
- An exceptionally convenient location, within walking distance of all that the town has to offer
- Perfect for those looking to downsize or use for weekend retreats and holidays
Description
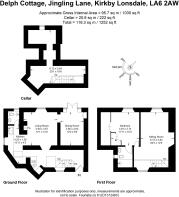
Converted into a residential property in the mid 1900’s this highly individual and characterful cottage offers stylish accommodation with a sociable layout set over two floors with an approximate gross internal measurement of c. 1030 sq ft (95.7 sq m) with additional space in cellars, c. 222 sq ft (20.6 sq m).
This property is perfect for those buyers who want to downsize and be within walking distance of the town’s many facilities, or anyone looking to retreat to a weekend bolthole from which to enjoy the surrounding area.
This is definitely a must see, meanwhile let us take you on a tour…
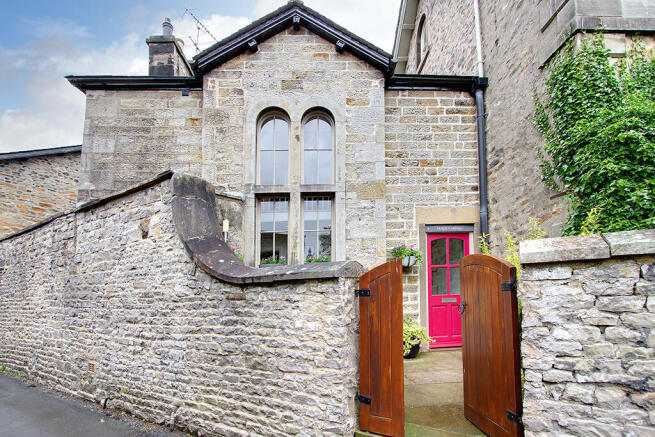
Come on in through the distinctive ‘Rectory Red’ coloured front door and into the staircase hall with parquet floor and twin arch windows allowing natural light to flood in.
The ‘L’ shaped kitchen with picture window and skylight has a range of fitted base units with granite worktops and integral appliances comprising Smeg oven, combination oven/microwave, two plate halogen hob, washer/dryer, dishwasher, Liebherr drawer fridge and AEG freezer. There is also a large stainless steel sink unit as well as a smaller prep sink.
Off the kitchen is a wet room with picture window.
The living room is open to the hall and the kitchen and has a painted panelled ceiling, gas stove and a large window overlooking the garden.
The living room is open to the dining room with a built-in cloaks cupboard and glazed doors and windows set into the coach house opening and leading out to the garden.
From the hall, stone steps with wrought iron balustrades lead up to the first floor and down to the cellars. With flagged floors and a vaulted room with window, the rooms are currently used for storage but could be upgraded. The cellars have been tanked, dry lined and centrally heated.
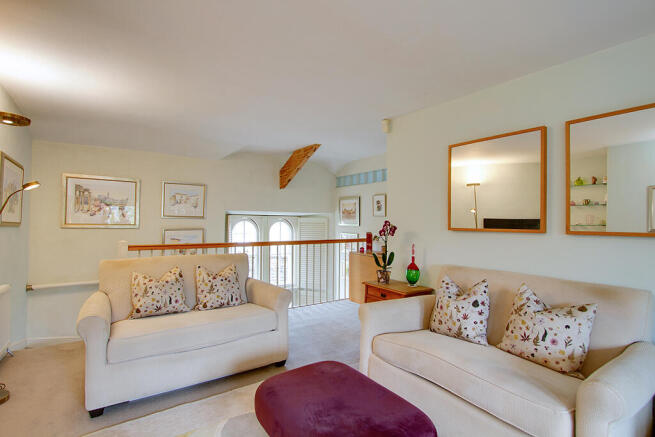
The first floor sitting room is galleried to the staircase and also has a large window to the northerly elevation.
The double bedroom has useful built-in storage/plant room; it also houses the boiler. The wardrobes are also to be included.
Off the bedroom is a three piece shower room.
Outdoor space
To the front, double open wooden gates lead to a walled and flagged courtyard.
Private parking is to the rear with space for two/three cars - a rarity in Kirkby Lonsdale.
Also to the rear is the garden with a small lawn (the grassed area has been reinforced for parking), gravel seating terrace, flagged terrace and beautifully established planting creating a calm oasis.
Brochures
Brochure- COUNCIL TAXA payment made to your local authority in order to pay for local services like schools, libraries, and refuse collection. The amount you pay depends on the value of the property.Read more about council Tax in our glossary page.
- Band: C
- LISTED PROPERTYA property designated as being of architectural or historical interest, with additional obligations imposed upon the owner.Read more about listed properties in our glossary page.
- Listed
- PARKINGDetails of how and where vehicles can be parked, and any associated costs.Read more about parking in our glossary page.
- Private
- GARDENA property has access to an outdoor space, which could be private or shared.
- Yes
- ACCESSIBILITYHow a property has been adapted to meet the needs of vulnerable or disabled individuals.Read more about accessibility in our glossary page.
- Ground floor
Delph Cottage, Kirkby Lonsdale, LA6 2AW

Add an important place to see how long it'd take to get there from our property listings.
__mins driving to your place
Affordability

About Davis & Bowring, Kirkby Lonsdale
Lane House, Kendal Road, Kirkby Lonsdale, Via Carnforth, LA6 2HH


Get an instant, personalised result:
- Show sellers you’re serious
- Secure viewings faster with agents
- No impact on your credit score
Notes
Staying secure when looking for property
Ensure you're up to date with our latest advice on how to avoid fraud or scams when looking for property online.
Visit our security centre to find out moreDisclaimer - Property reference DB2564. The information displayed about this property comprises a property advertisement. Rightmove.co.uk makes no warranty as to the accuracy or completeness of the advertisement or any linked or associated information, and Rightmove has no control over the content. This property advertisement does not constitute property particulars. The information is provided and maintained by Davis & Bowring, Kirkby Lonsdale. Please contact the selling agent or developer directly to obtain any information which may be available under the terms of The Energy Performance of Buildings (Certificates and Inspections) (England and Wales) Regulations 2007 or the Home Report if in relation to a residential property in Scotland.
*This is the average speed from the provider with the fastest broadband package available at this postcode. The average speed displayed is based on the download speeds of at least 50% of customers at peak time (8pm to 10pm). Fibre/cable services at the postcode are subject to availability and may differ between properties within a postcode. Speeds can be affected by a range of technical and environmental factors. The speed at the property may be lower than that listed above. You can check the estimated speed and confirm availability to a property prior to purchasing on the broadband provider's website. Providers may increase charges. The information is provided and maintained by Decision Technologies Limited. **This is indicative only and based on a 2-person household with multiple devices and simultaneous usage. Broadband performance is affected by multiple factors including number of occupants and devices, simultaneous usage, router range etc. For more information speak to your broadband provider.