
Castlewood Close, Clevedon

- PROPERTY TYPE
Semi-Detached Bungalow
- BEDROOMS
4
- BATHROOMS
3
- SIZE
Ask agent
- TENUREDescribes how you own a property. There are different types of tenure - freehold, leasehold, and commonhold.Read more about tenure in our glossary page.
Freehold
Key features
- Prestigious Upper Clevedon Location
- Stunning Multi Tiered Paradise Garden
- Luxurious Master Suite with Dressing Room
- In Total Four Generous Double Bedrooms
- Three High End En Suite Bathrooms
- Sun Drenched Open Plan Kitchen Diner
- Dedicated Private Home Office
- Seamless Indoor Outdoor Entertaining Spaces
Description
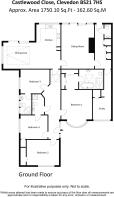
From the moment you step inside, the home greets you with a sense of space and refinement, beginning in the remarkably spacious hallway that effortlessly connects the living areas. Designed with ultimate luxury in mind, the magnificent master suite serves as your private sanctuary, complete with a dedicated dressing room and an opulent en suite bathroom featuring a deep soaking bathtub, a separate walk in shower, a sink, and a WC. The remaining three bedrooms are all generously proportioned doubles, tailored beautifully for family or guests. Two of these bedrooms benefit from their own en suite shower rooms, including a clever 'Jack and Jill' arrangement that conveniently opens back out into the main hallway. For those who balance home and professional life, a dedicated home office provides the perfect quiet retreat, while a guest WC completes the wonderfully practical internal layout.
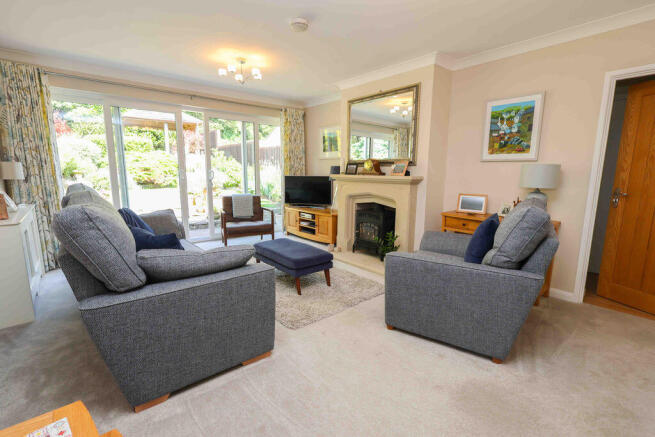
The heart of the home is designed for seamless indoor outdoor living and effortless entertaining. The beautifully appointed sitting room focuses around a cozy fireplace, creating an inviting space to unwind while looking out through wide sliding glass doors that frame picturesque views of the garden. Flooded with natural light, the magnificent open plan kitchen and dining room acts as the ultimate social hub, boasting a spectacular glass roof lantern, sleek integrated appliances and extensive dining space. This bright area opens directly onto the rear patio, allowing your daily life to spill effortlessly outside during warm summer days.
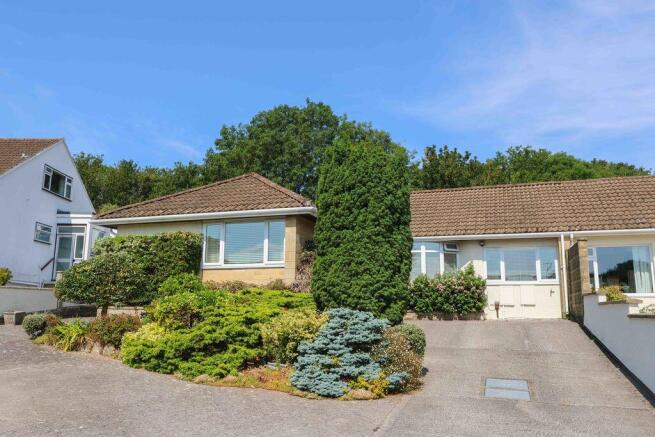
The exterior spaces are a true masterpiece of landscape design, offering a private paradise that feels worlds away from the hustle and bustle. The front of the bungalow presents exceptional curb appeal with its manicured evergreen structural planting and a large driveway providing ample parking. To the rear, the breathtaking, multi tiered garden climbs gracefully up the hillside against a backdrop of mature, lush woodland. Sun drenched stone terraces host a vibrant collection of potted flowers and lavender, leading up to manicured lawns, beautifully curated rockeries, and a charming timber gazebo that provides an idyllic shaded spot for alfresco dining, evening drinks, or simply listening to the local birdsong.
This is more than just a bungalow, it is a spectacular lifestyle opportunity in one of Clevedon's finest locations.
Accommodation (all measurements approximate)
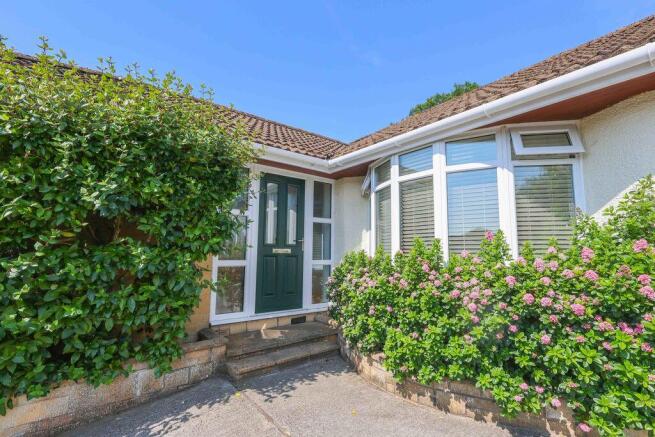
Contemporary front door opens to:
Hallway
A lovely space with solid oak floor, skylight.
Sitting Room
18' 0'' x 13' 4'' (5.48m x 4.06m)
A lovely room with a set of oversized sliding patio doors connecting the space beautifully with the impressive rear garden. A minster fireplace takes centre stage incorporating a gas balance flue log effect fire.
Kitchen/Diner
23'4" max 9'11" min x 18'0" max 10'9" min
A simply stunning space. The kitchen has a range of wall and base units with granite working surfaces incorporating a sink with mixer tap and drainer, waste disposal and filtered water. Plumbing for dishwasher, space for American style fridge/freezer which also has plumbing for water. Gas and electric cooker points with contemporary extractor hood, metro tiled splashbacks, spotlights and a picture window looking out over the rear garden. Solid oak floor flows through into the dining area with an Atrium skylight, windows to side and an oversized sliding patio door giving access to the rear garden.
The Master Suite
14' 7'' into bay x 12' 6'' (4.44m into bay x 3.81m)
A circular bay window looks out over the front drive, an archway opens to:
Dressing Room
8' 0'' x 6' 10'' (2.44m x 2.08m)
With a range of built in wardrobes and a door opens to:
En-Suite Master Suite
A stunning bathroom with a suite of WC, wall mounted washhand basin, bath with hand held shower attachment and a king size walk in shower cubicle with mains shower. Fully tiled walls and floor with electric underfloor heating, chrome ladder radiators, spotlights, extractor fan, skylight.
Bedroom 2
13' 2'' x 10' 4'' (4.01m x 3.15m)
Measurements exclude two built in cupboards. Window to front.
Bedroom 3
11' 10'' x 9' 9'' (3.60m x 2.97m)
Window to side and door opening to:
En-Suite
Three piece suite of WC, contemporary glass wall mounted washhand basin and a shower cubicle with multi function hoses. Chrome ladder radiator, fully tiled walls, tiled effect floor, three obscure windows, spotlights, extractor fan.
Bedroom 4
11' 0'' x 9' 8'' (3.35m x 2.94m)
A fourth double bedroom and measurements exclude a built in cupboard, window to side. Door opening to:
Jack and Jill Bathroom
With a three piece suite of WC, wall hung washhand basin, shower cubicle with mains shower, fully tiled walls, solid oak floors, spotlights, extractor fan, chrome ladder radiator, access to loft space and door giving access to the hallway.
Inner Hall
With a cupboard with plumbing for washing machine, a second cupboard with access to the pressurised hot water cylinder and a third cupboard with access to the Vaillant gas fired boiler. Wood effect floor, door to rear garden.
Cloakroom
White suite of WC, washhand basin, obscure window, wood effect floor.
Home Office
8' 9'' x 7' 5'' (2.66m x 2.26m)
With a window looking out over the front drive and back onto Castlewood Close. Measurements exclude a cupboard and book storage. Access to loft space with a pull down ladder.
OUTSIDE
From Castlewood Close a driveway extends up to the front of the property providing ample off road parking and leading to the front door. The same driveway also extends to the left hand side providing further off road parking. To the front of the property there is an area of lawn and immediately outside and surrounding the property is a fine array of established shrubs and perennials. To the left hand side a wrought iron gate gives access to a further area of storage and a lockable side gate opens to:
The Rear Garden
The rear garden is an absolute gem, the current owners have landscaped and maintained these gardens to the highest of standards. Immediately outside of the property is a patio and steps rise to an area of lawn with beautiful stone borders and rockeries consisting of a range of manicured shrubs, perennials and small trees. A set of steps rise to a second area of lawn where again there is even further planting. This gives access to a canopy area which is a great place to take in the summer months and have a little shade. At the rear of the garden there is a gate giving access to a path taking you through the trees to the woodland. These gardens are completely private and looking up towards the woods on the Dial.
Health and Safety Statement
We would like to bring to your attention the potential risks of viewing a property that you do not know. Please take care as we cannot be responsible for accidents that take place during a viewing.
Brochures
Property BrochureFull Details- COUNCIL TAXA payment made to your local authority in order to pay for local services like schools, libraries, and refuse collection. The amount you pay depends on the value of the property.Read more about council Tax in our glossary page.
- Band: E
- PARKINGDetails of how and where vehicles can be parked, and any associated costs.Read more about parking in our glossary page.
- Yes
- GARDENA property has access to an outdoor space, which could be private or shared.
- Yes
- ACCESSIBILITYHow a property has been adapted to meet the needs of vulnerable or disabled individuals.Read more about accessibility in our glossary page.
- Ask agent

Add an important place to see how long it'd take to get there from our property listings.
__mins driving to your place
Affordability


Notes
Staying secure when looking for property
Ensure you're up to date with our latest advice on how to avoid fraud or scams when looking for property online.
Visit our security centre to find out moreDisclaimer - Property reference 10890232. The information displayed about this property comprises a property advertisement. Rightmove.co.uk makes no warranty as to the accuracy or completeness of the advertisement or any linked or associated information, and Rightmove has no control over the content. This property advertisement does not constitute property particulars. The information is provided and maintained by Steven Smith Town & Country Estate Agents, Clevedon. Please contact the selling agent or developer directly to obtain any information which may be available under the terms of The Energy Performance of Buildings (Certificates and Inspections) (England and Wales) Regulations 2007 or the Home Report if in relation to a residential property in Scotland.
*This is the average speed from the provider with the fastest broadband package available at this postcode. The average speed displayed is based on the download speeds of at least 50% of customers at peak time (8pm to 10pm). Fibre/cable services at the postcode are subject to availability and may differ between properties within a postcode. Speeds can be affected by a range of technical and environmental factors. The speed at the property may be lower than that listed above. You can check the estimated speed and confirm availability to a property prior to purchasing on the broadband provider's website. Providers may increase charges. The information is provided and maintained by Decision Technologies Limited. **This is indicative only and based on a 2-person household with multiple devices and simultaneous usage. Broadband performance is affected by multiple factors including number of occupants and devices, simultaneous usage, router range etc. For more information speak to your broadband provider.