
Pavilion Lane, Strines, SK6

- PROPERTY TYPE
Cottage
- BEDROOMS
3
- BATHROOMS
2
- SIZE
Ask agent
Key features
- Extended Three-Bedroom Cottage with Large Surrounding Plot in a Stunning Location
- No Onward Chain | In Need of Refurbishment
- Three Storeys of Living Space | Large Side Extension with Second Bathroom
- Large Wrap-Around Garden Plot with Detached Garage and Off-Street Parking for 7 Cars
- Well Situated in a Quiet Location Close to the Desirable Mill Green Development
- Double Glazed Throughout | Gas Central Heating | EPC Rating D
- Fantastic Transport Links
- Perfect Project Family Home
- Viewing Strongly Advised
Description
*Property is non-mortgageable, and is available to buyers in a cash position only*
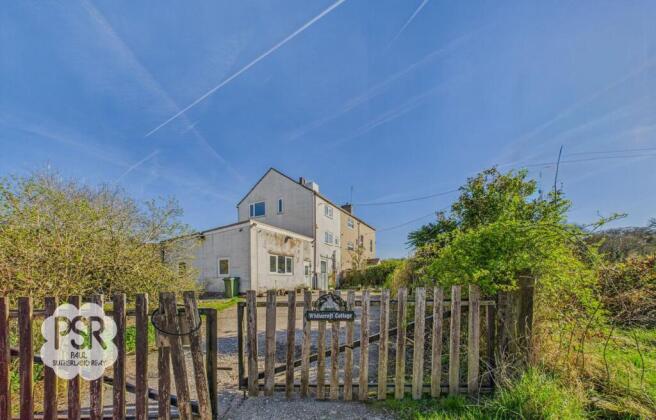
Extended Three-Bedroom Cottage with Large Surrounding Plot in a Stunning Location, this property presents an excellent opportunity for those seeking a project family home. This charming residence, offered with no onward chain, spans three storeys and boasts a large side extension with a second bathroom. In need of refurbishment, the property offers ample scope for customisation and modernisation to create a beautiful family home. The cottage is double glazed throughout, features gas central heating, and benefits from an EPC rating of D. Enjoying a peaceful setting near the desirable Mill Green Development, the property offers fantastic transport links and generous off-street parking for 7 cars with a detached garage. Viewing is strongly advised to appreciate the potential this property holds.
Outside, the property boasts large gardens to the rear and side, enclosed by boundary hedging and featuring established plantings and trees providing a tranquil setting. The front aspect offers a lawned area with a small pond, while a large garage complete with an adjacent car lift is situated to the side. A tarmac driveway to the front provides ample parking space, with additional gravelled areas adding to the convenience. Whether you wish to relax in the peaceful surroundings of the gardens or undertake projects in the garage, this property offers a fantastic outdoor space perfect for enjoyment and practical purposes.
With its spacious plot and surrounding greenery, this property truly offers a serene and versatile outdoor setting, with well-proportioned large internal space throughout to match.
Hallway
6.37m x 1.39m
uPVC privacy double glazed door to the front elevation of the property, carpeted flooring throughout, florescent ceiling lighting and a single panel radiator
Lounge
3.17m x 4.63m
uPVC double glazed windows to the front and side elevations, carpeted flooring, ceiling mounted lighting and a twin panel radiator.
Sitting Room
3.49m x 4.77m
uPVC double glazed window to the side elevation of the property, carpeted flooring throughout, ceiling mounted lighting and a twin panel radiator
Kitchen
3.12m x 4.5m
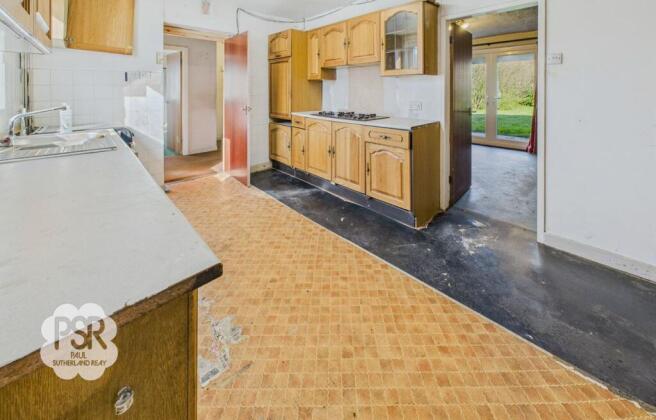
uPVC double glazed window with a fitted roller blind to the front elevation of the property, linoleum flooring, florescent ceiling lighting, a twin panel radiator, boiler access, cream marble effect laminate worktops with matching oak effect traditional style wall and base units, an integrated four ring gas hob, space for a dishwasher, a freestanding gas cooker, electrical panel access and a stainless steel kitchen sink with drainage space rinsing pan water fountain and a stainless steel mixer tap above. Boat stairs to the first floor.
Dining Room
3.66m x 4.55m
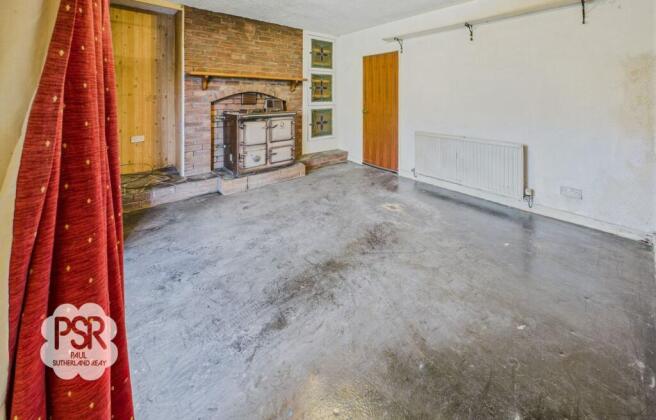
uPVC double glazed French doors to the rear garden, a twin panel radiator, ceiling mounted lighting, fitted storage cupboards with stained glass panels, and Rayburn Supreme stove set into a feature redbrick fireplace with a slate tiled hearth.
Utility Room
1.95m x 1.23m
Fluorescent ceiling lighting, dedicated plumbing and electrical supply for a washing machine and tumble dryer, asphalt flooring and a large high level storage loft.
Bathroom
1.53m x 1.21m
uPVC privacy double glazed window to the rear elevation of the property, carpeted flooring throughout, ceiling mounted lighting, a low level WC with a button flush, a wall hung hand basin with stainless steel taps and a tiled splashback, and a shower cubicle with shower seat, tiled surround, extractor fan and wall mounted stainless steel thermostatic mixer shower.
Landing
3.11m x 1.58m
uPVC double glazed window to the front elevation of the property, hardwood flooring, ceiling mounted lighting, hardwood stairs to the first floor and teak open balustrade.
Main Bedroom
3.69m x 4.65m
Two large uPVC double glazed windows to the rear and side elevations, a twin panel radiator, ceiling pendant lighting, and a large feature stone effect fireplace with a slate tiled hearth and alcove shelving.
First Floor Bathroom
2.31m x 3.03m
uPVC privacy double glazed window to the front elevation of the property, ceiling mounted lighting and wall sconce lighting, a single panel radiator, a large under stairs storage cupboard, fully tiled walls, and a matching cream bathroom suite comprises a low level WC with a button flush, a pedestal basin with stainless steel taps above, a bidet, a corner shower cubicle with a sliding glass screen and a wall mounted Mira shower, and a corner bath with mobility bath seat and stainless steel deck mounted mixer tap with a shower attachment.
Upper Landing
0.76m x 1.11m
uPVC double glazed window to the side elevation of the property, ceiling mounted lighting, loft access via a hatch.
Bedroom Two
3.68m x 4.63m
Two large uPVC double glazed windows to the rear and side elevations, a single panel radiator, ceiling mounted lighting and alcove storage space.
Bedroom Three
3.12m x 4.61m
uPVC double glazed window to the front elevation of the property, a single panel radiator, a fitted storage cupboard, and ceiling mounted lighting.
Garden
Large gardens to the rear and side of the property with boundary hedging and established plantings and trees throughout
Front Garden
Lawned area to the front aspect with a small pond
Parking - Garage
Large garage with adjacent car lift to the side aspect.
Parking - Driveway
Tarmac driveway to the front aspect of the property and further gravelled spaces.
- COUNCIL TAXA payment made to your local authority in order to pay for local services like schools, libraries, and refuse collection. The amount you pay depends on the value of the property.Read more about council Tax in our glossary page.
- Ask agent
- PARKINGDetails of how and where vehicles can be parked, and any associated costs.Read more about parking in our glossary page.
- Garage,Driveway
- GARDENA property has access to an outdoor space, which could be private or shared.
- Front garden,Private garden
- ACCESSIBILITYHow a property has been adapted to meet the needs of vulnerable or disabled individuals.Read more about accessibility in our glossary page.
- Ask agent
Energy performance certificate - ask agent

Add an important place to see how long it'd take to get there from our property listings.
__mins driving to your place


Notes
Staying secure when looking for property
Ensure you're up to date with our latest advice on how to avoid fraud or scams when looking for property online.
Visit our security centre to find out moreDisclaimer - Property reference 1f4a21c5-a47f-4418-8945-8e825cb586d7. The information displayed about this property comprises a property advertisement. Rightmove.co.uk makes no warranty as to the accuracy or completeness of the advertisement or any linked or associated information, and Rightmove has no control over the content. This property advertisement does not constitute property particulars. The information is provided and maintained by PSR, New Mills. Please contact the selling agent or developer directly to obtain any information which may be available under the terms of The Energy Performance of Buildings (Certificates and Inspections) (England and Wales) Regulations 2007 or the Home Report if in relation to a residential property in Scotland.
*This is the average speed from the provider with the fastest broadband package available at this postcode. The average speed displayed is based on the download speeds of at least 50% of customers at peak time (8pm to 10pm). Fibre/cable services at the postcode are subject to availability and may differ between properties within a postcode. Speeds can be affected by a range of technical and environmental factors. The speed at the property may be lower than that listed above. You can check the estimated speed and confirm availability to a property prior to purchasing on the broadband provider's website. Providers may increase charges. The information is provided and maintained by Decision Technologies Limited. **This is indicative only and based on a 2-person household with multiple devices and simultaneous usage. Broadband performance is affected by multiple factors including number of occupants and devices, simultaneous usage, router range etc. For more information speak to your broadband provider.