Beechcroft, Berkhamsted, Hertfordshire HP4

- PROPERTY TYPE
Detached
- BEDROOMS
4
- BATHROOMS
3
- SIZE
2,010 sq ft
187 sq m
- TENUREDescribes how you own a property. There are different types of tenure - freehold, leasehold, and commonhold.Read more about tenure in our glossary page.
Freehold
Key features
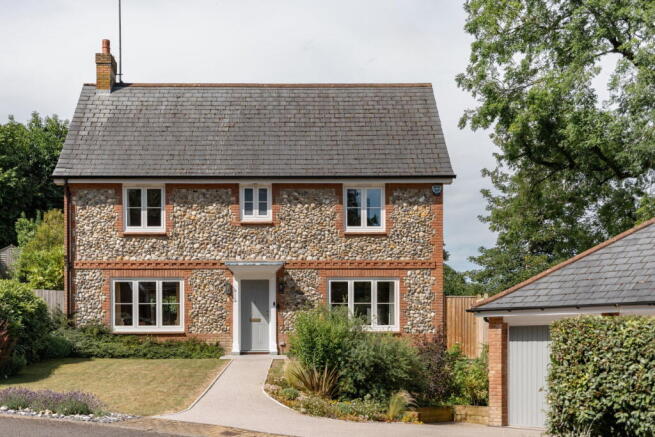
- Attractive brick-and-flint detached family home
- Exclusive cul-de-sac of just ten homes
- Beautifully extended and remodelled
- Four generous bedrooms
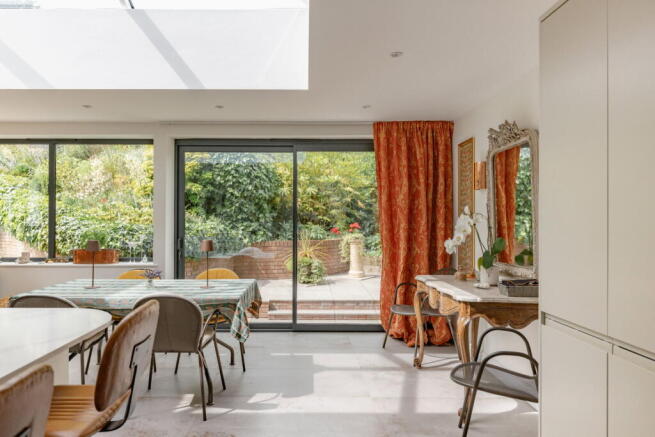
- Stunning kitchen/dining room with atrium rooflight
- Two reception rooms offering flexible family living
- Professionally landscaped south-westerly gardens extending to approximately 0.25 acre
- Gated access directly onto Butts Meadow
- Detached double garage and driveway parking for two cars
- Walking distance to Berkhamsted High Street, schools and railway station
Description
Situated within a little-known enclave of just ten homes, Beechcroft is a sought-after cul-de-sac built in 1995, quietly tucked away yet only a short walk from Berkhamsted's vibrant High Street, excellent schools and railway station.
Occupying one of the largest plots within the development, this attractive brick-and-flint detached home has been comprehensively remodelled and extended by the current owner, resulting in a beautifully balanced family house where contemporary living sits comfortably alongside the quality and proportions of its original design.
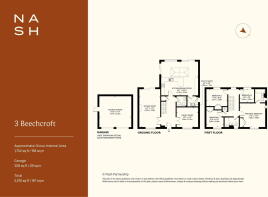
The front door opens into a generous reception hall, from which glazed double doors lead to the principal reception rooms. To one side, the dual-aspect sitting room extends the full depth of the house, with a fireplace creating a natural focal point and sliding glazed doors opening directly onto the garden. Opposite, a second reception room provides valuable flexibility as a family room, study, playroom or formal dining room if required.
The true heart of the house, however, is the extended kitchen and dining room. Thoughtfully remodelled by the current owner, this exceptional space has been designed around light and its connection to the garden. Two sets of wide sliding glazed doors, a broad picture window and an impressive atrium rooflight flood the room with natural light throughout the day, while porcelain flooring with underfloor heating further enhances the sense of openness.
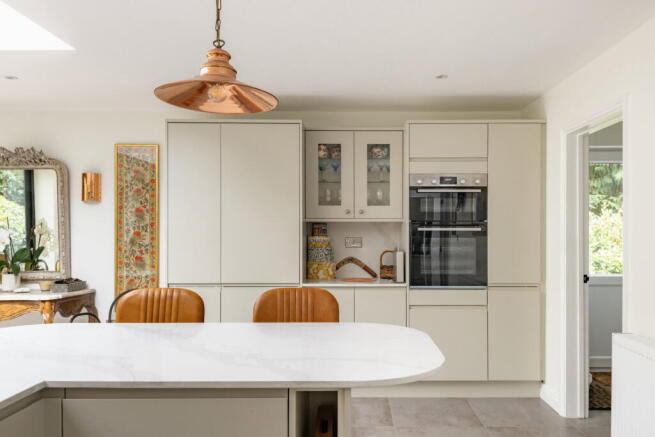
Contemporary handleless cabinetry is paired with crisp white quartz worktops and a generous breakfast bar, while a comprehensive suite of integrated appliances, including twin refrigerators, freezer, dishwasher, oven, hob and a pull-out pantry, ensures the kitchen is as practical as it is elegant. A separate utility room continues the same high standard of finish and provides further storage together with direct access to the garden. A beautifully refitted cloakroom, complete with shower, completes the ground floor.
Upstairs, four well-proportioned bedrooms are arranged around the landing. The principal bedroom enjoys fitted wardrobes together with a stylishly refitted en suite bathroom, while bedrooms two and three also benefit from fitted wardrobes. A contemporary family shower room has likewise been thoughtfully updated.
Outside, the gardens are one of the property's defining features. Extending to approximately a quarter of an acre and enjoying a south-westerly aspect, they have been professionally landscaped to create a series of distinct outdoor spaces that feel both established and wonderfully private. Thoughtful landscaping allows the garden to unfold as a sequence of individual areas, ensuring it never feels overwhelming despite its size. A spacious ceramic terrace wraps around the rear of the house, providing ample room for both entertaining and quieter moments throughout the day, while richly planted borders deliver colour and texture across the seasons.
Beyond, steps lead up to an area of wildflowers that feels remarkably peaceful, creating an atmosphere more akin to a country garden than one just moments from the centre of Berkhamsted. To the side of the house, a separate lawn provides an ideal space for younger children to play, while a secluded seating area offers welcome shade during the warmer months. A particularly valuable feature is the gated access directly onto Butts Meadow, providing an easy walk to the town centre, schools and surrounding green spaces.
A detached double garage sits alongside the house, complemented by driveway parking for two vehicles.
Beautifully updated, thoughtfully extended and occupying one of the finest plots within this exclusive development, the house offers a rare combination of privacy, generous family accommodation and exceptional convenience. Tucked away from the bustle of the town yet within easy walking distance of Berkhamsted's many amenities, it strikes a rare balance between quiet seclusion and everyday convenience.
ANTI-MONEY LAUNDERING
In line with UK Anti Money Laundering (AML) regulations, we are legally obliged to verify the identity of all prospective purchasers once an offer has been accepted. To carry out this process, we use a trusted third-party identity verification system. A nominal fee of £48 per person (inclusive of VAT) applies for this service.
Brochures
Full Details- COUNCIL TAXA payment made to your local authority in order to pay for local services like schools, libraries, and refuse collection. The amount you pay depends on the value of the property.Read more about council Tax in our glossary page.
- Band: G
- PARKINGDetails of how and where vehicles can be parked, and any associated costs.Read more about parking in our glossary page.
- Garage,Driveway
- GARDENA property has access to an outdoor space, which could be private or shared.
- Private garden
- ACCESSIBILITYHow a property has been adapted to meet the needs of vulnerable or disabled individuals.Read more about accessibility in our glossary page.
- Ask agent
Beechcroft, Berkhamsted, Hertfordshire HP4

Add an important place to see how long it'd take to get there from our property listings.
__mins driving to your place
Affordability
About Nash, Hertfordshire & Buckinghamshire
35 High Street Tring Hertfordshire HP23 5AA



Notes
Staying secure when looking for property
Ensure you're up to date with our latest advice on how to avoid fraud or scams when looking for property online.
Visit our security centre to find out moreDisclaimer - Property reference S1785922. The information displayed about this property comprises a property advertisement. Rightmove.co.uk makes no warranty as to the accuracy or completeness of the advertisement or any linked or associated information, and Rightmove has no control over the content. This property advertisement does not constitute property particulars. The information is provided and maintained by Nash, Hertfordshire & Buckinghamshire. Please contact the selling agent or developer directly to obtain any information which may be available under the terms of The Energy Performance of Buildings (Certificates and Inspections) (England and Wales) Regulations 2007 or the Home Report if in relation to a residential property in Scotland.
*This is the average speed from the provider with the fastest broadband package available at this postcode. The average speed displayed is based on the download speeds of at least 50% of customers at peak time (8pm to 10pm). Fibre/cable services at the postcode are subject to availability and may differ between properties within a postcode. Speeds can be affected by a range of technical and environmental factors. The speed at the property may be lower than that listed above. You can check the estimated speed and confirm availability to a property prior to purchasing on the broadband provider's website. Providers may increase charges. The information is provided and maintained by Decision Technologies Limited. **This is indicative only and based on a 2-person household with multiple devices and simultaneous usage. Broadband performance is affected by multiple factors including number of occupants and devices, simultaneous usage, router range etc. For more information speak to your broadband provider.