
Merton Road, Ambrosden

- PROPERTY TYPE
Detached
- BEDROOMS
5
- BATHROOMS
4
- SIZE
4,350 sq ft
404 sq m
- TENUREDescribes how you own a property. There are different types of tenure - freehold, leasehold, and commonhold.Read more about tenure in our glossary page.
Freehold
Key features
- Extensively Remodelled and Refurbished
- Period Features
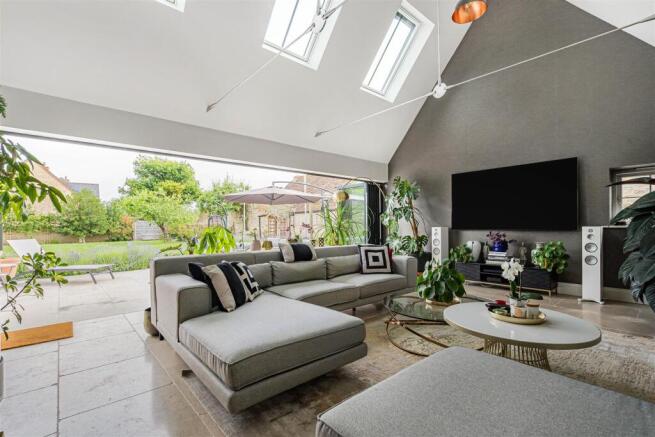
- Stunning Living Room With Bifolding Doors
- Handsome Stone-Built Property
- In Excess Of £4,300sqft Of Flexible Living Accommodation
- Ideal Family Home
- Beautifully Landscaped Rear Garden
- Close To Local Amenities and Commuter Links
- Double Garage, Brick-Built Store
- Viewing highly recommended
Description
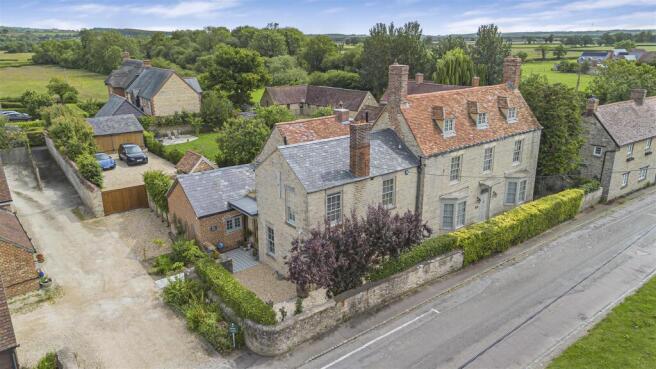
Park Farm House is a stunning 18th-century Grade II-listed former farmhouse that effortlessly combines timeless architectural heritage with stylish and contemporary interiors.
Whilst the character of this impressive home remains throughout, with an abundance of beams, feature fireplaces and exposed stonework, it has been enhanced by the fitting of modern touches, which include bi-folding doors, air conditioning, CCTV home security system, cat 6 cabling and a fire alarm/panic alert system.
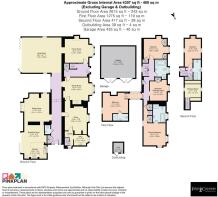
Extending to approximately 4,307 sq ft (400 sq m) of flexible accommodation, excluding the garage and outbuilding, this handsome stone-built residence has been extensively remodelled and refurbished to the highest of standards, offering an outstanding level of space and versatility for easy living.
Set behind attractive stone walls and mature planting, the property enjoys a substantial private gravel driveway providing extensive off-road parking, alongside a detached oak-framed double garage and additional outbuilding.
The welcoming central reception hall provides access to the five reception rooms, each generously proportioned and designed for both family life and entertaining.
The 25ft living room is particularly worthy of note. With a vaulted ceiling and filled with natural light this fabulous room enjoys direct access to the gardens via bi-folding doors, making it ideal for inside-outside entertaining.
The sitting room has a more traditional feel, easily accessed via the kitchen it would also lend itself to being a family room or a playroom.
At the heart of the property lies a spacious kitchen and breakfast room, complemented by a formal dining room with an attractive bay window, which boasts oak flooring and a wood-burning stove, perfect for more formal entertaining.
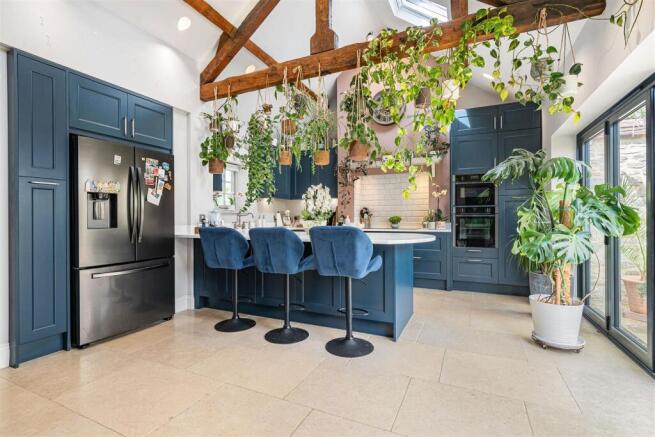
The kitchen/breakfast room has been refitted with stylish floor and eye-level units, integrated appliances, all complemented by quartz worksurfaces and beautiful tiled flooring.
The kitchen boasts a vaulted ceiling along with bi-folding doors to a courtyard area, which makes for the perfect spot to enjoy a morning coffee or a quiet spot to relax with a good book.
A further reception room off the living room is currently utilised as a family room, while a substantial home office offers excellent work-from-home accommodation. Practicality has not been overlooked, with a utility room, laundry facilities and ground-floor cloakroom completing the extensive ground-floor accommodation.
The first and second floors continue with flexible living space.
The luxurious principal suite with dual aspect windows is complemented by beautifully appointed bath and shower facilities.
Additional bedrooms on the first floor are equally generous in scale, with a superb dressing room, a well-appointed family bathroom, and a second en-suite shower room serving the accommodation.
The second floor has a further bedroom, a luxurious dressing room, and a shower room. All perfectly suited to modern family living.
Outside, the gardens are a particular highlight. The rear grounds extend away from the house to create a wonderful sense of space and privacy, with sweeping lawns, established planting and attractive entertaining areas, enclosed by fencing and a Cotswold stone wall.
Electric gates to the side provide complete seclusion. The driveway parking is generous, and the timber-framed double garage, along with an EV charging point, make for a very practical family home.
Location
A range of local amenities, independent shops, cafés, pubs and everyday services can be found in nearby market towns and villages, while more extensive shopping, leisure and educational facilities are available within easy driving distance.
For commuters, the property is exceptionally well placed. Nearby railway stations in Bicester offer services to London in 45 minutes, making Park Farm House an attractive proposition for those seeking a village lifestyle without sacrificing accessibility.
The surrounding road network is equally convenient, with excellent access to principal routes including the A43, A34, M40 and M1, enabling straightforward travel throughout the Midlands, Oxfordshire, London and beyond. This strategic location places a wide range of business centres, airports and destinations within comfortable reach.
In accordance with current Money Laundering Regulations, prospective purchasers will be required to provide identification documentation and complete an electronic identity verification and anti-money-laundering check. A charge of £35 plus VAT per purchaser will apply for these checks.
Brochures
Merton Road, AmbrosdenBrochure- COUNCIL TAXA payment made to your local authority in order to pay for local services like schools, libraries, and refuse collection. The amount you pay depends on the value of the property.Read more about council Tax in our glossary page.
- Band: G
- LISTED PROPERTYA property designated as being of architectural or historical interest, with additional obligations imposed upon the owner.Read more about listed properties in our glossary page.
- Listed
- PARKINGDetails of how and where vehicles can be parked, and any associated costs.Read more about parking in our glossary page.
- Garage,Driveway,Private
- GARDENA property has access to an outdoor space, which could be private or shared.
- Yes
- ACCESSIBILITYHow a property has been adapted to meet the needs of vulnerable or disabled individuals.Read more about accessibility in our glossary page.
- Ask agent
Energy performance certificate - ask agent
Merton Road, Ambrosden

Add an important place to see how long it'd take to get there from our property listings.
__mins driving to your place
Affordability



Notes
Staying secure when looking for property
Ensure you're up to date with our latest advice on how to avoid fraud or scams when looking for property online.
Visit our security centre to find out moreDisclaimer - Property reference 34793127. The information displayed about this property comprises a property advertisement. Rightmove.co.uk makes no warranty as to the accuracy or completeness of the advertisement or any linked or associated information, and Rightmove has no control over the content. This property advertisement does not constitute property particulars. The information is provided and maintained by Fine & Country, Bicester. Please contact the selling agent or developer directly to obtain any information which may be available under the terms of The Energy Performance of Buildings (Certificates and Inspections) (England and Wales) Regulations 2007 or the Home Report if in relation to a residential property in Scotland.
*This is the average speed from the provider with the fastest broadband package available at this postcode. The average speed displayed is based on the download speeds of at least 50% of customers at peak time (8pm to 10pm). Fibre/cable services at the postcode are subject to availability and may differ between properties within a postcode. Speeds can be affected by a range of technical and environmental factors. The speed at the property may be lower than that listed above. You can check the estimated speed and confirm availability to a property prior to purchasing on the broadband provider's website. Providers may increase charges. The information is provided and maintained by Decision Technologies Limited. **This is indicative only and based on a 2-person household with multiple devices and simultaneous usage. Broadband performance is affected by multiple factors including number of occupants and devices, simultaneous usage, router range etc. For more information speak to your broadband provider.