
Elms Grove, Etwall

- PROPERTY TYPE
Detached
- BEDROOMS
3
- BATHROOMS
1
- SIZE
1,052 sq ft
98 sq m
- TENUREDescribes how you own a property. There are different types of tenure - freehold, leasehold, and commonhold.Read more about tenure in our glossary page.
Freehold
Key features
- Beautifully Presented Three-Bedroom Family Home in the Heart of Etwall
- Quiet Cul-de-Sac Position with a Wonderfully Private Outlook
- Spacious Kitchen/Dining Room Leading into a Bright Conservatory
- Parking for Three or More Vehicles with Gated Side Access
- Exceptionally Private East-Facing Garden with Mature Planting and Wildlife Areas
- Two Generous Double Bedrooms with Fitted Wardrobes
- Stylish Modern Shower Room with Luxurious Walk-in Rainfall Shower
- Useful Utility Area and Downstairs Cloakroom
- Excellent Indoor-Outdoor Living with French Doors Opening onto the Garden
- Ideally Located within Walking Distance of Village Amenities, Highly Regarded Schools and Excellent Transport Links
Description
Ideally positioned within walking distance of highly regarded schools, a range of local shops, cafés, traditional pubs and everyday amenities, the home also enjoys excellent transport links to Derby, Burton upon Trent and the A38, making it perfectly placed for commuters whilst retaining the charm and community feel of village life.
The accommodation is both welcoming and thoughtfully arranged, beginning with a spacious entrance hall leading to a generous lounge filled with natural light. The heart of the home is the well-appointed kitchen/dining room, offering an excellent space for everyday family life as well as entertaining, with direct access to a delightful conservatory overlooking the beautifully maintained rear garden. Upstairs, three well-proportioned bedrooms provide comfortable accommodation, with fitted wardrobes enhancing the principal and additional bedrooms, while a stylishly appointed shower room serves the first floor.
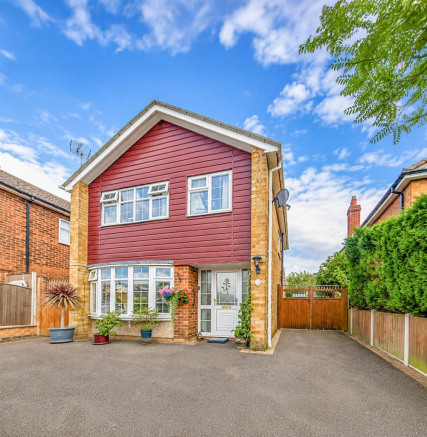
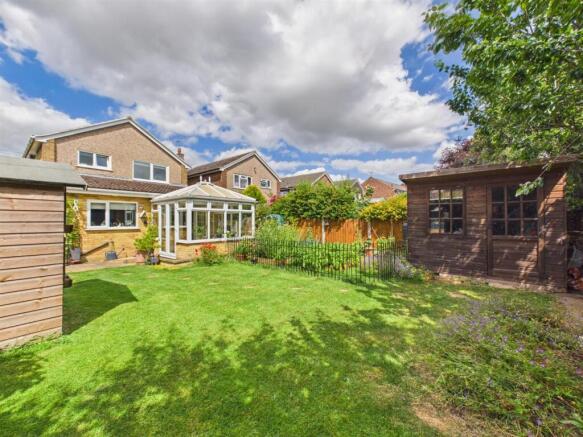
Outside, the property continues to impress. The front offers an attractive approach with generous driveway parking, while the secluded east-facing rear garden has been thoughtfully landscaped to provide a peaceful retreat. Predominantly laid to lawn with established planting, patio seating areas and a high degree of privacy, it offers the perfect setting for al fresco dining, children's play or simply relaxing.
The Location - The property is situated in the heart of Etwall, a highly sought-after South Derbyshire village. The village offers an excellent range of local amenities, including a highly regarded primary school, John Port Spencer Academy, a leisure centre, post office, and a selection of pubs and restaurants. Etwall is also conveniently positioned for easy access to Derby, Burton-upon-Trent, and major transport links, including the A38 and A50.
Accommodation -
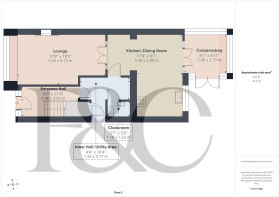
Entrance Hall - 3.60 x 1.96 (11'9" x 6'5") - A welcoming entrance hall with attractive laminate flooring, neutral décor, smoke alarm, pendant lighting and staircase rising to the first floor. A door leads through into the inner hallway.
Inner Hallway & Utility Area - 3.17 x 1.32 (10'4" x 4'3") - The inner hallway features tiled flooring and a UPVC door with privacy glazing providing access to the rear garden. There is a useful understairs storage cupboard together with a practical utility area offering plumbing for two appliances. Access is also provided to the downstairs cloakroom.
Downstairs Cloakroom - 1.53 x 1.10 (5'0" x 3'7") - Fitted with a wash hand basin incorporating a mixer tap, extractor fan, useful storage cupboard housing the Worcester boiler, ceiling light and continuation of the tiled flooring.
Lounge - 5.73 x 3.26 (18'9" x 10'8") - A comfortable reception room featuring neutral décor. Front aspect window providing plenty of natural light, TV point, telephone connection and ceiling light.
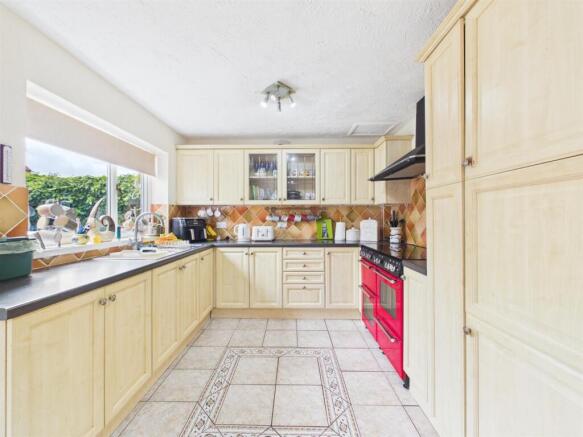
Kitchen/Dining Room - 5.40 x 2.94 (17'8" x 9'7") - A fantastic family space, perfect for everyday living and entertaining. The dining area flows seamlessly into the kitchen and conservatory, creating a light and sociable layout.
The kitchen is fitted with an excellent range of wooden wall and base units complemented by brushed steel handles, granite-effect work surfaces and tiled splashbacks. Appliances include a Belling range cooker with seven-ring gas hob and extractor hood above, together with an integrated fridge and freezer. A rear-facing window fills the room with natural light, while a carbon monoxide detector and ceiling light complete the space.
Conservatory - 2.73 x 2.49 (8'11" x 8'2") - A wonderful additional reception room enjoying views over the rear garden. Featuring tiled flooring, ceiling fan with light, power points, glazed panel doors and double French doors opening directly onto the patio, creating an excellent indoor-outdoor entertaining space.
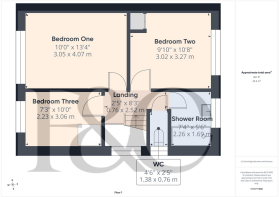
First Floor Landing - 2.52 x 0.76 (8'3" x 2'5") - Carpeted stairs rise to the landing, which benefits from a loft hatch, smoke alarm, neutral décor and a side-facing window allowing additional natural light.
Bedroom One - 4.07 x 3.05 (13'4" x 10'0") - A spacious double bedroom positioned to the front of the property, featuring full-height fitted wooden wardrobes, grey carpeting, decorative coving, radiator, pendant lighting and a front-facing window.
Bedroom Two - 3.27 x 3.02 (10'8" x 9'10") - Another generously proportioned double bedroom overlooking the beautiful rear garden. Benefiting from modern fitted wardrobes with integrated drawers and hanging space, additional fitted storage, grey carpet, decorative coving, radiator and neutral decoration.
Bedroom Three - 3.06 x 2.23 (10'0" x 7'3") - A well-proportioned single bedroom with front-facing window, carpeted flooring, radiator and useful built-in storage beneath the bulkhead, making it ideal as a child’s bedroom, nursery or home office.
Family Shower Room - 2.26 x 1.69 (7'4" x 5'6") - Beautifully appointed with contemporary grey tiled flooring and stylish wall tiling, the shower room boasts an impressive walk-in shower with twin waterfall shower heads and glass screen, vanity wash basin with mixer tap and matching splashback, chrome heated towel radiator and rear-facing privacy window.
Separate Wc - 1.38 x 0.76 (4'6" x 2'5") - Conveniently positioned alongside the shower room, the separate WC is fitted with vinyl flooring, full-height wall tiling, radiator, ceiling light and side-facing privacy window.
Outside - The rear garden is undoubtedly one of the property’s standout features. Enjoying an enviable east-facing aspect and offering exceptional privacy, it has been thoughtfully landscaped with mature trees, colourful flower borders, a charming wildflower area and an attractive brick wall feature.
A generous patio provides the perfect space for outdoor dining and entertaining, while multiple sheds offer excellent storage. Additional features include an outside tap, dedicated bin storage area, gated access to both sides of the property and double timber gates opening onto the driveway. A UPVC door also provides direct access into the utility area.
To the front, the property benefits from a substantial driveway providing off-road parking for three or more vehicles.
Council Tax Band D -
Brochures
Elms Grove, EtwallBrochure- COUNCIL TAXA payment made to your local authority in order to pay for local services like schools, libraries, and refuse collection. The amount you pay depends on the value of the property.Read more about council Tax in our glossary page.
- Band: D
- PARKINGDetails of how and where vehicles can be parked, and any associated costs.Read more about parking in our glossary page.
- Yes
- GARDENA property has access to an outdoor space, which could be private or shared.
- Yes
- ACCESSIBILITYHow a property has been adapted to meet the needs of vulnerable or disabled individuals.Read more about accessibility in our glossary page.
- Ask agent

Add an important place to see how long it'd take to get there from our property listings.
__mins driving to your place
Affordability

About Fletcher & Company, Willington
Mercia Marina Findern Lane, Willington, DE65 6DW


Notes
Staying secure when looking for property
Ensure you're up to date with our latest advice on how to avoid fraud or scams when looking for property online.
Visit our security centre to find out moreDisclaimer - Property reference 34793178. The information displayed about this property comprises a property advertisement. Rightmove.co.uk makes no warranty as to the accuracy or completeness of the advertisement or any linked or associated information, and Rightmove has no control over the content. This property advertisement does not constitute property particulars. The information is provided and maintained by Fletcher & Company, Willington. Please contact the selling agent or developer directly to obtain any information which may be available under the terms of The Energy Performance of Buildings (Certificates and Inspections) (England and Wales) Regulations 2007 or the Home Report if in relation to a residential property in Scotland.
*This is the average speed from the provider with the fastest broadband package available at this postcode. The average speed displayed is based on the download speeds of at least 50% of customers at peak time (8pm to 10pm). Fibre/cable services at the postcode are subject to availability and may differ between properties within a postcode. Speeds can be affected by a range of technical and environmental factors. The speed at the property may be lower than that listed above. You can check the estimated speed and confirm availability to a property prior to purchasing on the broadband provider's website. Providers may increase charges. The information is provided and maintained by Decision Technologies Limited. **This is indicative only and based on a 2-person household with multiple devices and simultaneous usage. Broadband performance is affected by multiple factors including number of occupants and devices, simultaneous usage, router range etc. For more information speak to your broadband provider.