
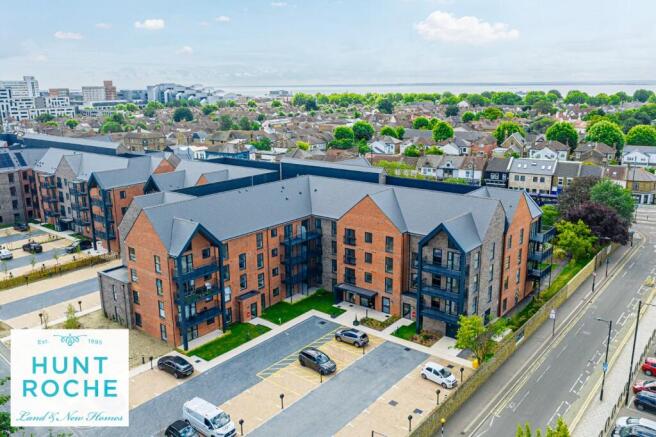
Apartment 52, Haydn Place, Brighten Road, Southend-On-Sea, Essex, SS1

- PROPERTY TYPE
Apartment
- BEDROOMS
2
- BATHROOMS
2
- SIZE
Ask agent
Key features
- Luxury Two Bedroom Retirement Apartment
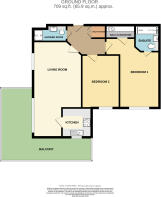
- Approximately 776.7 sq ft (72.2 sq m) of Accommodation
- Spacious Open Plan Living Room/Diner
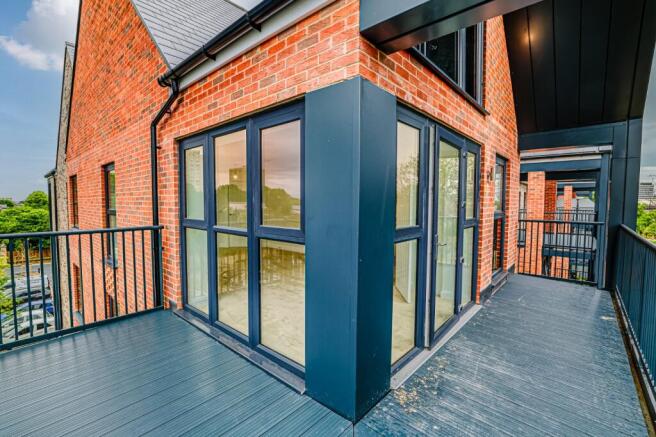
- Private Balcony or Terrace to Selected Apartments
- Principal Bedroom with Walk-in Wardrobe & En-Suite Shower Room
- Separate Contemporary Shower Room
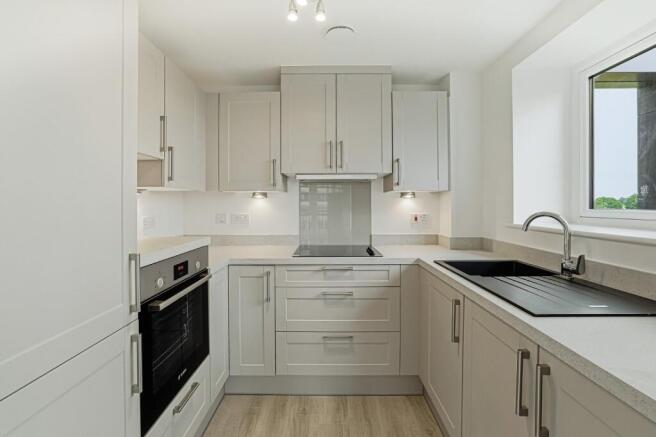
- Stylish Shaker-Style Kitchen with Integrated Bosch Appliances
- Practical Utility Cupboard
- Beautifully Landscaped Walled Gardens with Seating Areas
- Elegant Residents' Lounge with Wi-Fi
Description
Thoughtfully Designed. Beautifully Finished.
Made for living your way, these beautifully designed two bedroom apartments offer the perfect combination of space, flexibility and contemporary comfort. Extending to approximately 776.7 sq ft (72.2 sq m), the thoughtfully planned accommodation around a spacious open plan Living Room/Diner with direct access to a private south-facing balcony or terrace (plot dependent), providing the ideal setting to relax, entertain or simply enjoy the sunshine.
The impressive Principal Bedroom benefits from a walk-in wardrobe and stylish En-Suite Shower Room, while the generous second double Bedroom offers excellent versatility for visiting family, hobbies or a separate study. A beautifully appointed Shaker-style Kitchen with integrated Bosch appliances, a separate contemporary Shower Room and a practical Utility Cupboard complete a home designed to make everyday living effortless, allowing you to enjoy retirement with comfort, independence and complete peace of mind.
Overview
Haydn Place presents an exceptional collection of beautifully designed retirement apartments by the award-winning McCarthy Stone, created exclusively for the over 60s. Designed to provide the perfect balance of comfort, security and independent living, these generously proportioned apartments extend to approximately 776.7 sq ft (72.2 sq m) and offer thoughtfully planned accommodation finished to a high specification. The spacious open plan Living Room/Diner, with direct access to a private balcony or terrace (plot dependent), is complemented by a beautifully appointed Shaker-style Kitchen featuring integrated Bosch appliances. The impressive Principal Bedroom benefits from a walk-in wardrobe and luxurious En-Suite Shower Room, whilst the second double Bedroom is served by a separate contemporary Shower Room. A practical Utility Cupboard provides additional storage and laundry space, enhancing everyday convenience. Residents enjoy an outstanding range of communal (truncated)
Typical Two Bedroom Apartment Measurements
Please note: The following room dimensions are provided as a guide only and relate to a typical two bedroom apartment. Measurements, layouts and balcony/terrace arrangements may vary between individual plots. Living Room/Diner (max – providing direct access to a Balcony/Terrace*): 23'3" x 11'10" (7.09m x 3.61m) Kitchen (max): 7'11" x 7'3" (2.41m x 2.21m) Utility Cupboard Bedroom One (max): 12'8" x 9'9" (3.86m x 2.97m) En Suite (max): 7'3" x 6'9" (2.21m x 2.06m) Bedroom Two: 10'6" x 9'4" (3.20m x 2.84m) Shower Room (max): 7'3" x 5'2" (2.21m x 1.57m) Approximate Total Area: 776 sq ft (72.09 sq m) * Please note: External space may comprise either a private balcony or terrace, depending on the individual apartment. Layouts and dimensions may vary between plots.
Service Charge Information
(1 Bedroom Apartments) The current estimated service charge for a one-bedroom apartment is £2,577.84 per annum (approximately £214.82 per calendar month). (2 Bedroom Apartments) The current estimated service charge for a two-bedroom apartment is £3,866.73 per annum (approximately £322.23 per calendar month). Please note that service charges are estimates and may be subject to review or change by the management company.
Ownership Options (Selected Plots)
Shared Ownership (Example based on a 50% share) - Two Bedroom Apartments – From £172,500 plus approximately £396 PCM rent Please note: If purchasing a 75% share, no monthly rent is payable on the remaining equity. Outright Purchase - Two Bedroom Apartments – Contact Hunt Roche for further information Rental Apartments - Two Bedroom Apartments – From £2,875 PCM Prices, rent, availability and Shared Ownership terms are correct at the time of publication but may be subject to change. Please contact Hunt Roche for the latest availability, eligibility criteria and current pricing.
Disclaimer:
All information, floor plans, measurements and specifications are provided for guidance purposes only. Photographs may include communal areas, show apartments and other plots within the development and should not be relied upon as representing the specific apartment available for sale. Room dimensions, layouts, specifications and finishes may vary between individual apartments. Prospective purchasers should verify all information through their legal representative and the developer prior to exchange of contracts.
PRELIMINARY DETAILS - AWAITING VERIFICATION
Brochures
Particulars- COUNCIL TAXA payment made to your local authority in order to pay for local services like schools, libraries, and refuse collection. The amount you pay depends on the value of the property.Read more about council Tax in our glossary page.
- Band: TBC
- PARKINGDetails of how and where vehicles can be parked, and any associated costs.Read more about parking in our glossary page.
- Off street,Residents,Private,Allocated,Communal
- GARDENA property has access to an outdoor space, which could be private or shared.
- Yes
- ACCESSIBILITYHow a property has been adapted to meet the needs of vulnerable or disabled individuals.Read more about accessibility in our glossary page.
- Ask agent
Energy performance certificate - ask agent
Apartment 52, Haydn Place, Brighten Road, Southend-On-Sea, Essex, SS1

Add an important place to see how long it'd take to get there from our property listings.
__mins driving to your place

About Hunt Roche, Shoeburyness
Alexander Court, 66 Ness Road, Shoeburyness, SS3 9DG



Notes
Staying secure when looking for property
Ensure you're up to date with our latest advice on how to avoid fraud or scams when looking for property online.
Visit our security centre to find out moreDisclaimer - Property reference SHO260242. The information displayed about this property comprises a property advertisement. Rightmove.co.uk makes no warranty as to the accuracy or completeness of the advertisement or any linked or associated information, and Rightmove has no control over the content. This property advertisement does not constitute property particulars. The information is provided and maintained by Hunt Roche, Shoeburyness. Please contact the selling agent or developer directly to obtain any information which may be available under the terms of The Energy Performance of Buildings (Certificates and Inspections) (England and Wales) Regulations 2007 or the Home Report if in relation to a residential property in Scotland.
*This is the average speed from the provider with the fastest broadband package available at this postcode. The average speed displayed is based on the download speeds of at least 50% of customers at peak time (8pm to 10pm). Fibre/cable services at the postcode are subject to availability and may differ between properties within a postcode. Speeds can be affected by a range of technical and environmental factors. The speed at the property may be lower than that listed above. You can check the estimated speed and confirm availability to a property prior to purchasing on the broadband provider's website. Providers may increase charges. The information is provided and maintained by Decision Technologies Limited. **This is indicative only and based on a 2-person household with multiple devices and simultaneous usage. Broadband performance is affected by multiple factors including number of occupants and devices, simultaneous usage, router range etc. For more information speak to your broadband provider.