
Bordon Place - 3 Double Bedroom Family Home - Must View Video

- PROPERTY TYPE
End of Terrace
- BEDROOMS
3
- BATHROOMS
1
- SIZE
1,269 sq ft
118 sq m
- TENUREDescribes how you own a property. There are different types of tenure - freehold, leasehold, and commonhold.Read more about tenure in our glossary page.
Freehold
Key features
- Three double bedrooms
- Two reception rooms plus Garden Room
- Cul-de-sac location
- Corner plot
- Walk to town and train station
- Outstanding primary school catchment
- Downstairs WC
- Chain complete
- Parking for three vehicles
- Extension potential (STPP)
Description
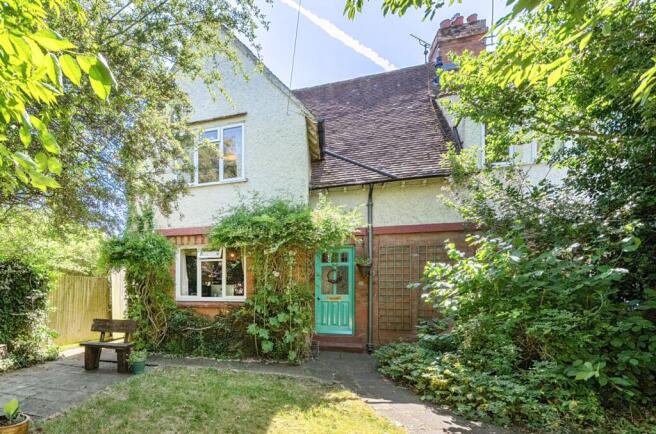
This three double bedroom home occupies a generous corner plot at the end of a quiet cul-de-sac, just half a mile on foot from Stratford-upon-Avon Primary School, rated Outstanding by Ofsted in 2024. Combined with a longer-than-average garden and excellent potential to extend (subject to planning permission), it offers an exciting opportunity to create a superb long-term family home.
The property has been in the same ownership since 1998 and has been lovingly cared for throughout. You can move straight in and enjoy it from day one, while still having plenty of scope to improve and add value over time.
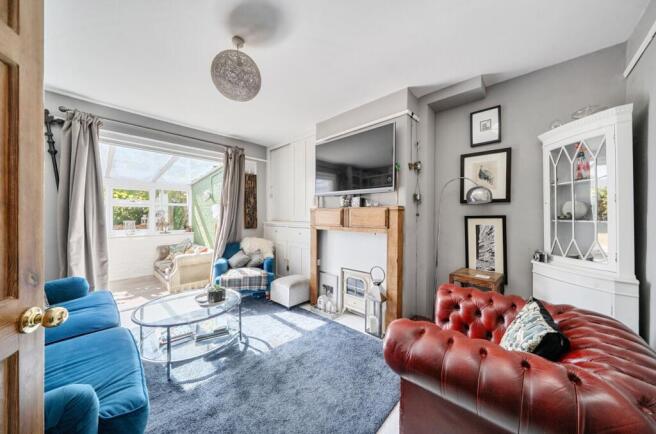
The entrance hall leads into a comfortable living room where fitted cabinetry, an attractive fireplace and plenty of natural light create a warm, welcoming space. Throughout the house, there's an excellent amount of storage, including a generous understairs cupboard, built-in wardrobes and cupboards, together with a large boarded loft with fitted windows. It's a bright, easily accessible space that provides an exceptional amount of practical storage.
Beyond, the garden room provides valuable additional living accommodation. Whether used as a dining room, second sitting room or somewhere simply to enjoy views of the garden, it gives the house far more flexibility than many similar homes.
There's also a separate reception room overlooking the front garden, currently used as a study. Complete with a log-burning stove, it offers a cosy retreat and could equally work as a playroom, snug or hobby room depending on your family's needs.
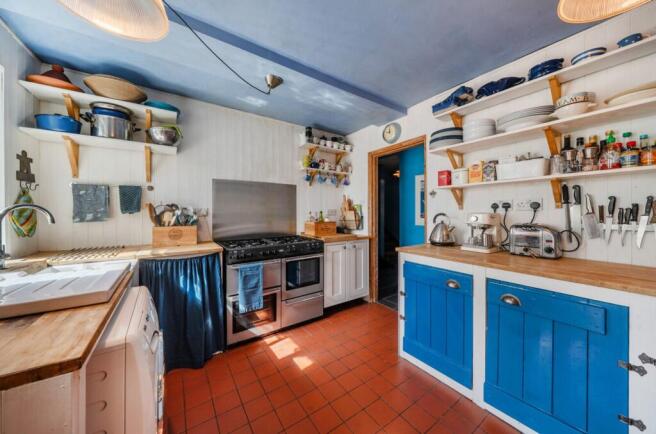
The kitchen is well laid out, enjoys views over the rear garden and works perfectly well as it is today. However, the generous corner plot gives a future owner the opportunity to create a substantial open-plan kitchen, dining and family space by extending to the side and rear, subject to the necessary planning permissions.
Upstairs are three genuine double bedrooms, something that's increasingly difficult to find in homes of this type. There isn't a box room here. Every bedroom comfortably accommodates a double bed, making the layout particularly well-suited to growing families, teenagers or anyone needing extra space to work from home. The family bathroom has been tastefully updated with contemporary fittings, metro tiling and a rainfall shower over the bath.
Outside, the garden is one of the property's standout features. Large than average, it offers mature planting, excellent privacy and plenty of space for children to play or for entertaining family and friends. Even with an extension, subject to planning permission, there would still be a substantial garden to enjoy. Side access between the front and rear gardens makes everyday life that little bit easier, whether you're bringing bikes through, gardening or simply making the most of the outside space.
The location is equally appealing. Stratford town centre is less than a mile away, along with the railway station, Stratford College and the town's secondary schools. The Stratford Greenway is also just a short walk away, providing miles of traffic-free walking, running and cycling through the Warwickshire countryside.
The current owners have already found their onward purchase, which will be the end of the chain as it is currently a rental property. That should help make the moving process as straightforward as possible.
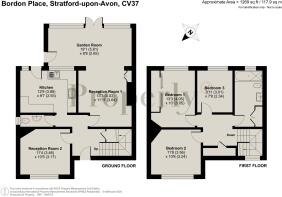
Reception Room 1
4.03m x 3.64m
Reception Room 2
3.56m x 3.17m
Kitchen
3.88m x 2.93m
Garden Room / Reception Room 3
5.81m x 2.65m
Bedroom 1
4.05m x 3.05m
Bedroom 2
3.56m x 2.34m
Bedroom 3
3.01m x 2.34m
- COUNCIL TAXA payment made to your local authority in order to pay for local services like schools, libraries, and refuse collection. The amount you pay depends on the value of the property.Read more about council Tax in our glossary page.
- Band: C
- PARKINGDetails of how and where vehicles can be parked, and any associated costs.Read more about parking in our glossary page.
- Yes
- GARDENA property has access to an outdoor space, which could be private or shared.
- Front garden,Rear garden
- ACCESSIBILITYHow a property has been adapted to meet the needs of vulnerable or disabled individuals.Read more about accessibility in our glossary page.
- Ask agent
Energy performance certificate - ask agent
Bordon Place - 3 Double Bedroom Family Home - Must View Video

Add an important place to see how long it'd take to get there from our property listings.
__mins driving to your place
Affordability

Get an instant, personalised result:
- Show sellers you’re serious
- Secure viewings faster with agents
- No impact on your credit score
Notes
Staying secure when looking for property
Ensure you're up to date with our latest advice on how to avoid fraud or scams when looking for property online.
Visit our security centre to find out moreDisclaimer - Property reference 2de6262d-eaea-42f1-b21b-b4e7115800cb. The information displayed about this property comprises a property advertisement. Rightmove.co.uk makes no warranty as to the accuracy or completeness of the advertisement or any linked or associated information, and Rightmove has no control over the content. This property advertisement does not constitute property particulars. The information is provided and maintained by Properly, London. Please contact the selling agent or developer directly to obtain any information which may be available under the terms of The Energy Performance of Buildings (Certificates and Inspections) (England and Wales) Regulations 2007 or the Home Report if in relation to a residential property in Scotland.
*This is the average speed from the provider with the fastest broadband package available at this postcode. The average speed displayed is based on the download speeds of at least 50% of customers at peak time (8pm to 10pm). Fibre/cable services at the postcode are subject to availability and may differ between properties within a postcode. Speeds can be affected by a range of technical and environmental factors. The speed at the property may be lower than that listed above. You can check the estimated speed and confirm availability to a property prior to purchasing on the broadband provider's website. Providers may increase charges. The information is provided and maintained by Decision Technologies Limited. **This is indicative only and based on a 2-person household with multiple devices and simultaneous usage. Broadband performance is affected by multiple factors including number of occupants and devices, simultaneous usage, router range etc. For more information speak to your broadband provider.