
Whitmore Road, Newcastle, ST5

- PROPERTY TYPE
Semi-Detached
- BEDROOMS
3
- BATHROOMS
1
- SIZE
1,227 sq ft
114 sq m
- TENUREDescribes how you own a property. There are different types of tenure - freehold, leasehold, and commonhold.Read more about tenure in our glossary page.
Freehold
Key features
- Extended Semi-Detached Family Home
- Beautifully Presented Throughout
- Three Double Bedrooms
- Impressive Open Plan Kitchen/Dining/Living Space with Bi-Fold Doors and Lantern Roof
- Bay Fronted Lounge
- Ground Floor W.C & First Floor Family Bathroom
- Generously Sized Enclosed Rear Garden
- Driveway & Garage
- Highly Sought After Location
- Viewing Highly Advised!
Description
Heywoods Estate Agents are proud to welcome to the market this beautifully presented and thoughtfully extended three bedroom semi-detached family home, occupying a highly sought-after position within the ever-popular Westlands area of Newcastle-under-Lyme. Combining attractive character features with a superb modern rear extension, this impressive home offers generous and versatile accommodation throughout, making it ideally suited to family living.
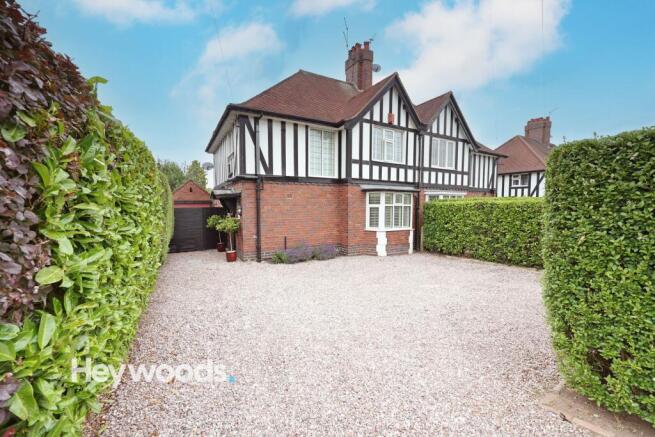
The property is approached via a generously sized gravelled driveway, providing ample off-road parking and gated access to the garage. The attractive exterior has excellent kerb appeal, with a traditional mock Tudor frontage that reflects the character of this desirable residential setting.
Internally, the accommodation begins with an entrance hall, which provides access to the main ground floor rooms and includes access to the convenient ground floor W.C and a separate utility space which houses the boiler and washing machine. To the front of the property is a charming bay fronted lounge, a beautifully styled reception room with shutters, decorative wall panelling, built-in storage and an attractive feature fireplace. This room offers a warm and inviting space, ideal as a more formal sitting room, snug or family lounge.
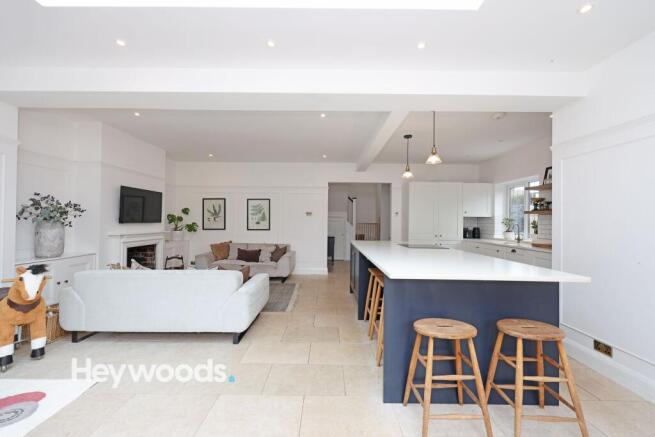
The true centrepiece of the home is the impressive open plan kitchen, dining and living space to the rear. This substantial extension has been designed with modern family life in mind, creating a superb sociable area for cooking, dining, relaxing and entertaining. The kitchen area features a large central island with breakfast bar seating, sleek cabinetry, generous worktop space and integrated appliances, while the adjoining family and dining area offers ample room for both a dining table and comfortable seating. A lantern roof floods the room with natural light, while bi-fold doors open directly onto the rear garden, creating a seamless connection between the indoor and outdoor spaces. The room is further enhanced by stylish tiled flooring, recessed lighting, contemporary radiators and a feature fireplace, giving the space both practicality and character.
To the first floor, the property continues to impress with three well-proportioned double bedrooms. The principal bedroom is a generous double room with fitted storage and a bright window aspect, while the second bedroom is also an excellent-sized double, currently arranged as a children’s bedroom and play space. The third bedroom provides further double bedroom accommodation and would work equally well as a guest room, nursery or home office, depending on the buyer’s needs. The first floor is served by a stylish family bathroom, fitted with a freestanding bath, separate shower enclosure, vanity wash basin and W.C, complemented by attractive tiling and contemporary black fittings.
The property is beautifully finished with elegant shutters throughout, adding a timeless sense of style, privacy, and warmth to every room.
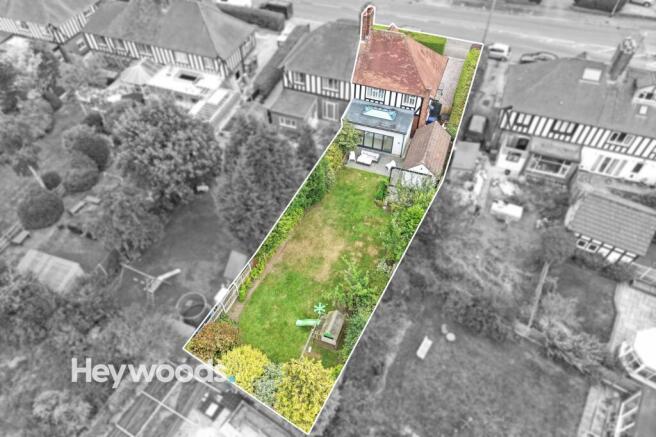
Externally, the rear garden is a particularly appealing feature of the home. Generously sized, enclosed and well established, it offers a large lawn, patio seating area, mature hedging and planted borders, creating an excellent outdoor space for families, entertaining or relaxing. The garden enjoys a good degree of privacy and provides plenty of room for children to play, while the patio and pergola area offer an ideal setting for outdoor dining.
Situated in the highly sought-after Westlands area, the property is well placed for access to local amenities, popular schools, commuter links and Newcastle-under-Lyme town centre. Extended family homes of this quality and size are always in strong demand within this location, and Whitmore Road offers an excellent combination of character, presentation, space and practicality.
With its three double bedrooms, beautifully presented interiors, outstanding open plan kitchen, dining and living extension, bay fronted lounge, driveway, garage and generous enclosed rear garden, viewing is highly advised to fully appreciate everything this superb family home has to offer!
EPC Rating: E
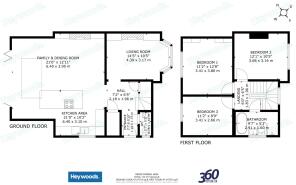
ENTRANCE
1.77m x 1.1m
W.C
1.61m x 0.78m
HALL
2.18m x 1.96m
KITCHEN AREA
6.4m x 3.1m
FAMILY & DINING ROOM
6.4m x 3.95m
LIVING ROOM
4.39m x 3.17m
FIRST FLOOR LANDING
1.96m x 1.83m
BEDROOM ONE
3.86m x 3.41m
BEDROOM TWO
3.68m x 3.16m
BEDROOM THREE
3.41m x 2.66m
BATHROOM
2.91m x 1.6m
AGENTS NOTES
Tenure - Freehold
Council Tax Band - D
EPC Rating - E
Parking - Driveway
Parking - Garage
Disclaimer
These particulars are provided for general guidance only and do not form part of any offer or contract. Whilst every effort has been made to ensure the information is accurate, it should not be relied upon as statements or representations of fact. Neither the vendor nor the agent make any warranty or representation regarding the property and the agent has no authority to do so on behalf of the vendor. All measurements, areas and distances are approximate and photographs are for illustrative purposes only. Fixtures, fittings, appliances and services referred to have not been tested and no guarantee can be given as to their condition or working order. Material information has been provided by the seller and other sources and should be independently verified by prospective purchasers through inspection and by consulting their solicitor or surveyor. If your offer is accepted, a £36 fee will apply for Anti-Money Laundering identity checks.
- COUNCIL TAXA payment made to your local authority in order to pay for local services like schools, libraries, and refuse collection. The amount you pay depends on the value of the property.Read more about council Tax in our glossary page.
- Band: D
- PARKINGDetails of how and where vehicles can be parked, and any associated costs.Read more about parking in our glossary page.
- Garage,Driveway
- GARDENA property has access to an outdoor space, which could be private or shared.
- Rear garden
- ACCESSIBILITYHow a property has been adapted to meet the needs of vulnerable or disabled individuals.Read more about accessibility in our glossary page.
- Ask agent
Whitmore Road, Newcastle, ST5

Add an important place to see how long it'd take to get there from our property listings.
__mins driving to your place
Affordability

About Heywoods, Newcastle-under-Lyme
The Estate Offices Blackfriars Road, Newcastle Under Lyme, ST5 2EBGet an instant, personalised result:
- Show sellers you’re serious
- Secure viewings faster with agents
- No impact on your credit score
Notes
Staying secure when looking for property
Ensure you're up to date with our latest advice on how to avoid fraud or scams when looking for property online.
Visit our security centre to find out moreDisclaimer - Property reference 287217d1-35bd-4613-9332-5fee454cef45. The information displayed about this property comprises a property advertisement. Rightmove.co.uk makes no warranty as to the accuracy or completeness of the advertisement or any linked or associated information, and Rightmove has no control over the content. This property advertisement does not constitute property particulars. The information is provided and maintained by Heywoods, Newcastle-under-Lyme. Please contact the selling agent or developer directly to obtain any information which may be available under the terms of The Energy Performance of Buildings (Certificates and Inspections) (England and Wales) Regulations 2007 or the Home Report if in relation to a residential property in Scotland.
*This is the average speed from the provider with the fastest broadband package available at this postcode. The average speed displayed is based on the download speeds of at least 50% of customers at peak time (8pm to 10pm). Fibre/cable services at the postcode are subject to availability and may differ between properties within a postcode. Speeds can be affected by a range of technical and environmental factors. The speed at the property may be lower than that listed above. You can check the estimated speed and confirm availability to a property prior to purchasing on the broadband provider's website. Providers may increase charges. The information is provided and maintained by Decision Technologies Limited. **This is indicative only and based on a 2-person household with multiple devices and simultaneous usage. Broadband performance is affected by multiple factors including number of occupants and devices, simultaneous usage, router range etc. For more information speak to your broadband provider.