Hurst Lane, Bollington

- PROPERTY TYPE
Semi-Detached
- BEDROOMS
4
- BATHROOMS
2
- SIZE
Ask agent
- TENUREDescribes how you own a property. There are different types of tenure - freehold, leasehold, and commonhold.Read more about tenure in our glossary page.
Ask agent
Description
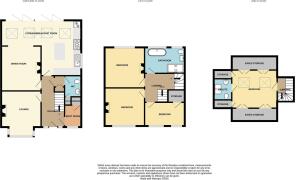
Accommodation -
Ground Floor -
Entrance Hall - Staircase off, engineered oak floor, cupboard housing meters, double radiator.
Boot Room - 1.96m x 1.60m (6'5 x 5'3) - Open storage cupboard.
Cloakroom - With low level WC, vanity wash basin with cupboards below and mixer tap, cupboard housing combination gas fired central heating boiler, attractive part tiled walls, double radiator.
Lounge - 4.52m x 3.73m (14'10 x 12'3) - Attractive fireplace with oak mantel and granite hearth and open flue, double radiator.
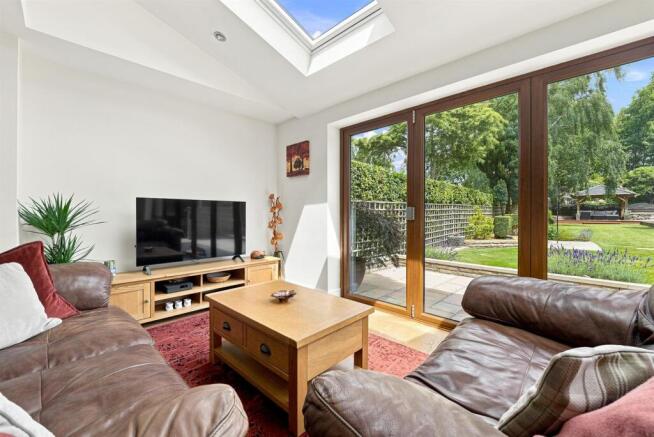
Dining/Living Room - 6.40m x 3.71m (21' x 12'2) - A superb entertaining room with multi fuel log burning stove, timber mantel and hearth, engineered oak floor, bi-folding doors opening the full width of the house.
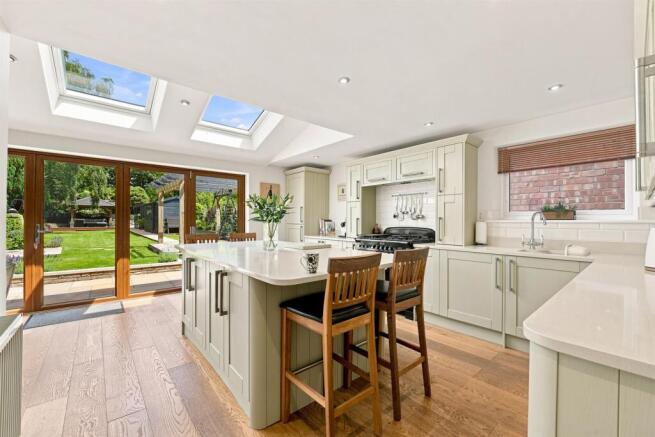
Breakfast Kitchen - 5.23m x 3.86m (17'2 x 12'8) - Comprising an excellent range of base, eye level and drawer units, inset sink with mixer tap, Quartz working surfaces, integrated fridge freezer, Range cooker with five ring gas hob and electric ovens, attractive part tiled walls, integrated dishwasher, built in washing machine, centre island with cupboards and drawers below and Quartz working surface, engineered oak floor, double radiator, bi-folding doors extending the full width of the property, four skylights, double radiator.
First Floor -
Landing - Radiator.
Bedroom One - 3.66m x 3.66m (12' x 12') - Cast iron fireplace, superb views over the rear garden, single radiator.
Bedroom Two - 3.66m x 3.35m (12' x 11') - Single radiator.
Bedroom Three - 3.84m x 2.36m (12'7 x 7'9) - Deep built in cupboard, single radiator.
Luxury Bathroom - 3.89m x 2.34m (12'9 x 7'8) - Free standing bath, walk in shower, low level WC, vanity wash hand basin with cupboards below, attractive part tied walls, two windows, column radiator.
Second Floor -
Bedroom Four - 4.11m x 3.43m (13'6 x 11'3) - Extensive eaves storage, two skylights, superb far reaching views, double radiator.
En-Suite Shower Room - Walk in shower cubicle, vanity wash hand basin with cupboards below, chrome heated towel rail, skylight.
Outside - Gardens as previously mentioned.
Workshop -
Garden Shed -
Open Garden Shed -
Driveway - With parking for two motor vehicles.
Tenure - We have been advised that the property is Freehold and free from chief rent. Interested purchasers should seek clarification of this from their Solicitor.
Possession - Vacant possession upon completion.
Viewings - Strictly by appointment through the Agents.
Council Tax - BAND D
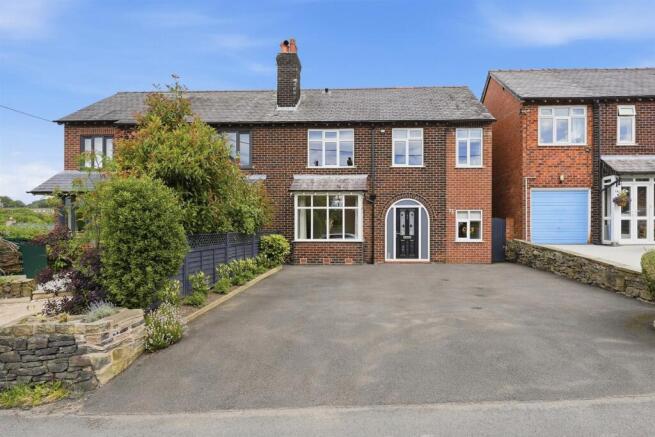
Set on an extensive plot this 1930's semi-detached property has been extended and renovated over the last 10 years and now offers something quite special with light and airy accommodation and rooms of pleasing proportions.
On entering the property you are immediately welcomed by a spacious hall, boot room, cloakroom, lounge, dining/living area which in turn leads to a spacious breakfast kitchen, Bi-fold doors extend the full width of the house and open onto the most delightful landscaped garden. At first floor level the landing allows access to three good sized bedrooms and luxury spacious bathroom. At second floor level there is a fourth bedroom with en suite shower room. The whole of the accommodation is warmed by a gas fired central heating system augmented by double glazed windows throughout.
Outside to the front of the property a driveway provides parking for two motor vehicles. To the rear of the property the gardens are quite spectacular with extensive lawn, Indian stone paved patios, abundantly stocked raised flower borders. Pergola with paved seating area. A solid oak enclosure is located at the end of the garden and a gate provides access to an additional area. The garden enjoys a sunny aspect.
The property also benefits from a timber workshop, garden shed and open shed.
We would strongly recommend an internal inspection of this stunning property in order to fully appreciate the fine merits it has to offer.
There is a wide range of shopping, travel, educational and recreational facilities
available in nearby Macclesfield. Access points to the national motorway network,
Inter-City rail travel to London and Manchester International Airport are all within 10
and 30 minutes drive of the property.
Brochures
Hurst Lane, Bollington- COUNCIL TAXA payment made to your local authority in order to pay for local services like schools, libraries, and refuse collection. The amount you pay depends on the value of the property.Read more about council Tax in our glossary page.
- Band: D
- PARKINGDetails of how and where vehicles can be parked, and any associated costs.Read more about parking in our glossary page.
- Yes
- GARDENA property has access to an outdoor space, which could be private or shared.
- Yes
- ACCESSIBILITYHow a property has been adapted to meet the needs of vulnerable or disabled individuals.Read more about accessibility in our glossary page.
- Ask agent
Hurst Lane, Bollington

Add an important place to see how long it'd take to get there from our property listings.
__mins driving to your place
About Holmes-Naden Estate Agents, Bollington
16 High Street, Bollington, Cheshire, SK10 5PH



Notes
Staying secure when looking for property
Ensure you're up to date with our latest advice on how to avoid fraud or scams when looking for property online.
Visit our security centre to find out moreDisclaimer - Property reference 34793253. The information displayed about this property comprises a property advertisement. Rightmove.co.uk makes no warranty as to the accuracy or completeness of the advertisement or any linked or associated information, and Rightmove has no control over the content. This property advertisement does not constitute property particulars. The information is provided and maintained by Holmes-Naden Estate Agents, Bollington. Please contact the selling agent or developer directly to obtain any information which may be available under the terms of The Energy Performance of Buildings (Certificates and Inspections) (England and Wales) Regulations 2007 or the Home Report if in relation to a residential property in Scotland.
*This is the average speed from the provider with the fastest broadband package available at this postcode. The average speed displayed is based on the download speeds of at least 50% of customers at peak time (8pm to 10pm). Fibre/cable services at the postcode are subject to availability and may differ between properties within a postcode. Speeds can be affected by a range of technical and environmental factors. The speed at the property may be lower than that listed above. You can check the estimated speed and confirm availability to a property prior to purchasing on the broadband provider's website. Providers may increase charges. The information is provided and maintained by Decision Technologies Limited. **This is indicative only and based on a 2-person household with multiple devices and simultaneous usage. Broadband performance is affected by multiple factors including number of occupants and devices, simultaneous usage, router range etc. For more information speak to your broadband provider.