
Bratton Clovelly, Okehampton

- PROPERTY TYPE
Cottage
- BEDROOMS
3
- BATHROOMS
1
- SIZE
1,284 sq ft
119 sq m
- TENUREDescribes how you own a property. There are different types of tenure - freehold, leasehold, and commonhold.Read more about tenure in our glossary page.
Freehold
Key features
- Grade II Listed Period Cottage
- Far-Reaching Dartmoor Views
- Wealth Of Original Character Features
- Sought-After Village Setting
- Three Bedrooms
- No Onward Chain
- Scan QR Code For Material Information
Description
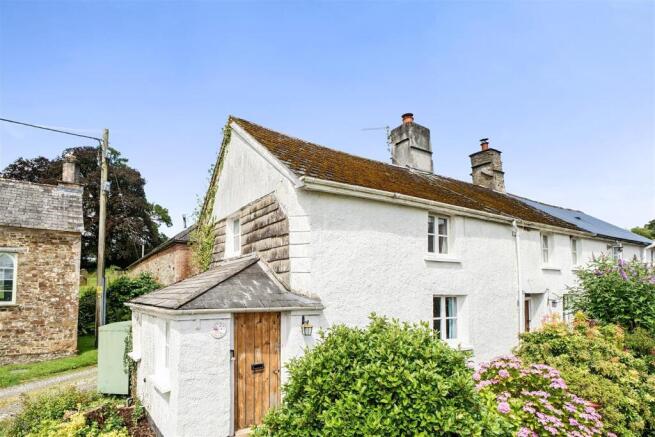
Summary: - Occupying a picturesque position beside the village church and overlooking the square, this enchanting Grade II Listed semi-detached cottage is believed to date from the late 17th Century. Full of warmth, history and character, the property enjoys far-reaching views towards Dartmoor and offers beautifully atmospheric accommodation rich in original features including exposed beams, stone fireplaces, bread oven and window seats.
Wooden door into
Hallway: - A charming internal hallway with window to front, tiled flooring, exposed beams and doors off
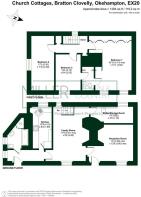
Bathroom: - 2.67 x 2.14 (8'9" x 7'0") - Measurements are approximate as the bathroom has an angled layout. Wooden window to front and fitted with a panelled bath with mixer shower attachment, pedestal wash basin and WC. Light with shaver point. Radiator. Cupboard housing the hot water tank.
Kitchen: - 4.155 x 1.895 (13'7" x 6'2") - Designed to complement the character of the cottage, the bespoke handcrafted galley-style kitchen combines timeless style with everyday practicality. Featuring hand-painted cabinetry, elegant fumed oak work surfaces and a traditional Belfast sink, the space has been thoughtfully created to sit sympathetically within its historic surroundings. Integrated appliances include a fridge, freezer and dishwasher, together with a halogen hob and built-in electric oven and grill. Character features continue with exposed beams, tiled flooring and a wooden glazed rear window, while additional benefits include plumbing for a washing machine, a radiator, spot lighting and a useful full-height shelved larder.
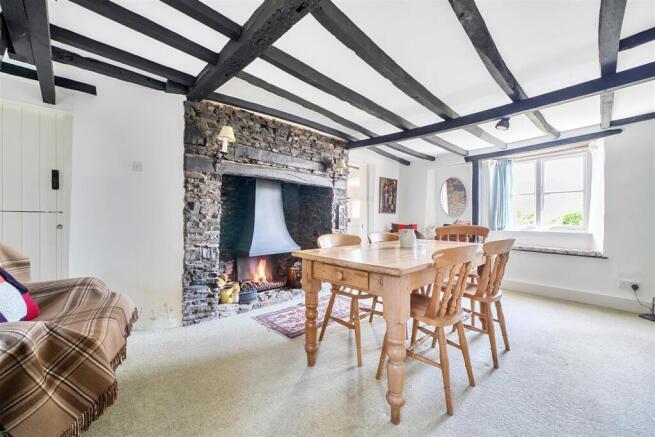
Dining Room: - 5.407 x 3.143 approx. (17'8" x 10'3" approx.) - The heart of the cottage is the impressive dining room, featuring a striking stone fireplace with original bread oven, oak beam and open fire, creating a wonderfully cosy atmosphere. Character features continue throughout with exposed beams and window seats, while the front-facing outlook captures delightful views towards Dartmoor. Stairs to First Floor.
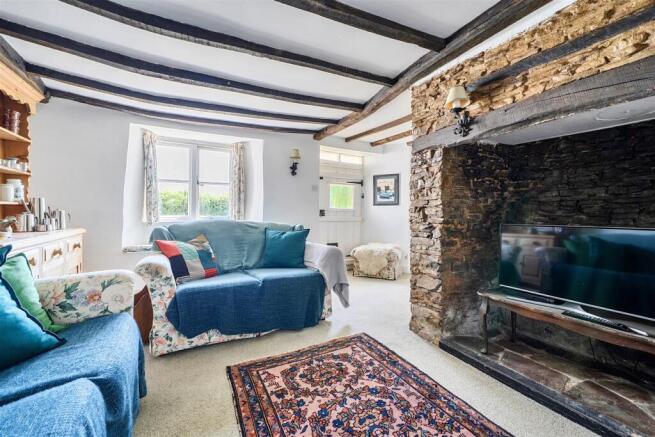
Sitting Room: - 3.826 x 2.959 (12'6" x 9'8") - A charming and characterful reception room featuring a substantial stone fireplace (not in use), exposed beamed ceiling and traditional window seat overlooking the front aspect. Original period front door. The room enjoys a warm cottage atmosphere with wall lighting and a cosy feel, creating an inviting space for everyday living and relaxation.
From the Dining Room, door to
Store/Utility Room: - 4.14 x 1.73 max (13'6" x 5'8" max) - A highly useful ancillary space with exposed beams and slate flooring, ideal for storage, hobbies or practical everyday use, also housing the Grant oil-fired boiler. Window to rear. Consumer unit.
From the Dining Room, stairs rise to the
First Floor Landing: - A characterful landing area with part-sloped ceiling, rear-facing window and useful shelved alcoves, adding both charm and practicality. Access to the loft hatch and wall lighting complete the space. Doors off
Principal Bedroom: - 5.171 x 3.849 max (16'11" x 12'7" max) - A beautifully characterful principal bedroom enjoying wonderful views across the square towards Dartmoor through two front-facing windows. Exposed roof timbers and a range of fitted wardrobes and cupboards add both charm and practicality. Door to Jack and Jill WC.
Jack And Jill Wc: - Conveniently positioned between the Principal Bedroom and Bedroom Three, fitted with WC and wash hand basin. Shelved recess.
Bedroom Three: - 3.736 x 2.544 (12'3" x 8'4") - A delightful double bedroom with window seat and views to the front, retaining the cottage’s warm and inviting atmosphere. Access to loft. Radiator.
Bedroom Two: - 5.306 x 2.357 (17'4" x 7'8") - A particularly charming room with exposed roof timbers and far-reaching Dartmoor views, creating an ideal guest bedroom, study or creative retreat. Radiator.
Outside: -
Parking: - Parking is available within the village square, with a pedestrian right of way leading to the cottage and garden.
Cottage Garden: - 14.94m x 10.67m (49 x 35) - Located just a short stroll from the cottage, the delightful detached garden measures approximately 49' x 35' and provides a peaceful retreat within the heart of the village. Mainly laid to lawn and bordered by established flower beds, the garden also features a mature silver birch tree and is enclosed by a charming combination of traditional stone walling, fencing and hedging. A wonderful space to relax, unwind and enjoy the tranquillity of village life.
Material Information: - # Verified Material Information
## Costs and tenure
Tenure: Freehold
Council Tax Band: B
EPC rating: E
## The building
Semi-detached house, standard construction
2 bedrooms, 1 bathroom, 1 reception
Accessibility adaptations: None
## Services
Mains electricity
Mains water
Mains foul drainage
Mains surface water drainage
Oil central heating
Heating features: Double glazing and open fire
Broadband: FTTP (Fibre to the Premises)
Mobile coverage: O2 good, Vodafone good, Three good, EE good
Parking: Communal
Not in a controlled parking zone
No disabled parking available
## Risks and restrictions
Listed building 1105630: 1 and 2 Church Cottages Bratton Clovelly [Pair of cottages. Circa late C17/early C18, extended probably in C19. Rendered stone rubble and cob walls. Gable ended asbestos slate roof. 2 axial rubble stacks. Grade II.].
In Conservation area Bratton Clovelly: Bratton Clovelly.
No tree preservation order
No environmental risks recorded
All information is provided without warranty. Contains HM Land Registry data © Crown copyright and database right 2021. This data is licensed under the Open Government Licence v3.0.
The information contained is intended to help you decide whether the property is suitable for you. You should verify any answers which are important to you with your property lawyer or surveyor or ask for quotes from the appropriate trade experts: builder, plumber, electrician, damp, and timber expert.
Brochures
Bratton Clovelly, OkehamptonBrochure- COUNCIL TAXA payment made to your local authority in order to pay for local services like schools, libraries, and refuse collection. The amount you pay depends on the value of the property.Read more about council Tax in our glossary page.
- Band: B
- LISTED PROPERTYA property designated as being of architectural or historical interest, with additional obligations imposed upon the owner.Read more about listed properties in our glossary page.
- Listed
- PARKINGDetails of how and where vehicles can be parked, and any associated costs.Read more about parking in our glossary page.
- No disabled parking,Communal
- GARDENA property has access to an outdoor space, which could be private or shared.
- Yes
- ACCESSIBILITYHow a property has been adapted to meet the needs of vulnerable or disabled individuals.Read more about accessibility in our glossary page.
- Ask agent
Bratton Clovelly, Okehampton

Add an important place to see how long it'd take to get there from our property listings.
__mins driving to your place
Affordability


Get an instant, personalised result:
- Show sellers you’re serious
- Secure viewings faster with agents
- No impact on your credit score
Notes
Staying secure when looking for property
Ensure you're up to date with our latest advice on how to avoid fraud or scams when looking for property online.
Visit our security centre to find out moreDisclaimer - Property reference 34793272. The information displayed about this property comprises a property advertisement. Rightmove.co.uk makes no warranty as to the accuracy or completeness of the advertisement or any linked or associated information, and Rightmove has no control over the content. This property advertisement does not constitute property particulars. The information is provided and maintained by Millerson, Launceston. Please contact the selling agent or developer directly to obtain any information which may be available under the terms of The Energy Performance of Buildings (Certificates and Inspections) (England and Wales) Regulations 2007 or the Home Report if in relation to a residential property in Scotland.
*This is the average speed from the provider with the fastest broadband package available at this postcode. The average speed displayed is based on the download speeds of at least 50% of customers at peak time (8pm to 10pm). Fibre/cable services at the postcode are subject to availability and may differ between properties within a postcode. Speeds can be affected by a range of technical and environmental factors. The speed at the property may be lower than that listed above. You can check the estimated speed and confirm availability to a property prior to purchasing on the broadband provider's website. Providers may increase charges. The information is provided and maintained by Decision Technologies Limited. **This is indicative only and based on a 2-person household with multiple devices and simultaneous usage. Broadband performance is affected by multiple factors including number of occupants and devices, simultaneous usage, router range etc. For more information speak to your broadband provider.