
Garreg Boeth, Rhydymwyn, Mold

- PROPERTY TYPE
Detached Bungalow
- BEDROOMS
4
- BATHROOMS
2
- SIZE
Ask agent
- TENUREDescribes how you own a property. There are different types of tenure - freehold, leasehold, and commonhold.Read more about tenure in our glossary page.
Freehold
Key features
- Detached four-bedroom bungalow in semi-rural setting
- Approximately 4.14 acres of land and paddock
- Private driveway and secluded position
- Versatile outbuilding with potential for multiple uses
- Additional barn and stable/paddock facilities
- Spacious conservatory with woodland views
- Character features including exposed beams and multi-fuel stove
- Ample off-road parking with carport and workshop
- Ideal for equestrian, smallholding or lifestyle buyers
Description
The property combines character features with versatile living accommodation, including a spacious living room with gas stove, well-appointed kitchen with views over woodland, and a bright conservatory opening onto the gardens. Four well-proportioned bedrooms and multiple bathroom facilities provide flexible family living. There is immediate potential to extend the property as the loft space has been planned, approved and built to support further accommodation subject to further planning. The property also benefits from FTTP superfast wifi to the door.
Externally, the property truly excels, offering approximately 5.23 acres of land, extensive gardens, and a range of outbuildings suitable for a variety of uses. With its idyllic setting and lifestyle potential, Newstead presents a rare opportunity for buyers seeking a countryside retreat with scope for equestrian or smallholding use.
Location - Rhydymwyn is a picturesque rural village benefiting from a shop and garage, it is located just a short drive from the popular market town of Mold. Surrounded by rolling countryside and woodland, the area is ideal for those seeking a peaceful lifestyle while remaining within easy reach of everyday amenities. Mold offers a wide range of shops, supermarkets, restaurants and leisure facilities, as well as well-regarded schools. The location also provides convenient access to Chester, Wrexham and the wider North Wales region, making it suitable for commuters. The surrounding countryside offers excellent walking, cycling and outdoor pursuits, making Rhydymwyn a highly desirable location for those looking to enjoy the best of rural living with accessibility to nearby towns.
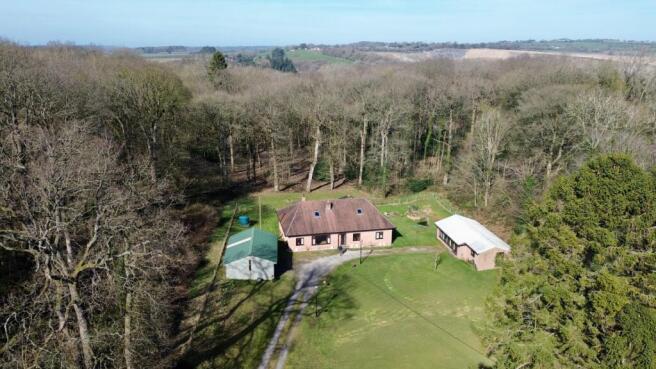
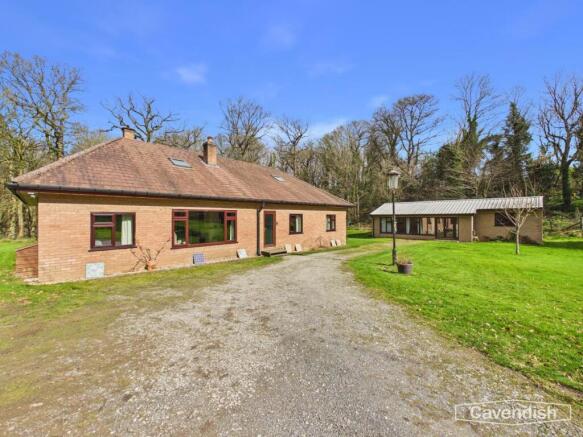
External - Newstead is approached via a private driveway leading onto a gravelled track, guiding you through a peaceful and idyllic semi-rural setting. The property sits within generous grounds, surrounded by lawned gardens, mature trees and woodland beyond, offering a high degree of privacy and a truly tranquil environment. To the front, the bungalow is framed by established lawns and deciduous trees, with fencing enclosing the grounds. A wooden carport and adjoining shed/workshop provide useful external storage and a second larger outbuilding, both benefitting from power.
Entrance - Accessed via an obscured UPVC double-glazed front door, the entrance opens into a welcoming hallway with exposed wooden beams and carpeted flooring. A useful alcove provides space for coats and storage, with doors leading to the principal living accommodation.
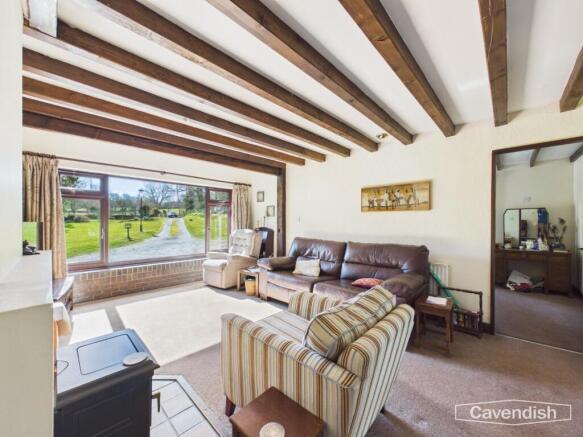
Living Room - 5.34 x 5.91 (17'6" x 19'4") - A warm and characterful living space featuring a gas stove set within a tiled hearth and chimney breast. The room benefits from a large double-glazed window overlooking the front garden, carpeted flooring, ceiling with exposed beams, and fitted shelving. An open archway leads through to the kitchen, enhancing the flow of the home.
Kitchen - 4.46 x 6.32 (14'7" x 20'8") - The kitchen is fitted with cream wall and base units with chrome handles, complemented by quartz worktops. A Rangemaster cooker with electric hob sits beneath a stainless steel extractor hood, with matching splashback. Terracotta tiled flooring continues throughout, and multiple double-glazed windows provide an abundance of natural light along with stunning views over the surrounding woodland. A stainless steel sink with mixer tap and drainer sits beneath one of the windows. There is space for white goods, and a cupboard houses the oil-fired boiler. Glazed wooden doors lead into the conservatory.
Conservatory - 4.78 x 3.42 (15'8" x 11'2") - A bright and spacious addition with full-height double glazing and a glazed roof, offering uninterrupted views across the gardens and woodland beyond. Double doors open onto the patio, creating an ideal space for relaxing or entertaining.
Utility - 1.96 x 5.32 (6'5" x 17'5") - Accessed from the kitchen, the rear porch features quarry tiled flooring, worktop space and additional storage, making it a practical utility area. A glazed door provides access to the rear garden.
Hallway - 1.17 x 2.93 (3'10" x 9'7") - The inner hallway provides access to the remaining bedrooms and shower room, with steps leading to the rear section of the property.
Bedroom 1 - 4.42 x 3.64 (14'6" x 11'11") - A well-proportioned principal bedroom with dual-aspect windows flooding the room with light. The room benefits from fitted wardrobes, integrated dressing table, radiator and additional wall lighting.
Bedroom 2 - 4.09 3.66 (13'5" 12'0") - Another spacious double bedroom with dual-aspect windows, fitted wardrobes, radiator and ample socket provision, making it a comfortable and versatile space.
Bathroom 1 - 2.71 x 3.86 (8'10" x 12'7") - A spacious and characterful bathroom featuring a large bath with tiled surround, WC, bidet and wash basin. Additional features include a corner shower enclosure, airing cupboard, exposed beams and obscured glazing allowing natural light.
Bedroom 3 - 5.34 x 2.96 (17'6" x 9'8") - Located off the living room, this is a generous double bedroom with dual-aspect double-glazed windows, exposed beams, radiator and ample natural light.
Bedroom 4 - 4.11 x 2.95 (13'5" x 9'8") - A further double bedroom with exposed beams, carpeted flooring and a dedicated dressing area. A double-glazed window overlooks the front aspect.
Shower Room - 2.65 x 1.59 (8'8" x 5'2") - A modern shower room with wood-effect flooring, walk-in shower with tiled surround, WC, wash basin, heated towel rail and extractor fan.
Outbuilding - A substantial detached outbuilding offers excellent versatility, a large open space featuring tiled flooring, vaulted ceiling with exposed metal framework and extensive glazing to the front. This space is ideal for use as a home gym, workshop or studio. Two steps lead to a bathroom (WC, wash basin and shower) and an additional insulated room overlooking the rear garden.
Main room 8.43 x 5.78 m
Studio Room 3.77 x 5.02 m
Bathroom 3.25 x 1.18 m
Carport And Garage - Carport 6.11 x 6.11 m
Garage/ Workshop 2.95 m x 5.89m
Front Garden -
Rear Garden - The grounds extend to include a pond(fed with rainwater from the roof via underground drains), a covered pergola with barbecue area, oil tank, water points and access to woodland beyond (not included within the title).
Land - The property also benefits from approximately 5.23 acres of adjoining land, woodland and fields with a timber barn and field shelter suitable for horses.
Agents Notes - The property sits within extensive wraparound gardens with a variety of outdoor spaces including patio seating areas, lawned gardens and a covered pergola ideal for outdoor dining. Additional features include an oil-fired heating system and septic tank drainage.
Tenure - * Tenure - understood to be Freehold. Purchasers should verify this through their solicitor.
Council Tax - * Council Tax Band F - Flintshire County Council.
Aml - Anti-Money Laundering Verification
Should you wish to proceed with the purchase of this property, you will be required to complete an Anti-Money Laundering (AML) verification check in accordance with current legislation.
These checks are carried out by our partner, Lifetime Legal, and include verification of your identity and source of funds. There is a charge of £54 including VAT, payable directly to Lifetime Legal.
Please note that these checks must be completed before we are able to formally progress a sale.
Extra Services - Mortgage referrals, conveyancing referral and surveying referrals will be offered by Cavendish Estate Agents. If a buyer or seller should proceed with any of these services then a commission fee will be paid to Cavendish Estate Agents Ltd upon completion.
Award Winning Letting Service - If you are considering purchasing this property as a Buy To Let investment, our award-winning Rentals department would be delighted to offer you a consultation service on how to ensure compliance is met and discuss how best to maximise your profitability.
Viewings - By appointment through the Agent's Mold Office .
Our photos might have been enhanced with the help of AI.
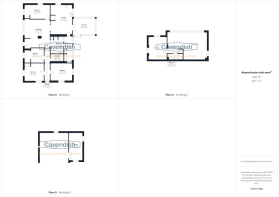
FLOOR PLANS - included for identification purposes only, not to scale.
Directions - Cavendish Estate Agents- Mold 1 High St, Mold CH7 1AZ Head towards High St/B5444 26 ft Turn right onto High St/B5444 Continue to follow B5444 0.4 mi Merge onto Hall View/A541
2.4 mi Turn left onto Dolfechlas Rd 0.9 mi Turn left 0.3 mi Slight right down an unadopted road Destination will be on the second right 0.1 mi NEWSTEAD, GARREG BOETH Mold CH7 5HP
Brochures
Garreg Boeth, Rhydymwyn, MoldBrochure- COUNCIL TAXA payment made to your local authority in order to pay for local services like schools, libraries, and refuse collection. The amount you pay depends on the value of the property.Read more about council Tax in our glossary page.
- Band: F
- PARKINGDetails of how and where vehicles can be parked, and any associated costs.Read more about parking in our glossary page.
- Yes
- GARDENA property has access to an outdoor space, which could be private or shared.
- Yes
- ACCESSIBILITYHow a property has been adapted to meet the needs of vulnerable or disabled individuals.Read more about accessibility in our glossary page.
- Ask agent
Garreg Boeth, Rhydymwyn, Mold

Add an important place to see how long it'd take to get there from our property listings.
__mins driving to your place
Affordability




Notes
Staying secure when looking for property
Ensure you're up to date with our latest advice on how to avoid fraud or scams when looking for property online.
Visit our security centre to find out moreDisclaimer - Property reference 34793295. The information displayed about this property comprises a property advertisement. Rightmove.co.uk makes no warranty as to the accuracy or completeness of the advertisement or any linked or associated information, and Rightmove has no control over the content. This property advertisement does not constitute property particulars. The information is provided and maintained by Cavendish Estate Agents, Mold. Please contact the selling agent or developer directly to obtain any information which may be available under the terms of The Energy Performance of Buildings (Certificates and Inspections) (England and Wales) Regulations 2007 or the Home Report if in relation to a residential property in Scotland.
*This is the average speed from the provider with the fastest broadband package available at this postcode. The average speed displayed is based on the download speeds of at least 50% of customers at peak time (8pm to 10pm). Fibre/cable services at the postcode are subject to availability and may differ between properties within a postcode. Speeds can be affected by a range of technical and environmental factors. The speed at the property may be lower than that listed above. You can check the estimated speed and confirm availability to a property prior to purchasing on the broadband provider's website. Providers may increase charges. The information is provided and maintained by Decision Technologies Limited. **This is indicative only and based on a 2-person household with multiple devices and simultaneous usage. Broadband performance is affected by multiple factors including number of occupants and devices, simultaneous usage, router range etc. For more information speak to your broadband provider.