Caple Avenue, Kings Caple, Hereford

- PROPERTY TYPE
Detached Bungalow
- BEDROOMS
5
- BATHROOMS
2
- SIZE
2,298 sq ft
213 sq m
- TENUREDescribes how you own a property. There are different types of tenure - freehold, leasehold, and commonhold.Read more about tenure in our glossary page.
Freehold
Key features
- 5 Bedrooms; Detached
- Spacious Single Storey Family Home
- Heated Swimming Pool
- Attached One Bedroom Annexe
- Garage & Driveway
- Tiered Garden with Sweeping Views
Description
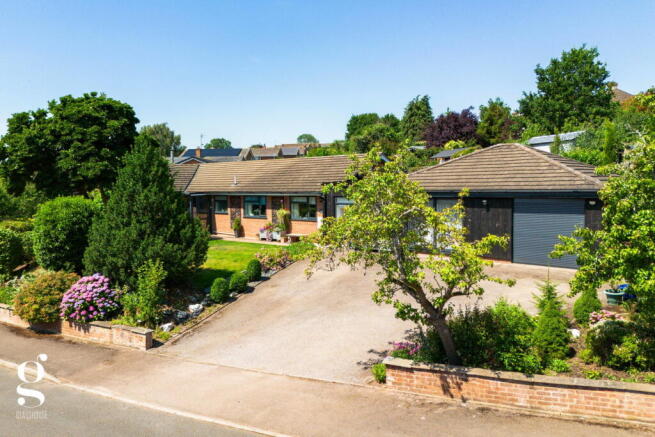
A Superb 5 Bedroom Detached Bungalow with 1 Bedroom Annexe/Holiday Let, set in generous gardens with a heated swimming pool, summerhouse and far reaching views, all set in the sought after village of Kings Caple in Herefordshire.
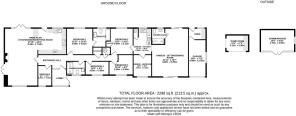
Entrance Lobby & Hall – Open Plan Kitchen/Dining/Sitting Room – Bedroom 1 with Ensuite – Bedroom 2 with Annexe Access – 3 Further Bedrooms – Family Shower Room – Cloakroom – Airing Cupboard – Annexe: Kitchen, Sitting/Dining Room, Bedroom & Shower Room – Integral Garage – Shed – Tiered Rear Garden – Heated Swimming Pool – Summerhouse – Pump Room – Front Lawn – Driveway Parking
Named "Baile Sona" – Gaelic for "Happy Home" – this substantial detached bungalow certainly lives up to its sign. The house is generously proportioned throughout, centred around a superb open plan kitchen/dining/sitting room that forms the heart of the home. Set in the popular village of Kings Caple, it offers a versatile and beautifully finished layout, complemented by a self-contained one bedroom annexe perfect for holiday let or multigenerational use.
Outside, a tiered rear garden has been arranged around a heated swimming pool, generous patio, and a summerhouse converted into a wonderfully characterful garden bar enjoying lovely views. The property is approached via a driveway offering ample parking and an integral garage.
The Property
Lobby & Entrance Hall: The glazed entrance lobby enjoys views of the front greenery, finished in pattern tile flooring and exposed brick. A further door opens to the hall, a welcoming central space with doors leading to the principal rooms, providing a natural flow throughout the bungalow. The hall also includes cloak storage and airing cupboard housing the water tank.
Open Plan Kitchen/Dining/Sitting Room: An impressive, generously proportioned room forming the true heart of the house. The kitchen is fitted with a stylish range of two tone units, under-counter lighting, a tall marble-effect wall splashback and striking patterned tiled flooring. Integrated appliances include a Bosch double fan oven, 5-point induction hob with downdraft extractor, composite sink with drainer and dishwasher. A further countertop peninsula extends the food prep space and doubles well as a breakfast bar, with space for a US style fridge/freezer between the cabinets.
The room flows naturally through into the dining area, where wood laminate flooring finishes the remaining space. Here, a large woodburning stove sits with slate-clad wall behind, while French doors open directly onto the garden patio. The sitting area features a bold navy media wall with inset electric fire creating a further contemporary focal point, with a second set of French doors accessing the side patio.
Bedroom 1 with Ensuite: A well-proportioned double bedroom finished in a soft dusky pink palette, with a private ensuite and wide window overlooking the rear garden. The ensuite continues the smart finish, with marble-effect tiling and sleek modern sanitaryware including a bath, vanity unit, LED mirror, low flush WC and chrome towel rail. A statement heron-print wallpaper adds a striking touch of colour to the room,
Bedroom 2: A further generous double bedroom, with a wide rear window, built-in wardrobe, fitted carpet and lockable door – connecting the main house and annexe.
Bedrooms 3 & 4: Two further well-proportioned bedrooms looking out across the front lawn, both offering flexibility for family, guests, or home working, with neutral décor providing a blank canvas.
Bedroom 5: A smaller fifth bedroom, ideal as a single, nursery, or study, with a soft green colour scheme.
Family Shower Room: Fitted with a contemporary walk-in shower with rainhead, floating vanity unit, LED mirror, heated towel rail and WC, finished with elegant marble-effect panelling and recessed LED lighting.
The Annexe
A genuinely self-contained annexe, offering excellent flexibility as guest accommodation, holiday let, or independent living space for family. The annexe comprises its own kitchen, fitted with shaker units and solid wood countertops with integrated fan oven, domino hob, extractor and sink. The generous sitting/dining room beyond includes front & rear glazed sliding doors out to the garden and driveway, while the bedroom is a comfortable double, with a separate impressive modern shower room completing the living space.
Outside
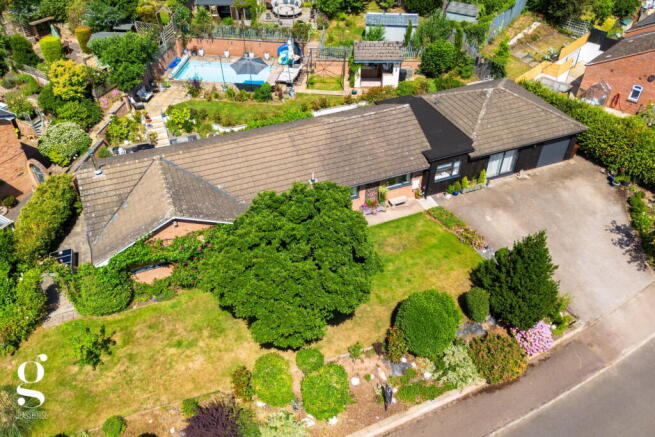
Baile Sona sits behind a neat front lawn and mature planting, with driveway parking leading to an integral garage at the far end beyond the annexe. The rear garden is arranged over three distinct tiers. Immediately behind the house, a paved terrace provides an excellent outdoor dining and cooking area, well equipped for barbecues and pizza ovens alike, while steps lead up through the garden to further seating areas and lawn.
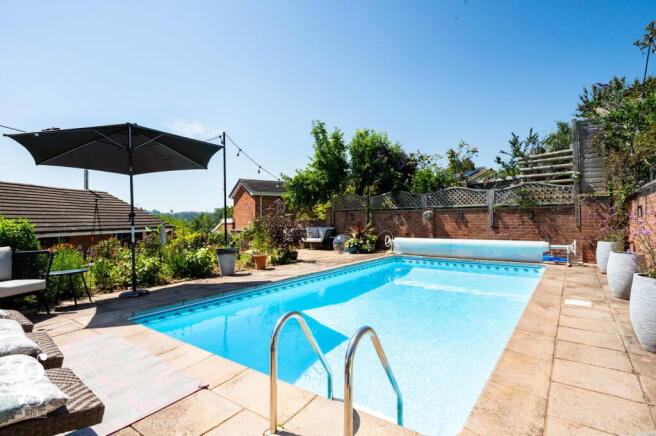
The heated swimming pool with retractable cover is set within a generous paved surround with festoon lighting, ideal for entertaining or simply making the most of a sunny afternoon. Adjacent to the pool, a dedicated pump room keeps everything running smoothly. At the top of the garden, a further raised lawn area leads to the summerhouse – styled as a characterful garden bar, complete with power and lighting. Beside the summerhouse is a raised decking area with rope barrier, a perfect spot to sit and enjoy the view – also with outside power fitted.
Additional storage is provided by two further sheds tucked in the top corner, while mature hedging and planting throughout ensure a good degree of privacy from neighbouring properties.
Practicalities
Herefordshire Council Tax Band ‘F’
Gas Central Heating
Double Glazed Throughout
Mains Electricity, Water & Drainage
Fibre Broadband Available
Directions
From Hereford, head south over greyfriars bridge and keep left onto the Ross Road (A49). After half a mile, turn left onto Holme Lacy Road and proceed to a mini-roundabout, then take the third exit onto Hoarwithy Road. Continue for 6 miles, through the village of Little Dewchurch and into Hoarwithy. Opposite the church, take a sharp left turn and proceed on the lane for nearly a mile. Turn right, following signs for Kings Caple then take the second left into Caple Avenue. Follow the road down the hill and around a bend, where the property can be found on the left-hand side.
What3Words: ///pave.shred.bolts
- COUNCIL TAXA payment made to your local authority in order to pay for local services like schools, libraries, and refuse collection. The amount you pay depends on the value of the property.Read more about council Tax in our glossary page.
- Band: F
- PARKINGDetails of how and where vehicles can be parked, and any associated costs.Read more about parking in our glossary page.
- Garage,Driveway
- GARDENA property has access to an outdoor space, which could be private or shared.
- Private garden
- ACCESSIBILITYHow a property has been adapted to meet the needs of vulnerable or disabled individuals.Read more about accessibility in our glossary page.
- Ask agent
Caple Avenue, Kings Caple, Hereford

Add an important place to see how long it'd take to get there from our property listings.
__mins driving to your place
Affordability
About Glasshouse Estates and Properties LLP, Hereford
Berrow Business Centre Bath Street Hereford HR1 2HE
Notes
Staying secure when looking for property
Ensure you're up to date with our latest advice on how to avoid fraud or scams when looking for property online.
Visit our security centre to find out moreDisclaimer - Property reference S1786452. The information displayed about this property comprises a property advertisement. Rightmove.co.uk makes no warranty as to the accuracy or completeness of the advertisement or any linked or associated information, and Rightmove has no control over the content. This property advertisement does not constitute property particulars. The information is provided and maintained by Glasshouse Estates and Properties LLP, Hereford. Please contact the selling agent or developer directly to obtain any information which may be available under the terms of The Energy Performance of Buildings (Certificates and Inspections) (England and Wales) Regulations 2007 or the Home Report if in relation to a residential property in Scotland.
*This is the average speed from the provider with the fastest broadband package available at this postcode. The average speed displayed is based on the download speeds of at least 50% of customers at peak time (8pm to 10pm). Fibre/cable services at the postcode are subject to availability and may differ between properties within a postcode. Speeds can be affected by a range of technical and environmental factors. The speed at the property may be lower than that listed above. You can check the estimated speed and confirm availability to a property prior to purchasing on the broadband provider's website. Providers may increase charges. The information is provided and maintained by Decision Technologies Limited. **This is indicative only and based on a 2-person household with multiple devices and simultaneous usage. Broadband performance is affected by multiple factors including number of occupants and devices, simultaneous usage, router range etc. For more information speak to your broadband provider.