Amherst Place, Ryde, PO33

- PROPERTY TYPE
Semi-Detached
- BEDROOMS
3
- BATHROOMS
2
- SIZE
Ask agent
- TENUREDescribes how you own a property. There are different types of tenure - freehold, leasehold, and commonhold.Read more about tenure in our glossary page.
Freehold
Key features
- Chain Free & Vacant Possession
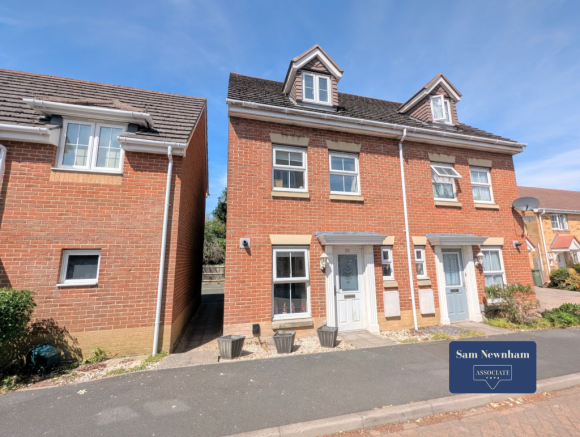
- Semi-Detached Townhouse Set Over Three Storeys
- Sought-After Cul-de-Sac Location
- Three Double Bedrooms
- Allocated Off-Road Parking
- Within Easy Reach of Ryde Town Centre & Mainland Ferry Links
Description
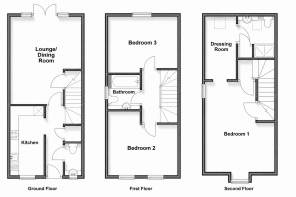
Offered to the market with vacant possession and no onward chain, this three-bedroom semi-detached townhouse is arranged over three floors. The accommodation comprises an entrance hall, W.C., fitted kitchen with a range of integrated appliances, and a spacious lounge/dining room with French doors opening onto the rear garden. The first floor offers two generous double bedrooms and the family bathroom, while the second floor is dedicated to the principal bedroom, benefiting from a dressing room and an en-suite shower room. The property now presents an excellent opportunity for a new owner to update and personalise the interior to suit their own taste and style, creating a fantastic home in a highly desirable location.
Outside, the rear garden has been designed with ease of maintenance in mind, featuring a patio seating area, artificial lawn, raised flower beds and a timber garden shed. The garden provides an ideal space for relaxing or entertaining during the warmer months. The property also benefits from an allocated parking space.
Amherst Mews is a popular residential development conveniently located on the outskirts of Ryde, within easy reach of a wide range of local amenities. Nearby are schools, local shops, supermarkets and regular bus services, while Ryde's town centre, sandy beaches, seafront and mainland ferry and hovercraft connections are all easily accessible. The location offers an excellent balance of convenience and coastal living, making it an ideal choice for families, professionals and commuters alike.
Entrance Hall:
Composite front door leading into the entrance hall with wood-effect laminate flooring. Doors to the W.C., storage cupboard and lounge/dining room. Opening to the kitchen. Stairs to the first floor.
Kitchen: 3.92m x 1.90m (12'9'' x 6'2'')
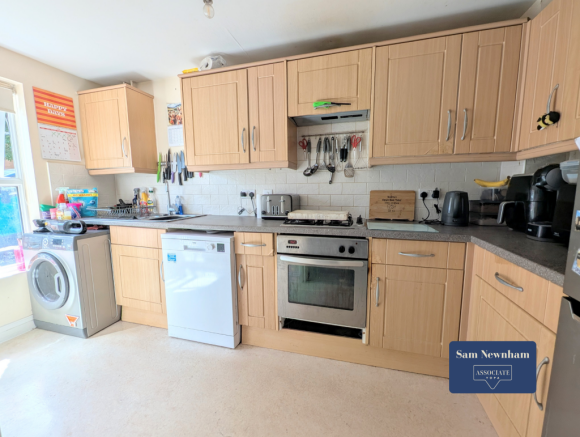
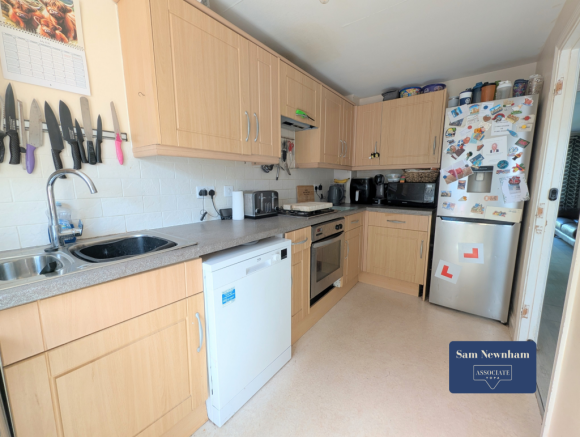
Fitted with a range of wall and base units with contrasting work surfaces and tiled splashbacks. Inset stainless steel sink and drainer, integrated oven with four-ring gas hob and extractor hood over, integrated dishwasher, and space and plumbing for a washing machine and fridge/freezer. Window to the front aspect.
Lounge/Dining Room: 5.01m max x 4.08m max (16'4'' max x 13'4'' max)
A spacious lounge/dining room with wood-effect laminate flooring and ample space for both lounge and dining furniture. Feature fireplace with inset electric fire, French doors opening onto the rear garden, and a window overlooking the rear aspect. Door to the entrance hall.
W.C.:
Wood-effect flooring, window to the front aspect, low-level W.C., hand wash basin and electric consumer unit.
First Floor stairs and landing:
Carpeted flooring. Doors to Bedroom 2, Bedroom 3, and the family bathroom. Stairs rising to the second floor.
Bedroom 2: 4.08m max x 3.57m max (13'4'' max x 11'7'' max)
A generous double bedroom with two front-aspect windows allowing plenty of natural light. Carpeted flooring, radiator, and ample space for a double bed and freestanding bedroom furniture.
Bedroom 3: 4.09m max x 3.34m max (13'4'' max x 11'' max)
A well-proportioned double bedroom with a rear aspect window overlooking the garden. Carpeted flooring, radiator, and ample space for a double bed and freestanding bedroom furniture.
Family Bathroom:
Fitted with a panel-enclosed bath, W.C., and vanity hand wash basin with storage below. Obscured side aspect window, radiator, wood effect flooring, and part-tiled walls.
Second Floor Stairs and Landing:
Carpeted stairs leading to the second-floor landing, with doors providing access to Bedroom 1
Bedroom 1: 4.08m max x 3.93m max (13'4'' max x 12'9'' max)
A spacious principal bedroom occupies the entire second floor, featuring front and side aspect windows allowing plenty of natural light. Carpeted flooring, radiator, built-in storage cupboard, open access to the dressing room, and a door leading to the en-suite shower room.
Dressing Room:
A useful dressing area with a rear aspect window, carpeted flooring, radiator, and space for wardrobes and additional bedroom furniture. Door leading to the en-suite shower room.
Ensuite Shower Room:
Fitted with a shower enclosure, W.C., and vanity hand wash basin with storage below. Built-in storage cupboard, Velux window, radiator, wood-effect flooring, and part-tiled walls.
Outside:
The rear garden is mainly laid to artificial lawn with a patio seating area, raised flower beds and a timber garden shed. Gated rear access leads to one allocated parking space.
Key Information Facts:
Tenure: Freehold
Service Fee: £325pa (Bartley Management Limited)
Council Tax Band: C
EPC Band: C
Services: Main, gas, electric, and water
Construction Age: Built circa 2000s
Construction Type: Brick with cavity wall
Conservation Area: No
Listed Building: No
Flood Risk: Very Low
Tree Preservation Order: No
Parking: Yes ( allocated parking for one vehicle)
Money Laundering Regulations: Should a purchaser(s) have an offer accepted on a property marketed by Yopa, they will need to undertake an identification check and be asked to provide information on the source and proof of funds. This is done to meet our obligation under Anti Money Laundering Regulations (AML) and is a legal requirement. We use a specialist third-party service together with an in-house compliance team to verify your information. The cost of these checks is £50.00 per purchase, which is paid in advance, when an offer is agreed and before a sales memorandum is issued. This charge is non-refundable under any circumstances.
Disclaimer: Please note that while every effort has been made to ensure the accuracy of these details, they should not be relied upon as statements of fact. Not all areas of the property have been photographed, and the floor plan/measurements are approximate and not to scale. We have not tested any appliances or systems, and our description should not be taken as a guarantee that they are in working order. Any alterations should be mentioned as having been undertaken with the seller's ownership, and this is not confirmation that the necessary consents have been obtained. It is advised that a buyer should employ a solicitor/surveyor to verify all relevant information.
- COUNCIL TAXA payment made to your local authority in order to pay for local services like schools, libraries, and refuse collection. The amount you pay depends on the value of the property.Read more about council Tax in our glossary page.
- Ask agent
- PARKINGDetails of how and where vehicles can be parked, and any associated costs.Read more about parking in our glossary page.
- Yes
- GARDENA property has access to an outdoor space, which could be private or shared.
- Yes
- ACCESSIBILITYHow a property has been adapted to meet the needs of vulnerable or disabled individuals.Read more about accessibility in our glossary page.
- Ask agent

Add an important place to see how long it'd take to get there from our property listings.
__mins driving to your place
Affordability
About Associate, Yopa, Hinckley
Meridian House Wheatfield Way, Hinckley, LE10 1YG

Notes
Staying secure when looking for property
Ensure you're up to date with our latest advice on how to avoid fraud or scams when looking for property online.
Visit our security centre to find out moreDisclaimer - Property reference 362. The information displayed about this property comprises a property advertisement. Rightmove.co.uk makes no warranty as to the accuracy or completeness of the advertisement or any linked or associated information, and Rightmove has no control over the content. This property advertisement does not constitute property particulars. The information is provided and maintained by Associate, Yopa, Hinckley. Please contact the selling agent or developer directly to obtain any information which may be available under the terms of The Energy Performance of Buildings (Certificates and Inspections) (England and Wales) Regulations 2007 or the Home Report if in relation to a residential property in Scotland.
*This is the average speed from the provider with the fastest broadband package available at this postcode. The average speed displayed is based on the download speeds of at least 50% of customers at peak time (8pm to 10pm). Fibre/cable services at the postcode are subject to availability and may differ between properties within a postcode. Speeds can be affected by a range of technical and environmental factors. The speed at the property may be lower than that listed above. You can check the estimated speed and confirm availability to a property prior to purchasing on the broadband provider's website. Providers may increase charges. The information is provided and maintained by Decision Technologies Limited. **This is indicative only and based on a 2-person household with multiple devices and simultaneous usage. Broadband performance is affected by multiple factors including number of occupants and devices, simultaneous usage, router range etc. For more information speak to your broadband provider.