Plantation Road, East Markham

- PROPERTY TYPE
Detached
- BEDROOMS
3
- BATHROOMS
2
- SIZE
Ask agent
- TENUREDescribes how you own a property. There are different types of tenure - freehold, leasehold, and commonhold.Read more about tenure in our glossary page.
Freehold
Key features
- No onward chain
- Beams, stoves and rustic brick inglenook fireplace
- Sitting room opening to fine garden room
- Separate study
- Breakfast kitchen with appliances
- Ensuite and walk in wardrobe
- Generous parking plus garage with rear utility room
- Superb cottage gardens with versatile garden building
- Ideal for A1 / A57 commuting
- Direct London Kings Cross Service from Newark and Retford
Description
DESCRIPTION
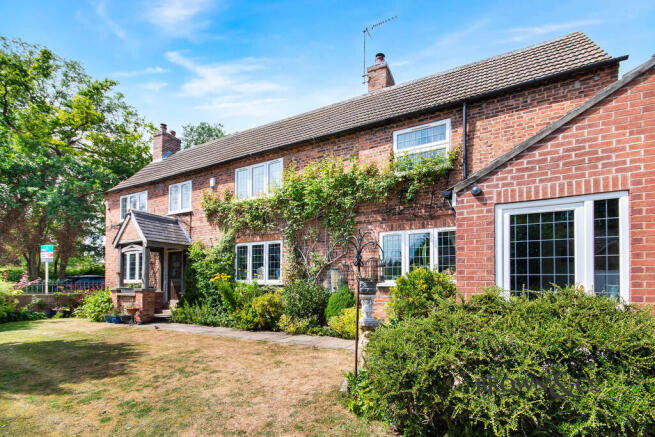
This is a delightful, detached cottage, cherished by the sellers for many years and delivering a wealth of charming features both inside and out.
The flexible living space commences with a brick and oak rustic porch opening to an entrance hall with cloakroom having wc. To one side is the lovely sitting room with substantial rustic brick inglenook fireplace hosting wood burner. This room opens to a fine garden room flooded with natural light and having direct access to the rear garden.
A further reception room of snug is provided; this hosts an antique French wood burning stove. The breakfasting kitchen is comprehensively fitted with a range of units and an array of appliances, together with ample informal dining space. A useful entrance porch completes the ground floor.
At first floor level, the sleeping space spans the galleried landing where three bedrooms are provided, one of which has a walk-in wardrobe and en suite shower room. The house bathroom is situated at one end of the landing and is finely appointed in a traditional cottage style.
Outside, the picture perfect grounds lie at the front and rear. These are well established with the rear being particularly private. There is a generous block paved driveway together with garage having rear utility room. Nestled within one corner is a bespoke garden building suitable for a variety of uses such as entertaining, studio, small gym etc.
The property is equipped with LPG fired central heating via a recently installed Worcester Bosch boiler.
LOCATION
The property is situated close to the centre of this highly regarded village having its gable to Plantation Road. The village retains several amenities, has an active local community with several clubs and societies run via the village hall, recreation ground public house and village primary school feeding nearby Tuxford Academy too.
The A57 bypasses the village meaning it is well placed for accessing the areas excellent transport network. The A57 intersects the A1 at nearby Markham Moor making it ideal for commuting and accessing the wider motorway network. Both Retford to the north and Newark to the south have direct rail services into London Kings Cross (approx. 1hr 30 mins from Retford, less from Newark). Leisure amenities and educational facilities (both state and independent) are well catered for.
DIRECTIONS
What3words///voltages.sparkle.coach
ACCOMMODATION
RUSTIC BRICK AND OAK OPEN ENTRANCE PORCH
ENTRANCE HALL staircase
CLOAKROOM in the under stairs area with wc and basin.
SITTING ROOM 15'8" x 15'0" (4.78m x 4.55m) attractive and substantial inglenook rustic brick fireplace with log burner and adjacent alcove, beamed ceiling, front aspect, exposed floor boarding and steps up to
GARDEN ROOM 12'5" x 10'0" (3.78m x 3.04m) beamed effect ceiling, triple aspect including garden access via double doors and tiled flooring.
SNUG 14'9" x 11'0" (4.50m x 3.35m) maximum dimensions, measured to rear of chimney breast with French log burning stove, dual aspect, beamed ceiling, exposed floor boarding.
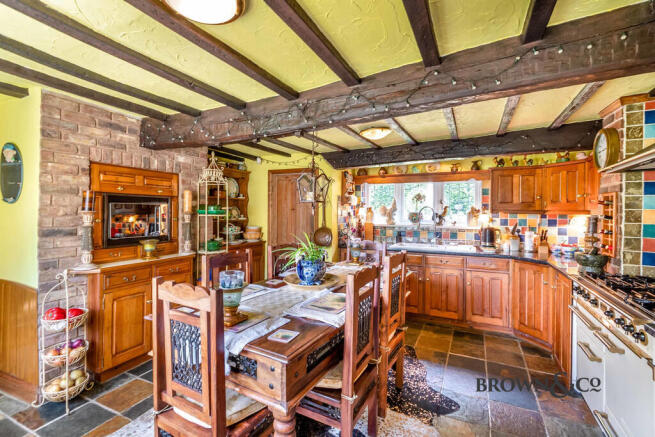
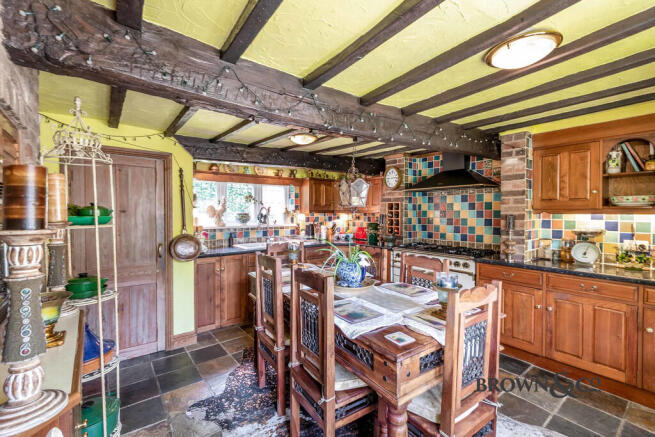
BREAKFAST KITCHEN 14'9" x 15'5" to 13'0" (4.50m x 4.70m to 3.97m) comprehensively fitted with character dark pine units and granite effect worktops hosting contrasting tiled splashbacks to the rear. Falcon range cooker with five burner hob and electric ovens, chimney breast tyle feature with integral microwave and matching storage units, dishwasher and fridge. Dual aspect, beamed ceiling. Boiler cupboard hosting Worcester Bosch LPG combination boiler.
ENTRANCE PORCH
FIRST FLOOR
GALLERIED LANDING exposed floor boarding, front aspect, beamed accents.
BEDROOM TWO 11'0" to 10'2" x 9'10" (3.35m x 3.08m to 3.00m) beamed ceiling, front aspect, exposed floor boarding and walk-in wardrobe. Off to
EN SUITE SHOWER ROOM quadrant shower enclosure, tiled in natural tones with Mira electric shower. Traditional basin on chrome pedestal, wc.
BEDROOM ONE 13'9" x 12'2" (4.19m x 3.71m) minimum, measured to front of chimney breast. Front aspect, beamed ceiling. Exposed floor boarding. Secondary door to landing.
BEDROOM THREE 12'3" x 8'4" (3.74m x 2.54m) beamed ceiling, exposed floor boarding, front aspect, useful walk-in cupboard.
HOUSE BATHROOM with attractive white suite in cottage style featuring roll topped bath, separate quadrant tiled shower enclosure with Mira electric shower, basin, wc, beamed ceiling, side aspect, exposed floor boarding.
OUTSIDE
Delightful cottage gardens front and rear, to the front a walled and railed lovely garden laid to lawn with perimeter shrubbery and paved pathway.
Generous block paved driveway through pillared gates and extending to the side of the garage for additional parking and storage.
ATTACHED GARAGE 17'4" x 10'2" (5.28m x 3.08m) with electric roller door, light and power and rear UTILITY ROOM 10'0" x 5'8" (3.04m x 1.71m) having plumbing for washing machine, wc and basin.
At the rear, the cottage gardens are once again well established and well maintained being afforded a good degree of privacy. Lawn, shrubberies and patio accessible from the garden area making it ideal for alfresco entertaining. Nestled in one corner is a bespoke and versatile garden building. Useful amenity area with LPG tank
GENERAL REMARKS & STIPULATIONS
Tenure and Possession: The Property is freehold and vacant possession will be given upon completion.
Council Tax: We are advised by Bassetlaw District Council that this property is in Band F.
Services: Please note we have not tested the services or any of the equipment or appliances in this property, accordingly we strongly advise prospective buyers to commission their own survey or service reports before finalising their offer to purchase.
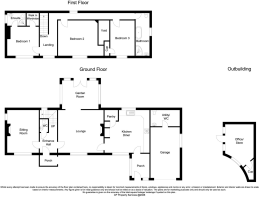
Floorplans: The floorplans within these particulars are for identification purposes only, they are representational and are not to scale. Accuracy and proportions should be checked by prospective purchasers at the property.
Hours of Business: Monday to Friday 9am - 5.30pm, Saturday 9am - 1pm.
Viewing: Please contact the Retford office on .
Free Valuation: We would be happy to provide you with a free market appraisal of your own property should you wish to sell. Further information can be obtained from Brown & Co, Retford - .
Agents Note: In accordance with the most recent Anti Money Laundering Legislation, buyers will be required to provide proof of identity and address to the selling agent once an offer has been submitted and accepted (subject to contract) prior to solicitors being instructed.
These particulars were prepared in June 2026.
DESCRIPTION
This is a delightful, detached cottage, cherished by the sellers for many years and delivering a wealth of charming features both inside and out.
The flexible living space commences with a brick and oak rustic porch opening to an entrance hall with cloakroom having wc. To one side is the lovely sitting room with substantial rustic brick inglenook fireplace hosting wood burner. This room opens to a fine garden room flooded with natural light and having direct access to the rear garden.
A further reception room of snug is provided; this hosts an antique French wood burning stove. The breakfasting kitchen is comprehensively fitted with a range of units and an array of appliances, together with ample informal dining space. A useful entrance porch completes the ground floor.
At first floor level, the sleeping space spans the galleried landing where three bedrooms are provided, one of which has a walk-in wardrobe and en suite shower room. The house bathroom is situated at one end of the landing and is finely appointed in a traditional cottage style.
Outside, the picture perfect grounds lie at the front and rear. These are well established with the rear being particularly private. There is a generous block paved driveway together with garage having rear utility room. Nestled within one corner is a bespoke garden building suitable for a variety of uses such as entertaining, studio, small gym etc.
The property is equipped with LPG fired central heating via a recently installed Worcester Bosch boiler.
LOCATION
The property is situated close to the centre of this highly regarded village having its gable to Plantation Road. The village retains several amenities, has an active local community with several clubs and societies run via the village hall, recreation ground, public house and village primary school feeding nearby Tuxford Academy too.
The A57 bypasses the village meaning it is well placed for accessing the areas excellent transport network. The A57 intersects the A1 at nearby Markham Moor making it ideal for commuting and accessing the wider motorway network. Both Retford to the north and Newark to the south have direct rail services into London Kings Cross (approx. 1hr 30 mins from Retford, less from Newark). Leisure amenities and educational facilities (both state and independent) are well catered for.
DIRECTIONS
What3words///voltages.sparkle.coach
ACCOMMODATION
RUSTIC BRICK AND OAK OPEN ENTRANCE PORCH
ENTRANCE HALL staircase
CLOAKROOM in the under stairs area with wc and basin.
SITTING ROOM 15'8" x 15'0" (4.78m x 4.55m) attractive and substantial inglenook rustic brick fireplace with log burner and adjacent alcove, beamed ceiling, front aspect, exposed floor boarding and steps up to
GARDEN ROOM 12'5" x 10'0" (3.78m x 3.04m) beamed effect ceiling, triple aspect including garden access via double doors and tiled flooring.
SNUG 14'9" x 11'0" (4.50m x 3.35m) maximum dimensions, measured to rear of chimney breast with French log burning stove, dual aspect, beamed ceiling, exposed floor boarding.
BREAKFAST KITCHEN 14'9" x 15'5" to 13'0" (4.50m x 4.70m to 3.97m) comprehensively fitted with character dark pine units and granite effect worktops hosting contrasting tiled splashbacks to the rear. Falcon range cooker with five burner hob and electric ovens, chimney breast tyle feature with integral microwave and matching storage units, dishwasher and fridge. Dual aspect, beamed ceiling. Boiler cupboard hosting Worcester Bosch LPG combination boiler.
ENTRANCE PORCH
FIRST FLOOR
GALLERIED LANDING exposed floor boarding, front aspect, beamed accents.
BEDROOM TWO 11'0" to 10'2" x 9'10" (3.35m x 3.08m to 3.00m) beamed ceiling, front aspect, exposed floor boarding and walk-in wardrobe. Off to
EN SUITE SHOWER ROOM quadrant shower enclosure, tiled in natural tones with Mira electric shower. Traditional basin on chrome pedestal, wc.
BEDROOM ONE 13'9" x 12'2" (4.19m x 3.71m) minimum, measured to front of chimney breast. Front aspect, beamed ceiling. Exposed floor boarding. Secondary door to landing.
BEDROOM THREE 12'3" x 8'4" (3.74m x 2.54m) beamed ceiling, exposed floor boarding, front aspect, useful walk-in cupboard.
HOUSE BATHROOM with attractive white suite in cottage style featuring roll topped bath, separate quadrant tiled shower enclosure with Mira electric shower, basin, wc, beamed ceiling, side aspect, exposed floor boarding.
OUTSIDE
Delightful cottage gardens front and rear, to the front a walled and railed lovely garden laid to lawn with perimeter shrubbery and paved pathway.
Generous block paved driveway through pillared gates and extending to the side of the garage for additional parking and storage.
ATTACHED GARAGE 17'4" x 10'2" (5.28m x 3.08m) with electric roller door, light and power and rear UTILITY ROOM 10'0" x 5'8" (3.04m x 1.71m) having plumbing for washing machine, wc and basin.
At the rear, the cottage gardens are once again well established and well maintained being afforded a good degree of privacy. Lawn, shrubberies and patio accessible from the garden area making it ideal for alfresco entertaining. Nestled in one corner is a bespoke and versatile garden building. Useful amenity area with LPG tank
GENERAL REMARKS & STIPULATIONS
Tenure and Possession: The Property is freehold and vacant possession will be given upon completion.
Council Tax: We are advised by Bassetlaw District Council that this property is in Band F.
Services: Please note we have not tested the services or any of the equipment or appliances in this property, accordingly we strongly advise prospective buyers to commission their own survey or service reports before finalising their offer to purchase.
Floorplans: The floorplans within these particulars are for identification purposes only, they are representational and are not to scale. Accuracy and proportions should be checked by prospective purchasers at the property.
Hours of Business: Monday to Friday 9am - 5.30pm, Saturday 9am - 1pm.
Viewing: Please contact the Retford office on .
Free Valuation: We would be happy to provide you with a free market appraisal of your own property should you wish to sell. Further information can be obtained from Brown & Co, Retford - .
Agents Note: In accordance with the most recent Anti Money Laundering Legislation, buyers will be required to provide proof of identity and address to the selling agent once an offer has been submitted and accepted (subject to contract) prior to solicitors being instructed.
These particulars were prepared in June 2026
Brochures
brochure- COUNCIL TAXA payment made to your local authority in order to pay for local services like schools, libraries, and refuse collection. The amount you pay depends on the value of the property.Read more about council Tax in our glossary page.
- Ask agent
- PARKINGDetails of how and where vehicles can be parked, and any associated costs.Read more about parking in our glossary page.
- Garage
- GARDENA property has access to an outdoor space, which could be private or shared.
- Yes
- ACCESSIBILITYHow a property has been adapted to meet the needs of vulnerable or disabled individuals.Read more about accessibility in our glossary page.
- Ask agent

Add an important place to see how long it'd take to get there from our property listings.
__mins driving to your place
Affordability



Notes
Staying secure when looking for property
Ensure you're up to date with our latest advice on how to avoid fraud or scams when looking for property online.
Visit our security centre to find out moreDisclaimer - Property reference 100005026421. The information displayed about this property comprises a property advertisement. Rightmove.co.uk makes no warranty as to the accuracy or completeness of the advertisement or any linked or associated information, and Rightmove has no control over the content. This property advertisement does not constitute property particulars. The information is provided and maintained by Brown & Co, Retford. Please contact the selling agent or developer directly to obtain any information which may be available under the terms of The Energy Performance of Buildings (Certificates and Inspections) (England and Wales) Regulations 2007 or the Home Report if in relation to a residential property in Scotland.
*This is the average speed from the provider with the fastest broadband package available at this postcode. The average speed displayed is based on the download speeds of at least 50% of customers at peak time (8pm to 10pm). Fibre/cable services at the postcode are subject to availability and may differ between properties within a postcode. Speeds can be affected by a range of technical and environmental factors. The speed at the property may be lower than that listed above. You can check the estimated speed and confirm availability to a property prior to purchasing on the broadband provider's website. Providers may increase charges. The information is provided and maintained by Decision Technologies Limited. **This is indicative only and based on a 2-person household with multiple devices and simultaneous usage. Broadband performance is affected by multiple factors including number of occupants and devices, simultaneous usage, router range etc. For more information speak to your broadband provider.