
Fosten Lane, Biddenden

- PROPERTY TYPE
Detached
- BEDROOMS
4
- BATHROOMS
1
- SIZE
Ask agent
- TENUREDescribes how you own a property. There are different types of tenure - freehold, leasehold, and commonhold.Read more about tenure in our glossary page.
Freehold
Key features
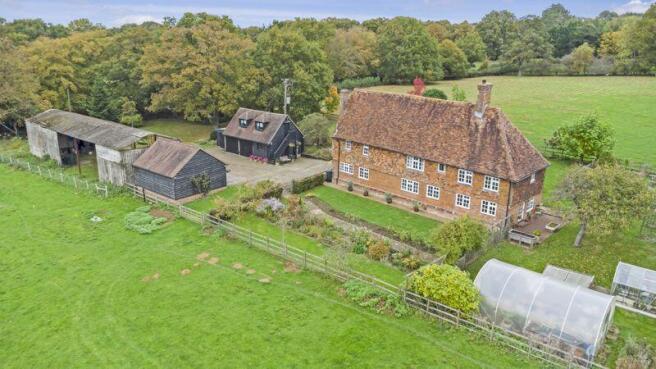
- First time on the market in 55 years - A beautiful Grade II Listed farmhouse with a range of outbuildings and 18.5 acres
- A detached Dutch barn with prior approval June 2026 for residential conversion to a single dwelling
- A detached double garage with office above, a twin bay oak framed cart lodge
- Established, well loved, gardens and grounds with pond and kitchen garden area
- Set in 18.5 acres of paddocks, enjoying a southerly aspect
- Private location set up private drive, off a single track lane. Cranbrook School Catchment area.
Description
DESCRIPTION
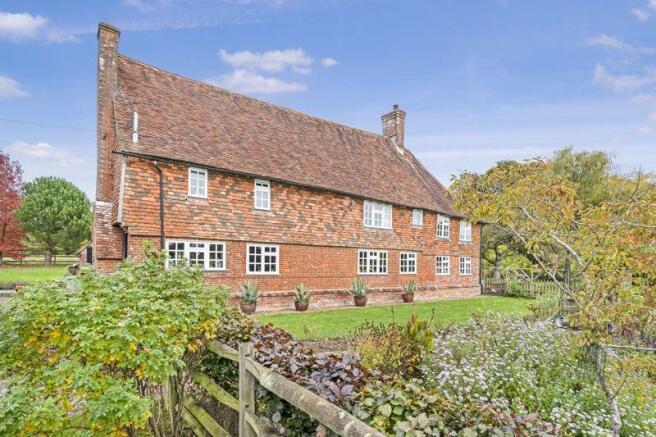
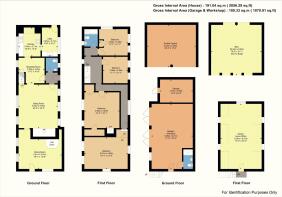
Medhurst Farm is a beautiful Grade II Listed farmhouse formally a pair of cottages presenting attractive mixed elevations of brick with burnt headers, mellow tile hanging and exposed timbers with plaster infilling, partial jetted first floor, all set with sealed unit double glazed, multi paned, timber framed casement windows and Mullion windows, beneath a pitched and half hipped tiled roof. Many features indicative of the period inclde exposed beams and timbers, studwork, inglenook fireplaces and in particular an impressive bread oven in the dining room. Scope now exists for sympathetic updating of the fixtures and fittings if so desired. In more detail two reception rooms comprise a sitting room with impressive inglenook fireplace with oak bressummer beam housing a wood burning stove, parquet floor, beamed ceiling and a double aspect. A dining room with feature bread oven with exposed brickwork and a double aspect incorporating glazed panel door to the garden. The kitchen is simply fitted with baselevel units and inglenook fireplace, an aspect to rear with views out across the garden and land. Arranged over the first floor landing for bedrooms bedroom one a triple aspects room enjoying fine views, bedroom two with brick fireplace built in wardrobes and fine views. The bathroom is fitted with a coloured suite.
GARDENS, GROUNDS AND OUTBUILDINGS
Medhurst Farm is approach via five bar double gates opening onto a concrete drive leading up to ample vehicular parking:
Twin bay oak framed cart lodge with useful under eaves storage
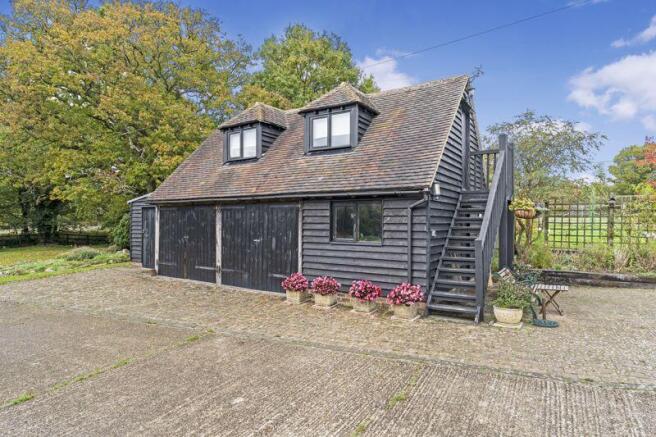
A detached timber double garage fitted with a pair of double doors, power and light, gardener’s cloak/shower room. The external staircase leads up to a first floor insulated office with roofline and dormer windows.
The gardens are a gardener’s delight neatly tended with expanses of lawn, well-stocked flower and rose beds, interspersed with paved and brick edged pathways. Cultivated rabbit fenced kitchen garden area, party tunnel greenhouse and cold frame. Establish pond trees include Apple and Willow
Medhurst Barn
Medhurst Barn is a detached portal framed agricultural building with a current application for a renewal of a previous permission for change of use to residential. The previously approved plans show for a single storey conversion of the building with large open plan kitchen, dining room and living room with 3 bedrooms, 1 with en-suite facilities, and a separate family bathroom. The developable floor area is 1,442 sq ft / 134 sq m. The barn, once converted, will have great views over farmland to the south.
PLANNING
The Dutch Barn benefits from Prior Approval for conversion to a single residential property granted by Ashford Borough Council on 22/06.2026 Ref: NOT/2026/0779 For the prior approval for the change of use of 1 agricultural building and land within its curtilage to 1 dwelling house and associated operational development. Extracts from the submitted plans are included for illustration purposes. A full data pack with full details of the current application is available on request.
LOCAL AUTHORITY
Ashford Borough Council ashford.gov.uk
FARMLAND
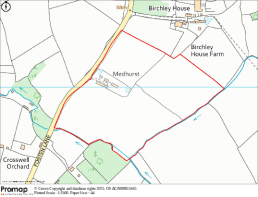
Medhurst Farmhouse and buildings are located central to farmland extending in all to some 18.5 acres (7.48 hectares). The land has a gentle south westerly sloping aspect and is divided into three pasture fields with water connected, surrounding the house and barn to give it a private setting. The western boundary of the land borders Fosten Lane.
Brochures
Full DetailsBrochure- COUNCIL TAXA payment made to your local authority in order to pay for local services like schools, libraries, and refuse collection. The amount you pay depends on the value of the property.Read more about council Tax in our glossary page.
- Band: G
- PARKINGDetails of how and where vehicles can be parked, and any associated costs.Read more about parking in our glossary page.
- Yes
- GARDENA property has access to an outdoor space, which could be private or shared.
- Yes
- ACCESSIBILITYHow a property has been adapted to meet the needs of vulnerable or disabled individuals.Read more about accessibility in our glossary page.
- Ask agent
Energy performance certificate - ask agent
Fosten Lane, Biddenden

Add an important place to see how long it'd take to get there from our property listings.
__mins driving to your place
Affordability

About Lambert & Foster Ltd, Cranbrook
39 High Street, Cranbrook, Kent, TN17 3DN



Notes
Staying secure when looking for property
Ensure you're up to date with our latest advice on how to avoid fraud or scams when looking for property online.
Visit our security centre to find out moreDisclaimer - Property reference 12772195. The information displayed about this property comprises a property advertisement. Rightmove.co.uk makes no warranty as to the accuracy or completeness of the advertisement or any linked or associated information, and Rightmove has no control over the content. This property advertisement does not constitute property particulars. The information is provided and maintained by Lambert & Foster Ltd, Cranbrook. Please contact the selling agent or developer directly to obtain any information which may be available under the terms of The Energy Performance of Buildings (Certificates and Inspections) (England and Wales) Regulations 2007 or the Home Report if in relation to a residential property in Scotland.
*This is the average speed from the provider with the fastest broadband package available at this postcode. The average speed displayed is based on the download speeds of at least 50% of customers at peak time (8pm to 10pm). Fibre/cable services at the postcode are subject to availability and may differ between properties within a postcode. Speeds can be affected by a range of technical and environmental factors. The speed at the property may be lower than that listed above. You can check the estimated speed and confirm availability to a property prior to purchasing on the broadband provider's website. Providers may increase charges. The information is provided and maintained by Decision Technologies Limited. **This is indicative only and based on a 2-person household with multiple devices and simultaneous usage. Broadband performance is affected by multiple factors including number of occupants and devices, simultaneous usage, router range etc. For more information speak to your broadband provider.