Leary Crescent, Newport Pagnell

- PROPERTY TYPE
Detached
- BEDROOMS
4
- BATHROOMS
2
- SIZE
1,270 sq ft
118 sq m
- TENUREDescribes how you own a property. There are different types of tenure - freehold, leasehold, and commonhold.Read more about tenure in our glossary page.
Freehold
Key features
- FOUR BEDROOM EXTENDED DETACHED FAMILY HOME
- GUIDE PRICE BETWEEN £500,000 - £520,000
- OUSEDALE SECONDARY SCHOOL CATCHMENT
- UTILITY ROOM & DOWNSTAIRS CLOAKROOM
- MASTER BEDROOM WITH ENSUITE
- 16 FT LOUNGE
- 15 FT FAMILY ROOM
- DINING ROOM
- 1270 SQ FT
- NO UPPER CHAIN
Description
Why buy this home
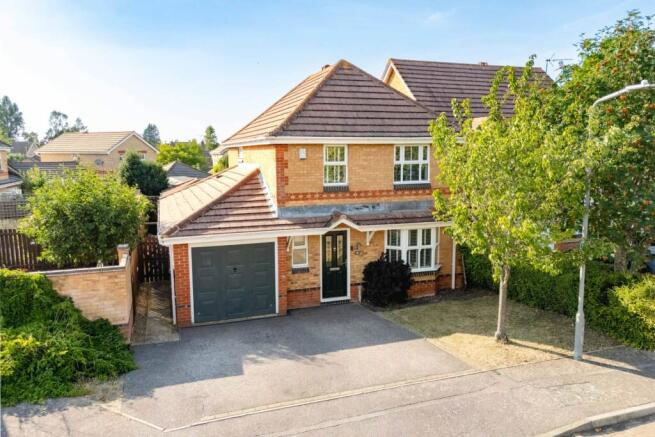
The property enjoys an attractive detached position with excellent curb appeal, enhanced by a private driveway providing off road parking and leading to the single garage. The smart frontage immediately hints at the quality and space that awaits inside.
Stepping through the double glazed front door, you are welcomed into a bright and spacious entrance hall that immediately creates a sense of arrival. The staircase rises gracefully to the first floor, while an under stairs storage cupboard provides valuable everyday practicality. Doors lead to the principal reception rooms and the downstairs cloakroom, allowing the home to flow effortlessly from the moment you enter.
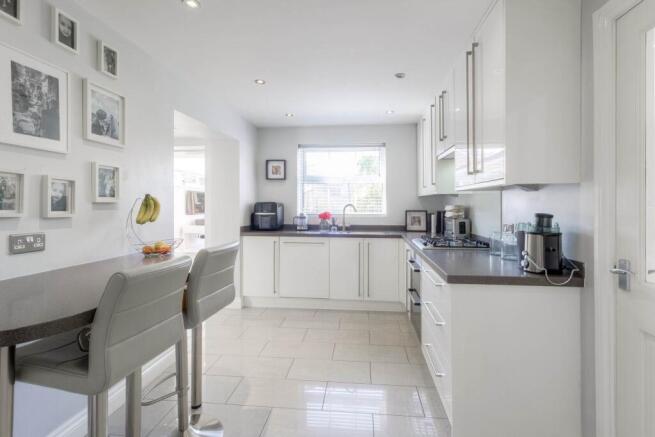
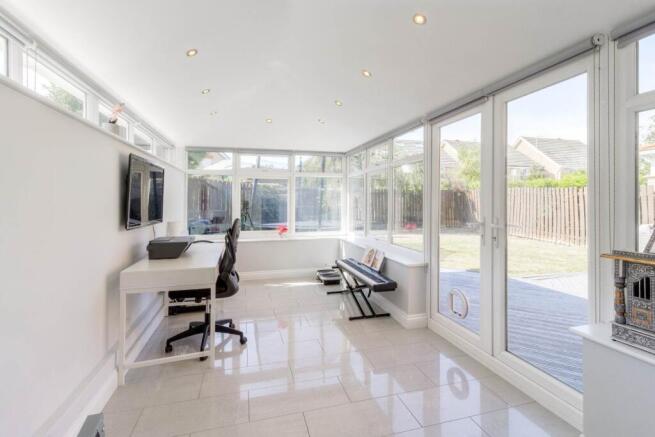
The lounge is an elegant and generously proportioned reception room, beautifully enhanced by a striking bay window that allows natural light to pour into the space throughout the day. This inviting room provides the perfect setting for quiet evenings with family or entertaining guests in comfort. Double doors open seamlessly into the dining room, creating a flexible layout that can be opened up for larger gatherings or closed to create more intimate spaces. The dining room itself offers an excellent environment for formal dinners and family celebrations, with double glazed patio doors opening directly onto the rear garden, allowing indoor and outdoor entertaining to blend effortlessly during the warmer months. The kitchen/breakfast room forms the true heart of the home and has been thoughtfully designed to combine style with everyday practicality. Fitted with an extensive range of wall and base units, it offers excellent storage alongside sleek work surfaces and contemporary tiling that create a clean, sophisticated finish. Built in appliances contribute to the streamlined design, while the large rear facing window provides delightful views over the garden, ensuring the room remains bright and welcoming throughout the day. The breakfast area offers the perfect space for informal dining, morning coffee or helping children with homework while meals are prepared, making it a room that naturally becomes the hub of daily family life. Beyond the kitchen, an inner hallway provides access to two particularly valuable additions to the home. The utility room offers excellent additional workspace for laundry and household tasks, helping to keep the kitchen free from everyday clutter. Complete with access to both the side of the property and the garage, it enhances the practical flow of the home and is an invaluable asset for busy family life. Equally impressive is the family room, a beautifully light filled space that provides outstanding versatility. Surrounded by multiple windows and enjoying direct access to the rear garden through double glazed doors, this peaceful room can effortlessly adapt to your lifestyle. Whether used as a second sitting room, home office, children`s playroom, reading room or entertaining space, it provides a tranquil setting that enjoys uninterrupted views of the garden throughout the seasons.
The first floor continues the home`s generous proportions, offering four well appointed bedrooms designed to accommodate growing families with ease. The master bedroom provides a peaceful retreat, complete with a built in wardrobe that offers excellent storage while maintaining a spacious feel. The addition of a private ensuite shower room brings an extra touch of luxury, creating a comfortable sanctuary away from the rest of the home. The remaining three bedrooms are all well proportioned and offer outstanding versatility, comfortably accommodating family members while also providing flexibility for guest accommodation, home working, or hobby rooms should requirements change over time. Completing the first floor is the beautifully presented family bathroom, fitted with a contemporary three piece suite, stylish modern tiling, and a heated towel rail. Designed with both elegance and practicality in mind, it provides a relaxing environment for busy mornings and peaceful evenings.
The rear garden has been thoughtfully landscaped to create an attractive yet low maintenance outdoor space that perfectly complements the home. A combination of lawn and a large decked seating area provides distinct zones for both relaxation and entertaining, allowing you to enjoy everything from summer barbecues with friends to peaceful afternoons in the sunshine. The enclosed wooden fencing creates a secure and private setting, ideal for children and pets while providing a wonderful backdrop for outdoor living. Whether accessed through the dining room, kitchen or family room, the seamless connection between the interior and exterior makes the garden feel like a true extension of the home.
More about the location...
Leary Crescent sits just behind Tickford Street, giving easy walking access to Newport Pagnell`s high street, offering a variety of popular shops and amenities including a Co-op, independent butchers and greengrocers, post office, church, pharmacy, medical centre and an array of pubs and restaurants. There are plenty of great schools nearby, with the property landing within the sought after Ousedale school catchment. Also close by are Cedars Primary School and Tickford Primary School. Green Park and Portfields primary schools are also close by, accepting out of catchment places where space allows. The property is just a short walk to Bury Field, there are also plenty of playparks in the area, making it a great location for families and dog walkers! Willen Lake is also just a few minutes drive, providing picturesque walks. For commuters, Wolverton and Milton Keynes Central train stations are both a short drive away, with direct trains to London Euston. The M1 is also just a few minutes drive from the property, giving easy access to London and the North.
This property really does need to be top of your viewing list to fully appreciate the accommodation on offer.
We have a legal obligation to undertake digital identification checks on all purchasers who have an offer accepted on any property marketed by us. We use a Government Certified specialist third party service to do this. There will be a non-refundable charge of £24 per person, per check, for this service. Please note that any failed checks may need to be resubmitted at a further cost of £24 each.
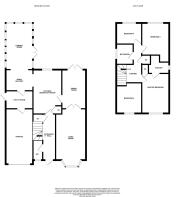
ENTRANCE HALL
Double glazed front door. Door leading to downstairs cloakroom, living room, kitchen breakfast room. Stairs rising to first floor accommodation. Under stairs storage cupboard. Radiator.
DOWNSTAIRS CLOAKROOM
Fitted in a two piece suite comprising; Low level WC and wash hand basin. Tiled to splash back areas. Radiator.
LOUNGE - 16'6" (5.03m) Max x 11'6" (3.51m)
Double glazed bay window to front. Double doors leading to dining room. Fireplace. Radiator.
DINING ROOM - 11'10" (3.61m) Max x 9'2" (2.79m) Max
Double doors leading to lounge. French doors leading to rear garden. Door leading to kitchen/breakfast room. Radiator.
KITCHEN/BREAKFAST ROOM - 13'9" (4.19m) Max x 8'3" (2.51m) Max
Fitted in a range of wall and base units with complementary work surfaces. Stainless steel sink and drainer with mixer tap. Gas hob and electric oven with cooker hood over. Built in dishwasher. Breakfast bar. Radiator. Tiled flooring. Door leading to inner hallway and dining room. Double glazed window to rear
INNER HALLWAY - 7'9" (2.36m) Max x 6'5" (1.96m) Max
Door leading to Utility room. Space for fridge freezer. Open to garden room.
UTILITY ROOM
Fitted in a range of wall and base units with complementary work surfaces. Single bowl stainless steel sink and drainer with mixer tap. Wall mounted boiler. Space for washing machine. Radiator. Doors leading to garage and side access.
FAMILY ROOM - 15'4" (4.67m) Max x 7'11" (2.41m) Max
Double glazed windows to side and rear. Double glazed French doors leading to rear garden.
LANDING
Doors leading to four bedrooms and a family bathroom. Access to storage cupboard.
MASTER BEDROOM - 14'2" (4.32m) Max x 9'1" (2.77m) Max
Double glazed window to front. Door leading to Ensuite shower room. Built in wardrobe. Radiator.
ENSUITE
Fitted in a three piece suite comprising; Low level WC, wash hand basin and shower cubicle. Tiled to splash back areas. Radiator. Double glazed frosted window to side.
BEDROOM TWO - 9'9" (2.97m) Max x 9'1" (2.77m) Max
Double glazed window to rear. Radiator.
BEDROOM THREE - 10'2" (3.1m) Max x 8'6" (2.59m) Max
Double glazed window to front. Built in wardrobe. Radiator.
BEDROOM FOUR - 8'7" (2.62m) Max x 6'6" (1.98m) Max
Double glazed window to rear. Radiator.
FAMILY BATHROOM
Fitted in a three piece suite comprising; Low level WC, wash hand basin and panelled bath with shower over. Tiled to splash back areas. Heated towel rail. Double glazed frosted window to side.
REAR GARDEN
Enclosed by wooden fencing. Mainly laid to lawn. Decked area. Block paving.
FRONT GARDEN
Tarmac drive leading to garage. Lawn area. Mature tree. Gated access to rear.
GARAGE
Up and over door. Power and light. Door leading to utility room.
what3words /// mourner.ounce.grapevine
Notice
Please note we have not tested any apparatus, fixtures, fittings, or services. Interested parties must undertake their own enquiries into the working order of these items. All measurements are approximate and photographs provided for guidance only.
- COUNCIL TAXA payment made to your local authority in order to pay for local services like schools, libraries, and refuse collection. The amount you pay depends on the value of the property.Read more about council Tax in our glossary page.
- Band: E
- PARKINGDetails of how and where vehicles can be parked, and any associated costs.Read more about parking in our glossary page.
- Garage,Off street
- GARDENA property has access to an outdoor space, which could be private or shared.
- Private garden
- ACCESSIBILITYHow a property has been adapted to meet the needs of vulnerable or disabled individuals.Read more about accessibility in our glossary page.
- Ask agent
Leary Crescent, Newport Pagnell

Add an important place to see how long it'd take to get there from our property listings.
__mins driving to your place
Affordability
About Homes on Web Ltd, Newport Pagnell
45 High Street Newport Pagnell MK16 8AR

Notes
Staying secure when looking for property
Ensure you're up to date with our latest advice on how to avoid fraud or scams when looking for property online.
Visit our security centre to find out moreDisclaimer - Property reference 2032_HWEB. The information displayed about this property comprises a property advertisement. Rightmove.co.uk makes no warranty as to the accuracy or completeness of the advertisement or any linked or associated information, and Rightmove has no control over the content. This property advertisement does not constitute property particulars. The information is provided and maintained by Homes on Web Ltd, Newport Pagnell. Please contact the selling agent or developer directly to obtain any information which may be available under the terms of The Energy Performance of Buildings (Certificates and Inspections) (England and Wales) Regulations 2007 or the Home Report if in relation to a residential property in Scotland.
*This is the average speed from the provider with the fastest broadband package available at this postcode. The average speed displayed is based on the download speeds of at least 50% of customers at peak time (8pm to 10pm). Fibre/cable services at the postcode are subject to availability and may differ between properties within a postcode. Speeds can be affected by a range of technical and environmental factors. The speed at the property may be lower than that listed above. You can check the estimated speed and confirm availability to a property prior to purchasing on the broadband provider's website. Providers may increase charges. The information is provided and maintained by Decision Technologies Limited. **This is indicative only and based on a 2-person household with multiple devices and simultaneous usage. Broadband performance is affected by multiple factors including number of occupants and devices, simultaneous usage, router range etc. For more information speak to your broadband provider.