
Wilby, Nr Stradbroke, Suffolk

- PROPERTY TYPE
Detached
- BEDROOMS
3
- BATHROOMS
2
- SIZE
1,881 sq ft
175 sq m
- TENUREDescribes how you own a property. There are different types of tenure - freehold, leasehold, and commonhold.Read more about tenure in our glossary page.
Freehold
Description
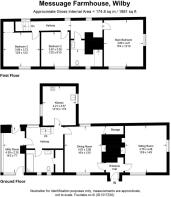
Hallway, sitting room, dining room, kitchen, utility room and downstairs bathroom.
Three first floor double bedrooms and bathroom.
Mature gardens extending to approximately 0.4 acres with off road parking.
For Sale by Timed Online Auction - 12th August 2026.
Method of Sale
The property is being offered for sale by Unconditional Timed Online Auction on 12th August 2026 and on the assumption the property reaches the reserve price, exchange of contracts will take place upon the fall of the electronic gavel with completion 20 working days from exchange. For details of how to bid please read our Online Auction Buying Guide.
The Sellers solicitor has prepared an Auction Legal Pack. This will be available to view online and interested parties should register online to receive updates. If you are viewing a hard set of these particulars or via Rightmove or alike, please visit the Online Property Auctions section of Clarke and Simpson’s website to Watch, Register and Bid.
Seller’s Solicitors
The seller’s solicitor is Jonathan Mathers, Greene & Greene Solicitors, 80 Guildhall Street Bury St Edmunds, Suffolk, IP33 1QB; Email:
We recommend that interested parties instruct their solicitor to make any additional enquiries prior to the auction.
Location
The property is situated within a cluster of other dwellings at Russells Green which lies within the Parish of Wilby. The Village benefits from a nursery and primary school as well as a community centre. Within approximately two miles is the larger village of Stradbroke which benefits from independent shops, schools, doctors surgery, library, leisure facilities and several pubs. The County Town of Ipswich that has national shops and a rail station with links to London’s Liverpool Street station is 25 miles. Norwich is 28 miles. The coast with destinations such as Southwold and Aldeburgh is 20 miles.
Directions:
From the centre of Stradbroke proceed in the eastly direction on the Laxfield Road as if heading towards Laxfield. Turn right onto Barley Green towards Russells Green and Wilby having passed an agricultural building on the right hand side and some cottages on the left, take the next left towards Messuage Farmhouse.
What3Words location: ///eggs.outline.masses
Description
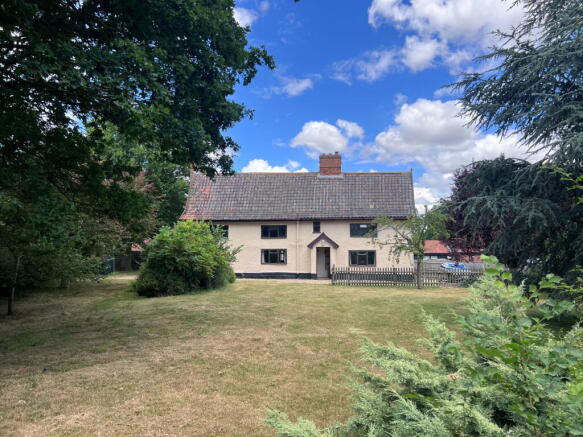
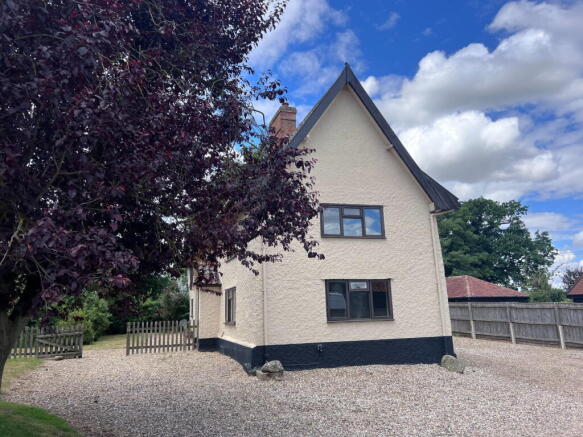
Messuage Farmhouse is a Grade II Listed dwelling believed to date from 16th century. It is of timber frame construction with heavy rendered elevations under a tiled roof. It is anticipated that an incoming buyer will carry out a refurbishment programme.
A front door provides access to a hallway where doors lead off to the sitting room and dining room. The spacious dual aspect sitting room has exposed timbers, windows to the gable end and the front overlooking the garden as well as a brick fireplace. The dining room, is a spacious area and has a large red brick fireplace with bressummer beam above and wood burning stove. There are windows to the front and rear of the property, exposed timbers and a built-in storage cupboard. A door leads to a inner lobby where stairs rise to the first floor landing and doors lead to the kitchen, utility room and downstairs bathroom. The dual aspect kitchen is fitted with a basic range of high and low level wall units and has a work surface, sink and space for an electric oven. The downstairs bathroom comprises a bath, bidet, handwash basin, WC, built-in airing cupboard and windows to the front of the property. Adjacent to this is a utility room with doors to the exterior, wall to wall windows, fitted cupboards and space and plumbing for a washing machine.
On the first floor landing there are windows to the rear of the property and doors to the three bedrooms and first floor bathroom. Bedroom one is a large dual aspect double which enjoys views over the garden and fields. It has exposed timbers. The bathroom has a window to the front, bath, WC and handwash basin. Bedroom two is a double with exposed timbers and a window overlooking the front garden. The third bedroom is a further double with a window to the front of the property, exposed timbers, built-in wardrobe and a hatch to the roof space.
Outside
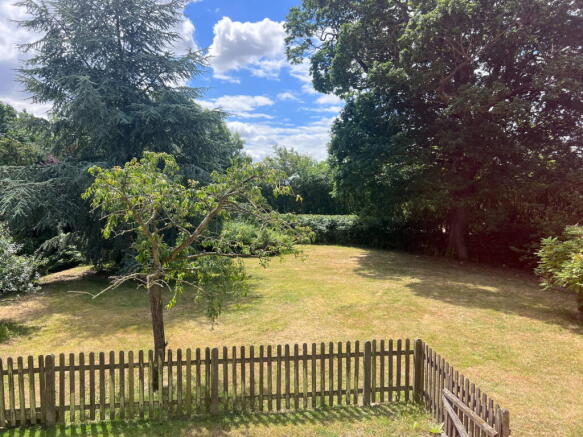
The property is approached over a shingle driveway (the neighbouring property has a right of way over the initial part of the drive) which leads to a large shingle parking area. The main gardens lie to the front of the property and are predominately laid to grass with mature shrubs and trees. The property is enclosed by hedging and fencing and in total extends to approximately 0.4 acres.
Viewing Strictly by appointment with the agent.
Services Mains water and electricity. Modern private drainage system. Oil fired central heating system.
Broadband To check the broadband coverage available in the area click this link –
Mobile Phones To check the mobile phone coverage in the area click this link –
EPC Rating = Listed - Exempt
Council Tax Band D; £2,265.84 payable per annum 2026/2027
Local Authority Mid Suffolk District Council, Endeavour House, 8 Russell Rd, Ipswich IP1 2BX; Tel:
NOTES
1. Every care has been taken with the preparation of these particulars, but complete accuracy cannot be guaranteed. If there is any point, which is of particular importance to you, please obtain professional confirmation. Alternatively, we will be pleased to check the information for you. These Particulars do not constitute a contract or part of a contract. All measurements quoted are approximate. The Fixtures, Fittings & Appliances have not been tested and therefore no guarantee can be given that they are in working order. Photographs are reproduced for general information and it cannot be inferred that any item shown is included. No guarantee can be given that any planning permission or listed building consent or building regulations have been applied for or approved. The agents have not been made aware of any covenants or restrictions that may impact the property, unless stated otherwise. Any site plans used in the particulars are indicative only and buyers should rely on the Land Registry/transfer plan.
2. The Money Laundering, Terrorist Financing and Transfer of Funds (Information on the Payer) Regulations 2017 require all Estate Agents to obtain sellers’ and buyers’ identity.
3. In the unlikely situation of our client considering an offer prior to auction, a premium price would have to be put forward and the purchaser would be required to sign the contract and put down a 10% deposit and pay the Buyers Administration Charge, well in advance of the auction date. An offer will not be considered unless a potential buyer has read the legal pack and is in a position to immediately sign the contract. The seller is under no obligation to accept such an offer. It should be noted that Clarke and Simpson cannot keep all interested parties updated and at times will be instructed to accept an offer and exchange contracts without going back to any other parties first
4. Additional fees: Buyers Administration Charge - £1,200 including VAT (see Buying Guide). Disbursements - please see the Legal Pack for any disbursements listed that may become payable by the purchaser upon completion.
5. The guide price is an indication of the sellers minimum expectations. This is not necessarily the figure that the property will sell for and may change at any time prior to the auction. The property will be offered subject to a reserve (a figure below which the auctioneer cannot sell the property during the auction) which we will expect to be set within the guide range of no more than 10% above a single figure guide.
6. The doorways/ceiling heights at the property are low.
July 2026
Brochures
Brochure 1- COUNCIL TAXA payment made to your local authority in order to pay for local services like schools, libraries, and refuse collection. The amount you pay depends on the value of the property.Read more about council Tax in our glossary page.
- Band: D
- LISTED PROPERTYA property designated as being of architectural or historical interest, with additional obligations imposed upon the owner.Read more about listed properties in our glossary page.
- Listed
- PARKINGDetails of how and where vehicles can be parked, and any associated costs.Read more about parking in our glossary page.
- Off street
- GARDENA property has access to an outdoor space, which could be private or shared.
- Private garden
- ACCESSIBILITYHow a property has been adapted to meet the needs of vulnerable or disabled individuals.Read more about accessibility in our glossary page.
- Ask agent
Energy performance certificate - ask agent

Add an important place to see how long it'd take to get there from our property listings.
__mins driving to your place
Affordability



Get an instant, personalised result:
- Show sellers you’re serious
- Secure viewings faster with agents
- No impact on your credit score
Notes
Staying secure when looking for property
Ensure you're up to date with our latest advice on how to avoid fraud or scams when looking for property online.
Visit our security centre to find out moreDisclaimer - Property reference S1786498. The information displayed about this property comprises a property advertisement. Rightmove.co.uk makes no warranty as to the accuracy or completeness of the advertisement or any linked or associated information, and Rightmove has no control over the content. This property advertisement does not constitute property particulars. The information is provided and maintained by Clarke and Simpson, Framlingham. Please contact the selling agent or developer directly to obtain any information which may be available under the terms of The Energy Performance of Buildings (Certificates and Inspections) (England and Wales) Regulations 2007 or the Home Report if in relation to a residential property in Scotland.
Auction Fees: The purchase of this property may include associated fees not listed here, as it is to be sold via auction. To find out more about the fees associated with this property please call Clarke and Simpson, Framlingham on 01728 443978.
*Guide Price: An indication of a seller's minimum expectation at auction and given as a “Guide Price” or a range of “Guide Prices”. This is not necessarily the figure a property will sell for and is subject to change prior to the auction.
Reserve Price: Each auction property will be subject to a “Reserve Price” below which the property cannot be sold at auction. Normally the “Reserve Price” will be set within the range of “Guide Prices” or no more than 10% above a single “Guide Price.”
*This is the average speed from the provider with the fastest broadband package available at this postcode. The average speed displayed is based on the download speeds of at least 50% of customers at peak time (8pm to 10pm). Fibre/cable services at the postcode are subject to availability and may differ between properties within a postcode. Speeds can be affected by a range of technical and environmental factors. The speed at the property may be lower than that listed above. You can check the estimated speed and confirm availability to a property prior to purchasing on the broadband provider's website. Providers may increase charges. The information is provided and maintained by Decision Technologies Limited. **This is indicative only and based on a 2-person household with multiple devices and simultaneous usage. Broadband performance is affected by multiple factors including number of occupants and devices, simultaneous usage, router range etc. For more information speak to your broadband provider.