
29 Main Street, Keltybridge KY4 0JH

- PROPERTY TYPE
Detached
- BEDROOMS
5
- BATHROOMS
4
- SIZE
2,228 sq ft
207 sq m
- TENUREDescribes how you own a property. There are different types of tenure - freehold, leasehold, and commonhold.Read more about tenure in our glossary page.
Freehold
Key features
- Exceptional 5 bedroom detached executive family home Circa 2020
- Extending to approximately 207 square meters of flexible living
- Immaculately presented throughout in a tasteful décor
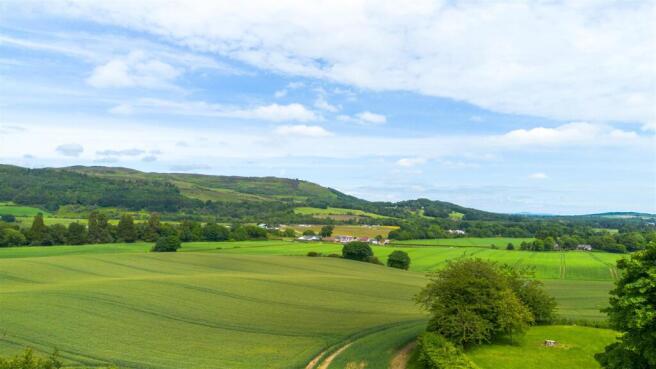
- Breathtaking rear outlooks across Benarty and the surrounding countryside
- Stunning open plan living, kitchen and dining space with panoramic countryside views
- Bespoke contemporary kitchen with premium Neff appliances and Dekton worktops
- Flexible ground floor bedroom/playroom ideal for multi-generational living
- Luxurious principal suite with dressing area, sitting space and ensuite shower room
- Beautiful back garden, driveway with ample parking for three vehicles
- Early viewing advised
Description
The Accommodation is Presented as Below:
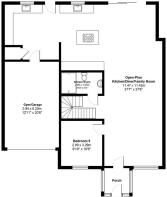
Ground Floor: Entrance Vestibule, Open Plan Lounge/Kitchen/Dining Room, Bedroom/Play Room, Utility Room and Shower Room.
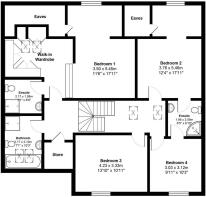
First Floor: First Floor (over split levels): Landing, Principal Bedroom with Dressing Area and Ensuite Shower Room, Three Further Bedrooms (two benefitting from access to a Jack and Jill Shower Room) and a Family Bathroom.
Entry to the property is via a welcoming entrance vestibule where bespoke bench seating incorporates cleverly concealed shoe storage, immediately setting the tone for the thoughtful design found throughout. From here, you step into the true heart of the home, a spectacular open plan lounge/ kitchen/dining room that perfectly embraces contemporary family living.
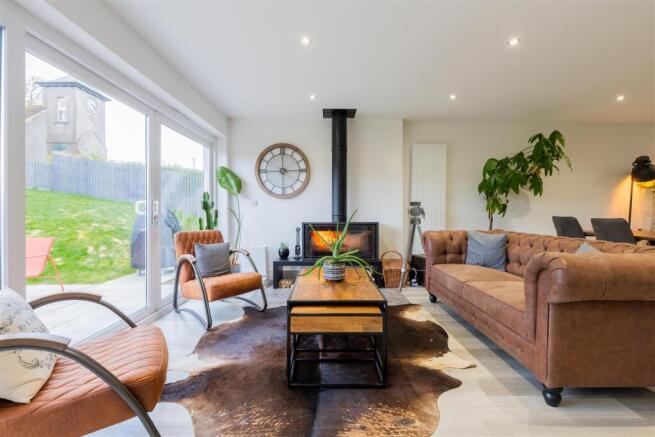
This magnificent space has been expertly zoned to create distinct yet connected areas for relaxing, entertaining and everyday life. The front facing lounge provides a comfortable setting for unwinding, flowing effortlessly into the dining area. Beyond, a second sitting area is positioned before triple French doors, perfectly framing the breath taking countryside views to the rear. Taking centre stage within this space is a striking Stovax log burner, creating a wonderful focal point and a cosy atmosphere during the winter months.
The kitchen is both stylish and highly functional, featuring an excellent range of wall and base units, pan drawers and smoked glass display cabinetry finished in a soft cloud white palette and complemented by luxurious dark Dekton work surfaces. A substantial central island provides additional storage and incorporates a five zone induction hob with overhead extractor. Integrated appliances include a Neff Slide & Hide oven, Neff Microwave. Warming drawer, full height fridge and freezer, dishwasher and washing machine, while a second sink complete with Quooker tap adds an additional touch of luxury. A generous walk in pantry provides superb storage and there is ample space for informal dining. Internal access to the integral garage is available from the kitchen, with the space currently utilised as a fully equipped gymnasium.
Positioned off the lounge, Bedroom Five is a spacious front facing double room currently utilised as a playroom, highlighting the flexibility of the accommodation on offer. A stylish shower room serves this area, making it ideal for guests, older children or multi generational living. Completing the ground floor is a charming reading nook nestled beneath the turn of the staircase, creating a peaceful retreat to sit, read and reflect.
Ascending to the split level first-floor landing, the sense of space continues. The landing itself is a striking feature, providing access to the upper accommodation while enhancing the home's architectural appeal. The principal suite is a luxurious sanctuary, thoughtfully designed to combine comfort and practicality. This impressive space incorporates a dedicated sitting area, a fully fitted dressing area and a contemporary ensuite shower room. A cleverly designed half length wall subtly separates the sleeping quarters whilst maintaining the openness of the room.
Bedrooms Two, Three and Four are all generous double rooms. Bedrooms Two and Four enjoy the added benefit of a stylish Jack and Jill shower room complete with shower enclosure, vanity unit and WC. Bedroom Two is currently utilised as a home office, demonstrating the versatility of the accommodation for modern remote working requirements. The family bathroom completes the first floor accommodation and offers a chic spa like environment featuring a bath, separate shower enclosure, vanity sink and WC. Two Velux windows flood the room with natural light, creating a bright and relaxing space.
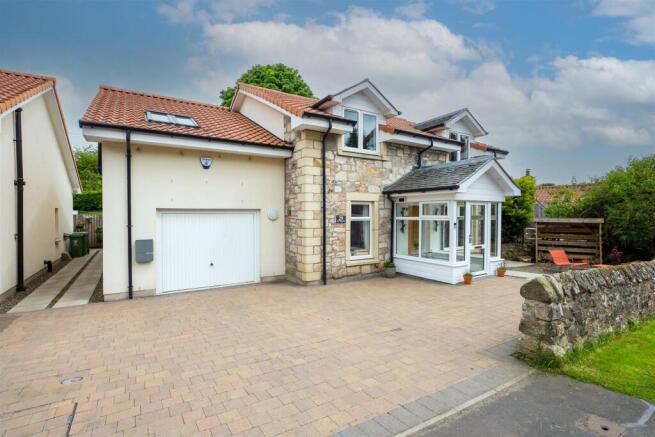
Externally, the property enjoys beautifully maintained garden grounds to the front, side and rear. The front features a mono bloc driveway providing parking for three vehicles ahead of the integral garage, while a dedicated wood store and bin store are positioned to the side. There is an electric charger which is included in the sale, and the property benefits from 2 solar panels. The rear garden is predominantly laid to lawn and incorporates a generous patio area perfectly suited to outdoor entertaining, al fresco dining and family gatherings. Undoubtedly one of the home's most impressive features is the breathtaking panoramic outlook across Benarty and the surrounding countryside, providing a spectacular backdrop throughout the seasons.
Combining exceptional proportions, luxurious contemporary finishes and unrivalled views, 29 Main Street represents a rare opportunity to acquire a truly outstanding family home in a sought-after village setting. Offering flexible accommodation, impeccable presentation and a lifestyle centred around modern open-plan living, this remarkable property is certain to leave a lasting impression.
The sale will include all fitted floor coverings, light fittings, window coverings, and integrated appliances where applicable. Any other items are to be by separate negotiation with the seller.
Viewings are strictly by appointment only via Harper & Stone.
Navigation///soap.shoulders.cotton
Council Tax Band G
EER Band B
Water: Mains
Sewage: Mains
Heating: Gas
Keltybridge is a small hamlet conveniently located near to the M90 providing ideal commuter links to Edinburgh Airport plus easy access to Dunfermline, Edinburgh, Perth and beyond. The rail network can be found in Cowdenbeath with Park and Ride facilities at Halbeath, both are just a short drive away. Bustling communities in nearby Kinross and Cowdenbeath provide a wealth of local amenities such as supermarkets, banking, bars and restaurants. Loch Leven is only a few miles away and offers an abundance of outdoor recreational activities Keltybridge is the perfect balance of semi-rural living with easy city access. Catchment schools for Keltybridge are Cleish Primary School and Kinross High School both of which are highly regarded. There is a school bus service running to both schools daily. Dollar academy is also easily accessible by car and school bus.
IMPORTANT NOTE TO PURCHASERS: We endeavour to make our sales particulars accurate and reliable, however, they do not constitute or form part of an offer or any contract and none is to be relied upon as statements of representation or fact. Any services, systems and appliances listed in this specification have not been tested by us and no guarantee as to their operating ability or efficiency is given. All measurements have been taken as a guide to prospective buyers only and are not precise. If you require clarification or further information on any points, please contact us, especially if you are traveling some distance to view. Fixtures and fittings other than those mentioned are to be agreed with the seller.
Brochures
Brochure_29 Main Street.pdfBrochure- COUNCIL TAXA payment made to your local authority in order to pay for local services like schools, libraries, and refuse collection. The amount you pay depends on the value of the property.Read more about council Tax in our glossary page.
- Band: G
- PARKINGDetails of how and where vehicles can be parked, and any associated costs.Read more about parking in our glossary page.
- Yes
- GARDENA property has access to an outdoor space, which could be private or shared.
- Yes
- ACCESSIBILITYHow a property has been adapted to meet the needs of vulnerable or disabled individuals.Read more about accessibility in our glossary page.
- Ask agent
Energy performance certificate - ask agent
29 Main Street, Keltybridge KY4 0JH

Add an important place to see how long it'd take to get there from our property listings.
__mins driving to your place
Affordability



Notes
Staying secure when looking for property
Ensure you're up to date with our latest advice on how to avoid fraud or scams when looking for property online.
Visit our security centre to find out moreDisclaimer - Property reference 34791588. The information displayed about this property comprises a property advertisement. Rightmove.co.uk makes no warranty as to the accuracy or completeness of the advertisement or any linked or associated information, and Rightmove has no control over the content. This property advertisement does not constitute property particulars. The information is provided and maintained by Harper & Stone Limited, Dollar. Please contact the selling agent or developer directly to obtain any information which may be available under the terms of The Energy Performance of Buildings (Certificates and Inspections) (England and Wales) Regulations 2007 or the Home Report if in relation to a residential property in Scotland.
*This is the average speed from the provider with the fastest broadband package available at this postcode. The average speed displayed is based on the download speeds of at least 50% of customers at peak time (8pm to 10pm). Fibre/cable services at the postcode are subject to availability and may differ between properties within a postcode. Speeds can be affected by a range of technical and environmental factors. The speed at the property may be lower than that listed above. You can check the estimated speed and confirm availability to a property prior to purchasing on the broadband provider's website. Providers may increase charges. The information is provided and maintained by Decision Technologies Limited. **This is indicative only and based on a 2-person household with multiple devices and simultaneous usage. Broadband performance is affected by multiple factors including number of occupants and devices, simultaneous usage, router range etc. For more information speak to your broadband provider.