
Skip to content
Get brand editions for Smart Homes Ltd, Shirley

Burman Road, Shirley

PROPERTY TYPE

Detached Bungalow

BEDROOMS

2

BATHROOMS

1

SIZE

Ask agent

TENURE
Describes how you own a property. There are different types of tenure - freehold, leasehold, and commonhold.Read more about tenure in our glossary page.

Freehold

Key features

  • A Well Presented & Extended Detached Bungalow
  • No Upward Chain
  • Two Double Bedrooms
  • Lounge
  • Extended Second Reception Room
  • Extended Modern Kitchen
  • Guest WC & Utility Room
  • Shower Room
  • Private Well Maintained Rear Garden
  • Garage & Off-Road Parking

Description

A well presented and extended detached bungalow offered for sale with no upward chain and benefiting from two double bedrooms, lounge, extended second reception room, extended kitchen, guest WC and utility room, shower room, private well maintained rear garden, garage, off-road parking, UPVC double glazing and gas central heating

Shirley is home to a host of leisure and retail facilities. For shopping, Sears Retail Park and Parkgate are packed with an array of popular major retail names, and Shirley high street has a good variety of independently run outlets. Just minutes away you can enjoy the convenience of gymnasiums along with a choice of large supermarkets like Asda, Sainsburys, Aldi and Tesco. Food lovers are spoilt for choice, within walking distance there is a diverse mix of cultural tastes to experience, from fine dining restaurants through to numerous cafés and bars. Local schools include Blossomfield Infant and Nursery School, Haslucks Green Junior School, Our Lady of the Wayside Catholic Primary School, Tudor Grange Primary Academy St James, Light Hall Secondary School, Tudor Grange Academy and Alderbrook School and Sixth Form to name but a few. Commuters are particularly served well, with regular bus and train services and easy access to Junction 4 of the M42.

Property Frontage

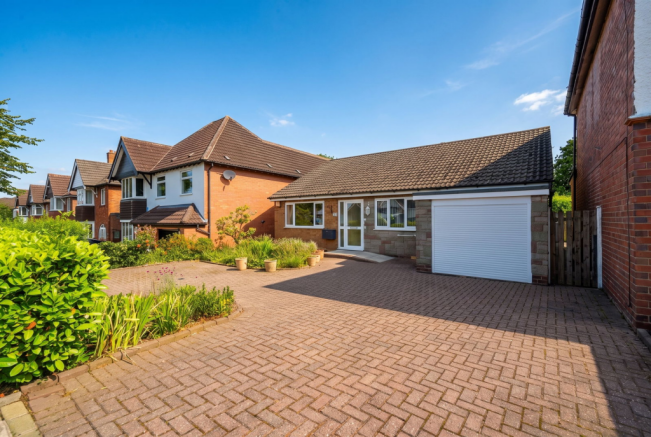
The property is set back from the road behind a block paved driveway providing off-road parking extending up to an obscure UPVC double glazed door with matching window to side leading into:

Enclosed Porch

With ceiling light point and single glazed obscure wooden door with matching window to side leading through to:

Entrance Hallway

With central heating radiator, ceiling light point, loft access and doors radiating off to:

Extended Reception Room - 7.6m x 2.4m (24'11" x 7'10")

Having a UPVC double glazed window to the side elevation, double glazed French doors to the rear, central heating radiator and two ceiling light points

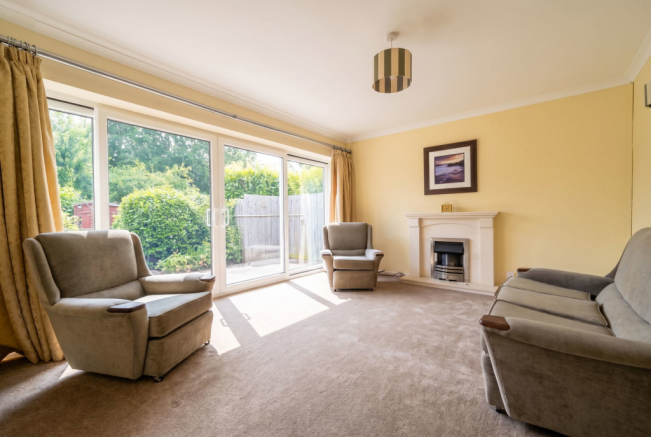
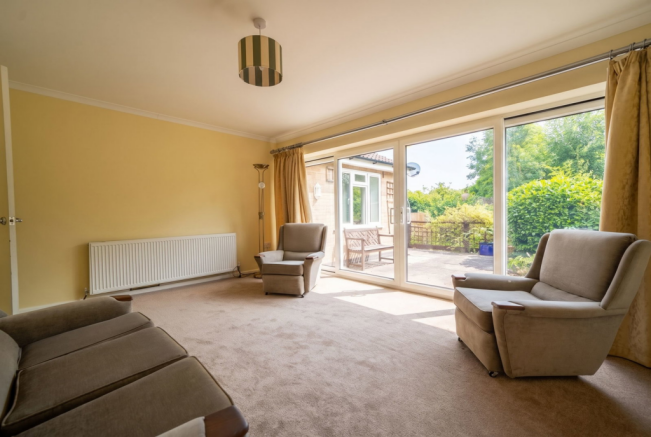
Lounge to Rear - 4.8m x 3.5m (15'8" x 11'5")

Having UPVC double glazed sliding patio doors to the rear elevation with matching windows to either side, central heating radiator, wall lighting, ceiling light point an electric fire with stone hearth and surround

Bedroom One to Front - 4.4m x 3.3m (14'5" x 10'9")

Having a UPVC double glazed window to the front elevation, central heating radiator and ceiling light point

Bedroom Two to Front - 3.2m x 2.6m (10'5" x 8'6")

Having a UPVC double glazed window to the front elevation, central heating radiator, ceiling light point and built-in wardrobes with bi-folding doors

Extended Modern Kitchen - 5.9m x 2.5m (19'4" x 8'2")

Having a range of white high gloss wall, drawer and base units with wood effect laminate work-surfaces over incorporating a four ring gas hob with stainless steel extractor over, complementary tiling to splash-back areas, double oven and grill, double sink and drainer unit, integrated fridge freezer, integrated dishwasher, useful pantry, three ceiling light points, central heating radiator, two UPVC double glazed windows to the side elevation and a single glazed door with matching window to side leading through to the utility area

Utility Room - 2.8m x 2.5m (9'2" x 8'2")

Having a UPVC double glazed door to the rear elevation, obscure UPVC double glazed window to side elevation, space and plumbing for a washing machine and tumble-dryer, central heating radiator and door leading though to:

Guest WC

With low flush WC, wash hand basin, central heating radiator, ceiling light point and an obscure UPVC double glazed window to the rear elevation

Shower Room - 2.5m x 2.1m (8'2" x 6'10")

Having a walk-in shower enclosure with thermostatic shower over and glazed screen, aquaplaning to walls, low flush WC and vanity wash hand basin, central heating radiator, wall lighting, ceiling light point and useful airing cupboard, complementary tiling to walls and non slip flooring 

Garage - 5m x 2.5m (16'4" x 8'2")

Having an electric roller-shutter garage door, electric consumer board, ceiling light point, gas meter, wall mounted Worcester Bosch central heating boiler, wash hand basin and an obscure UPVC double glazed door to the side elevation

Rear Garden

Having side access to the front of the property and terraced patio area with steps leading down to lawned area, timber framed shed, fencing and hedgerow borders to the boundaries, exterior lighting and a variety of mature shrubs and bushes 

Tenure

We are advised by the vendor that the property is freehold. We would advise all interested parties to obtain verification through their own solicitor or legal representative. EPC supplied by Nigel Hodges. Current council tax band – D

Property Misdescriptions Act

Smart Homes have not tested any equipment, fixtures, fittings or services mentioned and do not by these Particulars or otherwise verify or warrant that they are in working order.  All measurements listed are given as an approximate guide and must be carefully checked by and verified by any Prospective Purchaser. These particulars form no part of any sale contract.  Any Prospective Purchaser should obtain verification of all legal and factual matters and information from their Solicitor, Licensed Conveyancer or Surveyors as appropriate.

Brochures

Brochure 1
COUNCIL TAXA payment made to your local authority in order to pay for local services like schools, libraries, and refuse collection. The amount you pay depends on the value of the property.Read more about council Tax in our glossary page.
Band: D
PARKINGDetails of how and where vehicles can be parked, and any associated costs.Read more about parking in our glossary page.
Garage,Driveway
GARDENA property has access to an outdoor space, which could be private or shared.
Private garden,Patio
ACCESSIBILITYHow a property has been adapted to meet the needs of vulnerable or disabled individuals.Read more about accessibility in our glossary page.
Ask agent

Energy performance certificate - ask agent

Burman Road, Shirley

Approximate location

Add an important place to see how long it'd take to get there from our property listings.

__mins driving to your place

Affordability

Monthly repayments£2,257
Property: £ 450,000
Deposit: £ 45,000
Interest rate: 5.33%
Term: 30 years
Powered byNatwest
These results are estimates and are only intended as a guide. Make sure you obtain accurate figures from your lender before committing to any mortgage. Your home may be repossessed if you do not keep up repayments on a mortgage.
Extension potential
Recently sold & under offer
See similar nearby properties
Get brand editions for Smart Homes Ltd, Shirley

About Smart Homes Ltd, Shirley

316 Stratford Road Shirley Solihull B90 3DN
Industry affiliations:

Multi-award-winning estate agents

It's really important to us that our customers know they can trust us - to deliver regular communication and exceptional service, with a proactive approach and an enthusiastic attitude.

And what better way to prove how reliable we are than to win awards - based entirely on customer feedback.

smarthomes' customers, who have instructed us in the past, have passed on their feedback to the UK's largest property review website - Allagents.co.uk. We have won over 20 awards in the last 3 years which allows us to say with confidence that we're the agent to help you.

Whether you're selling your first home, upsizing, or downsizing our friendly knowledgeable team will be there to help you every step of the way.

Move home the smart way with smart homes.

Notes

These notes are private, only you can see them.

Staying secure when looking for property

Ensure you're up to date with our latest advice on how to avoid fraud or scams when looking for property online.

Visit our security centre to find out more

Disclaimer - Property reference S1786516. The information displayed about this property comprises a property advertisement. Rightmove.co.uk makes no warranty as to the accuracy or completeness of the advertisement or any linked or associated information, and Rightmove has no control over the content. This property advertisement does not constitute property particulars. The information is provided and maintained by Smart Homes Ltd, Shirley. Please contact the selling agent or developer directly to obtain any information which may be available under the terms of The Energy Performance of Buildings (Certificates and Inspections) (England and Wales) Regulations 2007 or the Home Report if in relation to a residential property in Scotland.

*This is the average speed from the provider with the fastest broadband package available at this postcode. The average speed displayed is based on the download speeds of at least 50% of customers at peak time (8pm to 10pm). Fibre/cable services at the postcode are subject to availability and may differ between properties within a postcode. Speeds can be affected by a range of technical and environmental factors. The speed at the property may be lower than that listed above. You can check the estimated speed and confirm availability to a property prior to purchasing on the broadband provider's website. Providers may increase charges. The information is provided and maintained by Decision Technologies Limited.
**This is indicative only and based on a 2-person household with multiple devices and simultaneous usage. Broadband performance is affected by multiple factors including number of occupants and devices, simultaneous usage, router range etc. For more information speak to your broadband provider.