Hawthorn Lane, Newland

Letting details
- Let available date:
- 31/08/2026
- Deposit:
- £2,584A deposit provides security for a landlord against damage, or unpaid rent by a tenant.Read more about deposit in our glossary page.
- Furnish type:
- Furnished or unfurnished, landlord is flexible
- Council Tax:
- Ask agent
- PROPERTY TYPE
Detached
- BEDROOMS
4
- BATHROOMS
2
- SIZE
Ask agent
Key features
- Expemplarary Home
- Four Bedrooms
- Two Bathrooms
- Large Garden
- Private Driveway
- Home EV Charging Point
Description
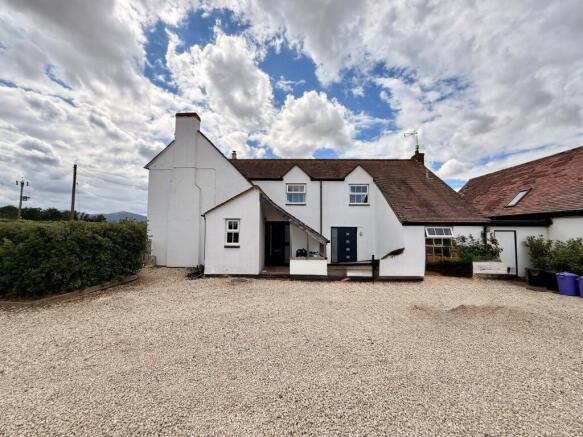
Entrance Porch
A large Entrance Porch leads to a timber and glazed entrance door which in turn leads into the Reception Hall
Reception Hall
The staircase rises to the First Floor Landing with exposed beams, radiator, door to Living Room and further door to the Boot Room.
Boot Room
Double glazed window to front.
Living Room - 6.03 x 3.80 into bay
A lovely room with Ingelnook fireplace with oak lintel housing woodburning stove set upon a flagstone hearth. Two double glazed windows overlooking the garden, two radiators, exposed ceiling, timbers, wall lighting and Oak latched door leading into:
Dining Room - 3.93 x 4.23
Double glazed French doors provide access to the patio seating area to the rear of the property. Radiator and door to:
Breakfast Kitchen - 6.64 x 4.22
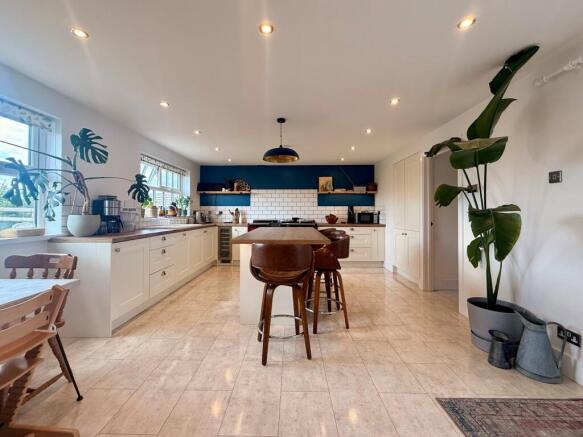
The stylish Breakfast Kitchen is fitted with a range of cream fronted shaker style base units under a wood effect working surface with ceramic one and a half bowl sink unit with spray head, mixer tap. A central island unit provides additional seating and storage and the central focus of the kitchen is the Claret oil fired Aga and a large pantry store cupboard completes the kitchen. The kitchen is complemented by integrated appliances including a fridge, dishwasher and wine cooler. Tile effect flooring, tiled splash backs, under unit lighting and spotlighting. Two double glazed windows overlooking the rear garden with views of the Malvern Hills and double glazed French doors leading to the front elevation.
Utility - 3.38 x 3.0
Fitted with white base units with wood effect work surface over and stainless steel sink unit with mixer tap. Flooring as in the kitchen, Beko electric cooker opening to the Side Lobby and door to:
Cloakroom
Fitted with a low-level WC, radiator, and extractor event.
Side Lobby
Ideal for boot and coat storage with door to front elevation.
First Floor Landing
From the Reception Hall the staircase rises to the First Floor Landing with double glazed window to front, radiator and doors to all rooms.
Master Bedroom - 5.03 x 4.2
A splendid light room, having two double glazed windows to the rear overlooking the garden and the Malvern beyond. Further double glazed window to front overlooking open farmland. Radiator, door to eaves storage cupboard, built-in double wardrobe, and further built-in cupboard with shelving.
Luxury En Suite
Fitted with a deep double ended bath with central mixer, tap and shower attachment, oversized walk-in glazed shower cubicle with mains shower with additional rainfall, showerhead. Vanity wash basin with cosmetic drawers below and low level WC. Double glazed window to side, shaver point, exposed timbers, tiled splash back and vertical radiator.
Bedroom Two - 3.30 x 2.99
Double glazed window to rear, radiator
Bedroom Three - 2.23 x 3.32
Double glazed window to side with rural views, radiator and built-in storage cupboard with shelving.
Bedroom Four - 3.21 x 3.41
Double glazed window to side, radiator and built-in storage cupboard with shelving.
Bathroom
The bathroom is recently fitted with a panelled bath with antique style mixer with handheld shower attachment, impressive vanity unit with cosmetic storage below, and under mounted basin to a marble surface. low-level WC, wall lighting, would affect flooring and opening to a walk-in wet area with main shower with additional rainfall, showerhead and period style radiator with adjoining heated towel rail.
Outside
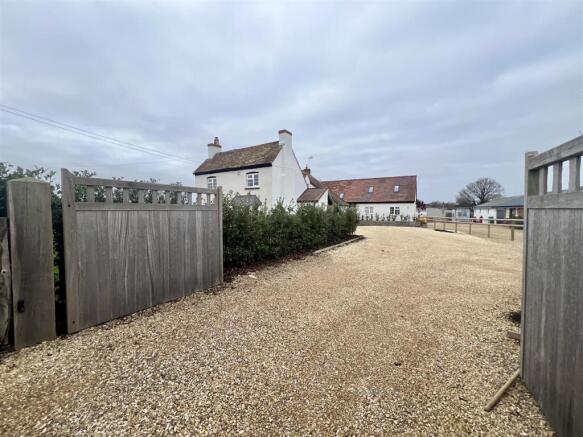
Approach through timber gates, a large gravel frontage provides ample parking and turning space for several vehicles. Gated access leads to the large lawned gardens which are enclosed by mature hedging.
A patio seating area adjoins the rear of the property. PLEASE NOTE THE LANDLORD WILL ARRANGE FOR THE LAWN TO MOWED AT NO ADDITIONAL CHARGE
Council Tax
We understand that this property is council tax band F.
This information may have been obtained via and applicants are advised to make their own enquiries before proceeding as Denny & Salmond will not be held responsible for any inaccurate information. THE LANDLORD WILL PAY THE COUNCIL TAX AND WILL THEN CHARGE THE TENANT £125 PCM.
Additional charges and special conditions
The broadband that is installed at the main house which can be used by the rental property, is Star Link, a high-speed broadband service. They currently get 142mbps-295mbps download speed. You can use the main house broadband - the landlord will charge £30-£40 a month for it.
The additional charges and other special conditions on the tenancy are listed below:
Special conditions:
It is agreed that Little Paddocks will pay a contribution of Council Tax of £125 pcm and water and sewage £25 pcm. This equates to £150pcm and will be invoiced by the Landlord alongside the monthly rental.
The landlord will arrange for the lawn to be mowed as needed and this charge is included in the rent.
The electricity supply for Little Paddocks is via a sub-meter. It must be agreed by all parties that the Tenants will photograph this and provide to the Landlord on a monthly basis in order that they may be invoiced accordingly. Council Tax Band: F Holding Deposit: £553.00
- COUNCIL TAXA payment made to your local authority in order to pay for local services like schools, libraries, and refuse collection. The amount you pay depends on the value of the property.Read more about council Tax in our glossary page.
- Band: F
- PARKINGDetails of how and where vehicles can be parked, and any associated costs.Read more about parking in our glossary page.
- Yes
- GARDENA property has access to an outdoor space, which could be private or shared.
- Yes
- ACCESSIBILITYHow a property has been adapted to meet the needs of vulnerable or disabled individuals.Read more about accessibility in our glossary page.
- Ask agent
Energy performance certificate - ask agent

Add an important place to see how long it'd take to get there from our property listings.
__mins driving to your place
Notes
Staying secure when looking for property
Ensure you're up to date with our latest advice on how to avoid fraud or scams when looking for property online.
Visit our security centre to find out moreDisclaimer - Property reference PDS-MAN10270. The information displayed about this property comprises a property advertisement. Rightmove.co.uk makes no warranty as to the accuracy or completeness of the advertisement or any linked or associated information, and Rightmove has no control over the content. This property advertisement does not constitute property particulars. The information is provided and maintained by Denny & Salmond, Malvern. Please contact the selling agent or developer directly to obtain any information which may be available under the terms of The Energy Performance of Buildings (Certificates and Inspections) (England and Wales) Regulations 2007 or the Home Report if in relation to a residential property in Scotland.
*This is the average speed from the provider with the fastest broadband package available at this postcode. The average speed displayed is based on the download speeds of at least 50% of customers at peak time (8pm to 10pm). Fibre/cable services at the postcode are subject to availability and may differ between properties within a postcode. Speeds can be affected by a range of technical and environmental factors. The speed at the property may be lower than that listed above. You can check the estimated speed and confirm availability to a property prior to purchasing on the broadband provider's website. Providers may increase charges. The information is provided and maintained by Decision Technologies Limited. **This is indicative only and based on a 2-person household with multiple devices and simultaneous usage. Broadband performance is affected by multiple factors including number of occupants and devices, simultaneous usage, router range etc. For more information speak to your broadband provider.