
High Street, Histon, Cambridge

- PROPERTY TYPE
Detached Bungalow
- BEDROOMS
5
- BATHROOMS
4
- SIZE
2,128 sq ft
198 sq m
- TENUREDescribes how you own a property. There are different types of tenure - freehold, leasehold, and commonhold.Read more about tenure in our glossary page.
Freehold
Key features
- Two-detached bungalows
- Constructed in 2008 and 2012
- 26a - 3 bedrooms, 3 receptions, 2 bathrooms
- 26b - 2 bedrooms, 1 reception, 2 bathrooms.
- Collectively measuring 2128 sqft / 197.7 sqm
- Outbuildings collectively measuring 843.7 sqft
- LPG Gas fired central heating with shared tank
- Driveway and two double garages
- 0.34acre plot split over three titles
- EPC rating – 76 / C & 77 / C
Description
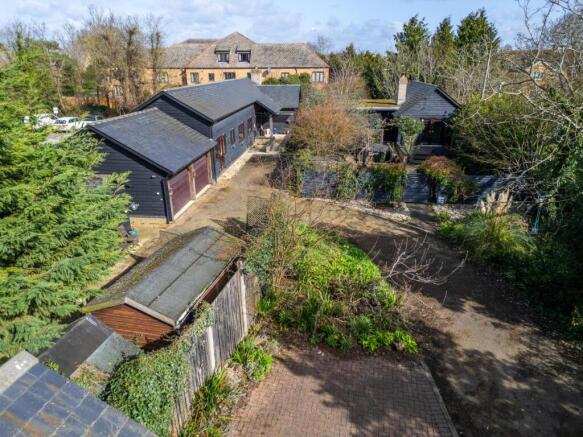
Having been split over three titles, 26a and 26b (26b has its own separate title rather than being split across 3 plots) are two timber and brick-built bungalows nestled within this central village location, just a short stroll from the many amenities the village has to offer.
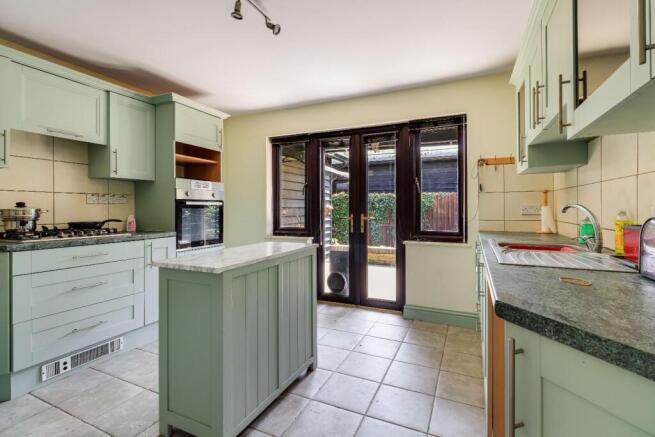
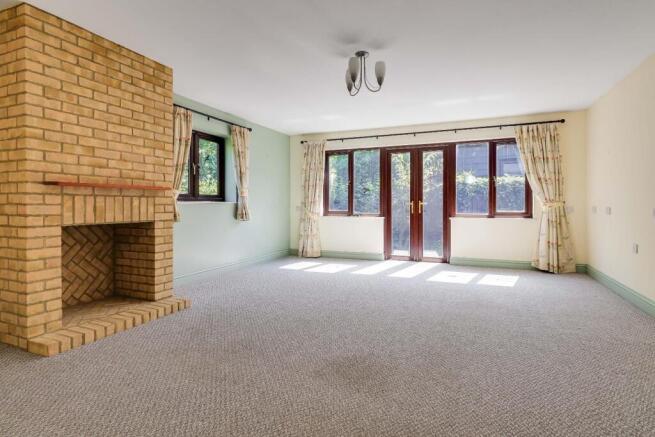
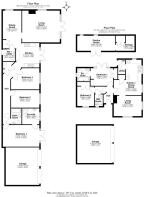
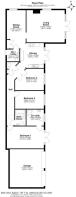
26a High Street is a generous, detached bungalow measuring 1401.4 sqft / 130.2 sqm occupying a plot of 0.19 acres and was constructed in 2008. The property comprises three bedrooms, which includes a 18 ft master bedroom with an ensuite shower room and its own independent access onto the front. The property benefits further from two reception rooms, which includes a large living room with double aspect windows as well as a formal dining room. Completing the accommodation is a kitchen, a utility room with a WC incorporated within, and a family bathroom, which serves bedrooms two and three. The property benefits from a large double garage with electric up-and-over doors measuring 314.1 sqft / 29.2 sqm. 26a has a hot tub outbuilding.
26b High Street was constructed in 2012, occupies a plot of 0.10 acres split across three separate plots and measures 726.5 sqft / 67.5 sqm. The property comprises two bedrooms and two bathrooms, which includes an ensuite bathroom to the master bedroom and a wet room, which serves bedroom two. The remainder of the property comprises an entrance hallway, a living room with a wood burning stove, and an open-plan kitchen/dining room with a separate utility adjoining. The property benefits from two outbuildings, which include a double garage measuring 318.9 sqft / 29.6 sqm and a studio measuring 210.7 sqft / 19.6 sqm. 26b has its own separate title rather than being split across 3 plots. 26b has been built to eco standards and includes a green sedum roof which is cool in the summer and warm in the winter. 26b has a hot tub area
Externally, the overall plot extends to 0.34 acres with 26a High Street benefitting from a 0.19 acre plot, 26b High Street benefitting from a 0.10 acre plot, and a second plot shared between the two, which allows for access to each property (more information can be provided upon request).
26a High Street has a mature plot with several timber-built sheds and herbaceous borders. The plot backs onto Histon Brook.
26b Hight Street also benefits from a mature plot with herbaceous borders, tree line and an enclosed patio area, which has previously housed a hot tub and is accessible off the French doors off the bedroom.
Agent's Note - The sellers have explored the possibility of re-development and have had assurances that the properties fall within the development framework of the village. If it were to be of a scale, density and character appropriate to the location, and is consistent with other policies in the local plan, then redevelopment would be considered.
Location - Histon is widely acknowledged as being one of the most sought-after villages north of Cambridge. Its particularly convenient location just 3 miles from Cambridge city centre adds to its popularity and communications are first class, the A14 and M11 being within a few minutes’ drive. Histon is served by Cambridgeshire County Council's Guided Busway with an estimated journey time to the Science Park of approximately 3 minutes and is a 10-minute cycle. It is also conveniently located for Cambridge North railway station.
The village boasts many local facilities including excellent schooling for all ages from pre-school to sixth form, including the well regarded Impington Village College. Good local shopping is available in the village and there is a regular bus service to Cambridge. Girton Golf Club is also within a few minutes’ drive.
Tenure - Freehold
Services - Main services connected include: water, electricity, gas and mains drainage.
Statutory Authorities - South Cambridgeshire District Council.
•Council Tax Band – 26a High Street – E
•Council Tax Band - 26B High Street - D
Fixtures And Fittings - Unless specifically mentioned in these particulars, all fixtures and fittings are expressly excluded from the sale of the freehold interest.
Viewing - Strictly by appointment through the vendor’s sole agents, Redmayne Arnold and Harris.
Brochures
High Street, Histon, CambridgeBrochure- COUNCIL TAXA payment made to your local authority in order to pay for local services like schools, libraries, and refuse collection. The amount you pay depends on the value of the property.Read more about council Tax in our glossary page.
- Band: E
- PARKINGDetails of how and where vehicles can be parked, and any associated costs.Read more about parking in our glossary page.
- Garage,Driveway
- GARDENA property has access to an outdoor space, which could be private or shared.
- Yes
- ACCESSIBILITYHow a property has been adapted to meet the needs of vulnerable or disabled individuals.Read more about accessibility in our glossary page.
- Ask agent
Energy performance certificate - ask agent

Add an important place to see how long it'd take to get there from our property listings.
__mins driving to your place




Notes
Staying secure when looking for property
Ensure you're up to date with our latest advice on how to avoid fraud or scams when looking for property online.
Visit our security centre to find out moreDisclaimer - Property reference 34793523. The information displayed about this property comprises a property advertisement. Rightmove.co.uk makes no warranty as to the accuracy or completeness of the advertisement or any linked or associated information, and Rightmove has no control over the content. This property advertisement does not constitute property particulars. The information is provided and maintained by Redmayne Arnold & Harris, Histon. Please contact the selling agent or developer directly to obtain any information which may be available under the terms of The Energy Performance of Buildings (Certificates and Inspections) (England and Wales) Regulations 2007 or the Home Report if in relation to a residential property in Scotland.
*This is the average speed from the provider with the fastest broadband package available at this postcode. The average speed displayed is based on the download speeds of at least 50% of customers at peak time (8pm to 10pm). Fibre/cable services at the postcode are subject to availability and may differ between properties within a postcode. Speeds can be affected by a range of technical and environmental factors. The speed at the property may be lower than that listed above. You can check the estimated speed and confirm availability to a property prior to purchasing on the broadband provider's website. Providers may increase charges. The information is provided and maintained by Decision Technologies Limited. **This is indicative only and based on a 2-person household with multiple devices and simultaneous usage. Broadband performance is affected by multiple factors including number of occupants and devices, simultaneous usage, router range etc. For more information speak to your broadband provider.