
The OWO, SW1A

- PROPERTY TYPE
Apartment
- BEDROOMS
2
- BATHROOMS
2
- SIZE
1,611 sq ft
150 sq m
Key features
- Grade II* Landmark Building
- Raffles Service
- 24hr Concierge & Security
- Lateral and Over 16,000 Sq Ft
- Two Bed, Two Bath
- Historic Architecture
- Smallbone Kitchen
- Marble Bathrooms
- Prime Location
- Turnkey
Description
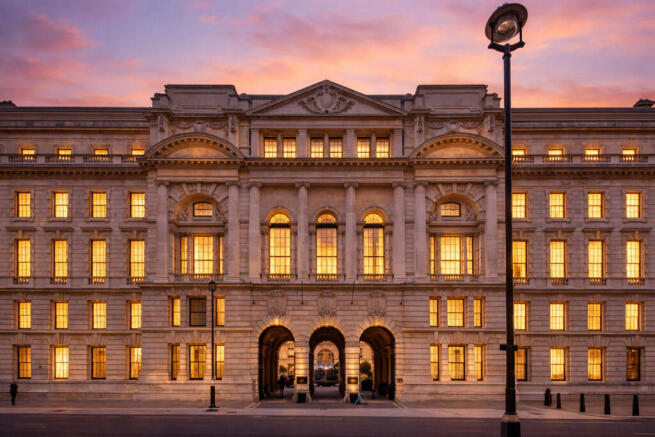
Set within the former Old War Office, a Grade II* listed building of extraordinary architectural and historical importance, once occupied by figures such as Winston Churchill and Ian Fleming, the building has been meticulously restored and reimagined to create a collection of 85 private residences, alongside a 120 key five star hotel and an exceptional suite of resident amenities.
Residents enjoy a level of service synonymous with Raffles, with 24 hour concierge and doormen, comprehensive security and privacy, residents’ lounges, landscaped gardens, a private cinema, and a fully equipped wellness offering including spa and treatment suites, gymnasium and hotel pool access. A la carte services extend to chauffeuring, butler service, in residence dining, private chefs, personal training, wellness therapies, shopping assistance and full lifestyle management, delivering a seamless, hotel-backed living experience.
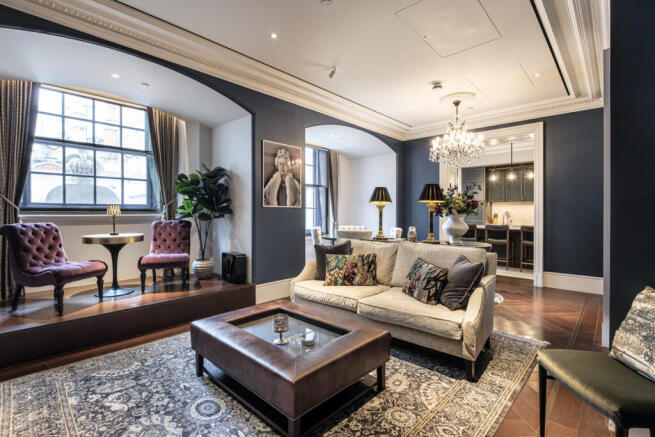
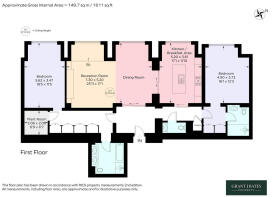
The apartment extends to just over 1,600 square feet and is arranged laterally, offering two bedrooms and two bathrooms. The design is defined by a considered dialogue between heritage architecture and contemporary refinement, where original character has been carefully preserved and elevated.
Accessed via beautifully restored communal areas, where original mosaic tiling forms part of the arrival experience, the transition into the apartment is immediate and intentional, shifting from historic grandeur to calm, modern living.
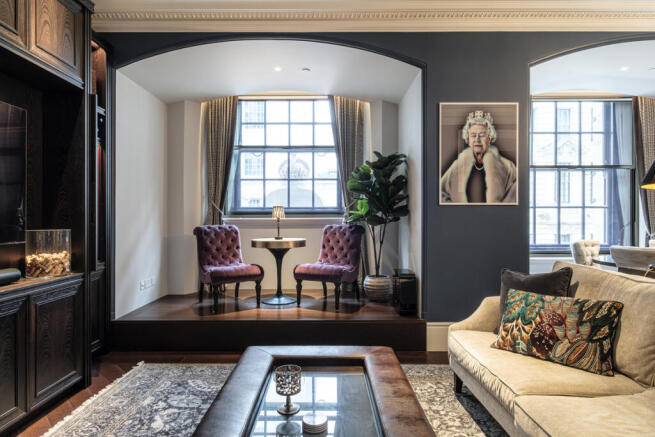
Within the apartment, the architectural language is led by original sash windows, elegantly proportioned and sympathetically upgraded with secondary glazing, allowing for both acoustic comfort and thermal performance without compromising the building’s historic integrity. These windows frame refined outlooks towards classical stone façades and traditional crown mouldings, reinforcing a strong sense of place within a historic streetscape.
Ceiling lines are articulated with detailed cornicing, echoing the building’s Edwardian-Baroque character, while soft arches and subtle spatial transitions introduce rhythm and flow throughout. The proportions are exceptional, with generous ceiling heights and strong natural light creating volume, balance and a sense of quiet, understated luxury.
The kitchen is by Smallbone of Devizes, finished in Perla Venata stone with a full suite of Gaggenau appliances, combining precision engineering with restrained, elegant design. Detailing is intentionally discreet, fluted glass, integrated handles and carefully considered lighting all contributing to a cohesive and refined aesthetic.
Bathrooms are executed to a hotel standard, with marble and stone finishes, antique brassware by Waterworks, freestanding baths and underfloor heating, creating a private, spa-like environment aligned with the wider Raffles offering.
Bespoke dressing areas are crafted in figured sycamore with integrated lighting and tailored joinery, delivering a level of finish and materiality more commonly associated with boutique hospitality than residential development.
Throughout, engineered oak flooring, Lutron lighting and comfort cooling ensure a seamless integration of heritage and modern living, where performance and atmosphere sit in equal measure.
This is a residence defined by its balance, the preservation of historic character, the precision of contemporary design and the rarity of fully serviced living, all within one of London’s most iconic buildings.
Positioned moments from St James's Park, Buckingham Palace, Big Ben and Downing Street, the location places residents at the centre of London’s political and cultural landscape, while also offering immediate access to some of the capital’s finest lifestyle amenities.
World class dining is on the doorstep, both within the building itself and across nearby Mayfair, St James's and Soho, offering a breadth of Michelin starred restaurants, private members’ clubs and established institutions. Luxury retail is equally accessible, with Bond Street and Regent Street within close reach, alongside independent boutiques and heritage brands throughout St James’s.
Connectivity is exceptional, with Westminster Station, St. James's Park Station and Charing Cross Station all within walking distance, providing access to the Jubilee, District, Circle, Bakerloo and Northern lines, as well as national rail services. This enables direct and efficient access across London, including the City, Canary Wharf and the West End, as well as convenient routes towards international travel hubs.
The result is a location that balances global connectivity with immediate access to green space, heritage landmarks and some of London’s most established and refined neighbourhoods, completing a residential offering of rare quality and significance.
Brochures
Brochure 1- COUNCIL TAXA payment made to your local authority in order to pay for local services like schools, libraries, and refuse collection. The amount you pay depends on the value of the property.Read more about council Tax in our glossary page.
- Band: H
- PARKINGDetails of how and where vehicles can be parked, and any associated costs.Read more about parking in our glossary page.
- Ask agent
- GARDENA property has access to an outdoor space, which could be private or shared.
- Yes
- ACCESSIBILITYHow a property has been adapted to meet the needs of vulnerable or disabled individuals.Read more about accessibility in our glossary page.
- Ask agent
Energy performance certificate - ask agent

Add an important place to see how long it'd take to get there from our property listings.
__mins driving to your place
Affordability

About Grant J Bates Property, London
Mortimer House 27-41 Mortimer Street London W1T 3JH

Notes
Staying secure when looking for property
Ensure you're up to date with our latest advice on how to avoid fraud or scams when looking for property online.
Visit our security centre to find out moreDisclaimer - Property reference RX700248. The information displayed about this property comprises a property advertisement. Rightmove.co.uk makes no warranty as to the accuracy or completeness of the advertisement or any linked or associated information, and Rightmove has no control over the content. This property advertisement does not constitute property particulars. The information is provided and maintained by Grant J Bates Property, London. Please contact the selling agent or developer directly to obtain any information which may be available under the terms of The Energy Performance of Buildings (Certificates and Inspections) (England and Wales) Regulations 2007 or the Home Report if in relation to a residential property in Scotland.
*This is the average speed from the provider with the fastest broadband package available at this postcode. The average speed displayed is based on the download speeds of at least 50% of customers at peak time (8pm to 10pm). Fibre/cable services at the postcode are subject to availability and may differ between properties within a postcode. Speeds can be affected by a range of technical and environmental factors. The speed at the property may be lower than that listed above. You can check the estimated speed and confirm availability to a property prior to purchasing on the broadband provider's website. Providers may increase charges. The information is provided and maintained by Decision Technologies Limited. **This is indicative only and based on a 2-person household with multiple devices and simultaneous usage. Broadband performance is affected by multiple factors including number of occupants and devices, simultaneous usage, router range etc. For more information speak to your broadband provider.