Moss Lane, Alderley Edge, SK9

Letting details
- Let available date:
- Now
- Deposit:
- £3,115A deposit provides security for a landlord against damage, or unpaid rent by a tenant.Read more about deposit in our glossary page.
- Furnish type:
- Unfurnished
- Council Tax:
- Ask agent
- PROPERTY TYPE
End of Terrace
- BEDROOMS
3
- BATHROOMS
2
- SIZE
Ask agent
Description
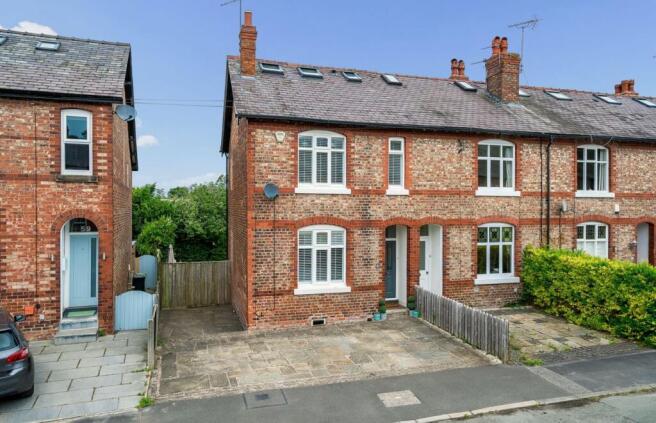
A beautifully renovated and extended three double bedroom, two bathroom end-of-terrace period property, ideally situated on the highly sought-after Moss Lane, just a short walk from the centre of Alderley Edge village.
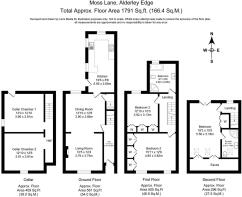
Arranged over four floors, the property seamlessly combines original character with high-quality contemporary finishes. The accommodation includes a spacious open-plan living and dining room, a stylish kitchen with Corian work surfaces and integrated appliances, three generous double bedrooms, including a superb principal suite with en suite shower room and Juliet balcony, a modern family bathroom, and a useful lower ground floor providing excellent storage and utility space.
Externally, the property benefits from a generous Yorkstone driveway providing ample off-road parking and a beautifully landscaped rear garden with a spacious patio, lawn and mature hedging, creating a private setting for outdoor dining and relaxation.
Ideally located within easy walking distance of Alderley Edge village, with its excellent selection of cafés, restaurants, boutique shops and railway station, this exceptional home offers an outstanding opportunity to rent in one of Cheshire's most desirable locations.
Storm Porch
Tiled floor.
Entrance Hall
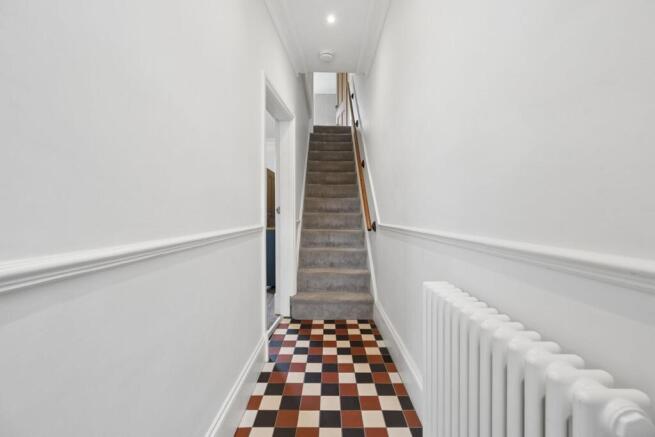
3.44m x .98m (11' 3" x 3' 3") Composite front door with obscure glazed panels and matching top light. Decorative ceiling cornice and ceiling rose, dado rail, recessed lighting, column radiator, brushed chrome power points, decorative tiled flooring, staircase to the first floor, and oak panelled door leading to:
Open Plan Living/Dining Room
Dining Area
3.90m x 3.86m (12' 10" x 12' 8") Double glazed sash window to the rear with fitted shutters, decorative ceiling cornice and ceiling rose, picture rail, column radiator, brushed chrome power points, wood-effect flooring, oak door leading to the kitchen and lower ground floor, and open access to:
Living Area
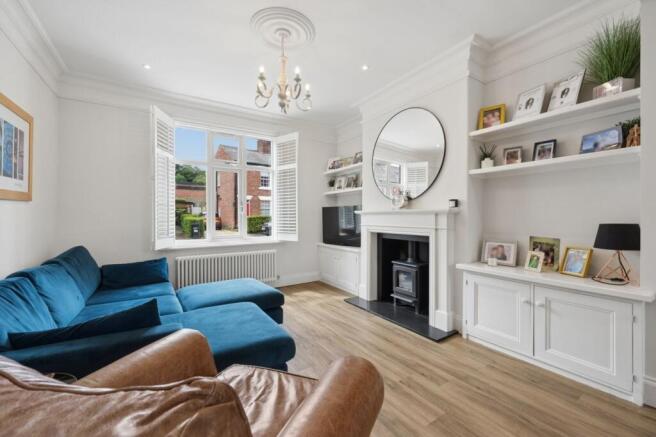
3.79m x 3.75m (12' 5" x 12' 4") 3.79m x 3.75m (12' 5" x 12' 4") uPVC double glazed window to the front with fitted shutters, decorative ceiling cornice, picture rail, contemporary fireplace with granite hearth and decorative surround, wood-effect flooring, and an alcove cupboard with shelving and telephone point.
Kitchen
5.95m x 2.65m (19' 6" x 8' 8") A contemporary fitted kitchen featuring a range of wall and base units with Corian work surfaces and an incorporated breakfast bar. One and a half bowl undermounted stainless steel sink with routed drainer grooves and mixer tap. Integrated appliances include an induction hob with extractor hood over, double oven, washer/dryer, dishwasher, and American-style fridge freezer. Additional features include brushed chrome power points, column radiator, recessed lighting, wood-effect flooring, sash windows to the side and rear, and a half-glazed composite door providing access to the rear garden.
Cellar Rooms
Fitted with a base unit incorporating a stainless steel sink and drainer with mixer tap. Wall-mounted Worcester combination boiler providing domestic hot water and central heating, uPVC obscure glazed windows to the front and side, uPVC part-glazed door to the rear garden, radiators, power points, and gas meter.
Landing 1
Decorative ceiling cornice, dado rail, recessed lighting, brushed chrome power points, staircase to the second floor, and oak panelled doors leading to:
Bedroom Two
4.85m x 3.82m (15' 11" x 12' 6") uPVC double glazed window to the front with fitted shutters, fitted wardrobes providing hanging rails and shelving, column radiator, recessed lighting, and brushed chrome power points.
Bedroom Three
3.92m x 3.13m (12' 10" x 10' 3") uPVC double glazed window to the rear with fitted shutters, fitted wardrobes with hanging rails and shelving, column radiator, recessed lighting, and brushed chrome power points.
Family Bathroom
2.92m x 2.65m (9' 7" x 8' 8") Modern white suite comprising a panelled bath, separate shower enclosure with glazed screen, rainfall shower head and handheld attachment, low-level WC, wall-hung vanity unit with inset wash hand basin and storage drawer beneath, mirrored cabinet with integrated shaver point, chrome ladder-style heated towel rail, recessed lighting, extractor fan, uPVC obscure double glazed window to the rear, tiled flooring, and partially tiled walls.
Landing 2
uPVC double glazed window to the rear, recessed lighting, and oak panelled door leading to:
Principal Bedroom
5.56m x 3.18m (18' 3" x 10' 5") uPVC double glazed French doors opening onto a Juliet balcony overlooking the rear garden, Velux roof windows fitted with electric blackout blinds, recessed lighting, radiator, built-in wardrobes with hanging rails and shelving, eaves storage, brushed chrome power points, and oak panelled door leading to:
En Suite Shower Room
2.87m x 1.64m (9' 5" x 5' 5") Velux roof window to the front. Modern white suite comprising a corner shower enclosure with glazed sliding doors, mains-fed rainfall shower and handheld attachment, vanity unit with inset wash hand basin and cupboard beneath, illuminated vanity mirror, low-level WC, chrome ladder-style heated towel rail, recessed lighting, fully tiled walls, and tiled flooring.
Garden
To the front of the property is a generous Yorkstone driveway providing ample off-road parking for multiple vehicles. The driveway extends along the side of the property, where a timber gate provides secure access to the rear garden.
The rear garden has been thoughtfully landscaped to create an attractive and private outdoor space, ideal for both relaxation and entertaining. A spacious Yorkstone patio immediately adjoins the property, providing the perfect setting for outdoor dining and seating, while raised sleeper planting beds filled with box hedging add structure and character. Beyond the patio, the garden is predominantly laid to lawn, mature hedging to the boundaries creates a high degree of privacy and a pleasant green backdrop, giving the garden a peaceful and secluded feel. Combining generous outdoor space with attractive landscaping, the garden is a wonderful extension of the home and can be enjoyed throughout the seasons.
Council Tax & Local Authority
Cheshire East Council - Band D - 2026/27 - £2,427.19
Deposit
5 Weeks amount
Material Information Part B
Property Type: See above
Property Construction: Brick built and a tiled roof
Number and types of room: See above
Electricity Supply: Mains
Water Supply: Mains
Sewerage: Mains
Heating: Gas combi boiler and Radiators
Broadband: Standard, superfast & Ultrafast available
Mobile Signal:
EE = Good outdoor and in-home
O2 = Good outdoor and in-home
Three = Good outdoor and in-home
Vodafone = Good outdoor and in-home
Parking: See above
Material Information Part C
Building Safety: No known issues
Restrictions, rights and easements: Land registry title is available on request
Flood Risk: River & Seas = Very low. Surface Water = Very low
Costal Erosion Risk: No
Planning Permissions: Sprift report available on request
Accessibility/adaptions: none
Coalfield or Mining Area: No
- COUNCIL TAXA payment made to your local authority in order to pay for local services like schools, libraries, and refuse collection. The amount you pay depends on the value of the property.Read more about council Tax in our glossary page.
- Band: D
- PARKINGDetails of how and where vehicles can be parked, and any associated costs.Read more about parking in our glossary page.
- Driveway
- GARDENA property has access to an outdoor space, which could be private or shared.
- Yes
- ACCESSIBILITYHow a property has been adapted to meet the needs of vulnerable or disabled individuals.Read more about accessibility in our glossary page.
- No wheelchair access

Add an important place to see how long it'd take to get there from our property listings.
__mins driving to your place
About Michael J Chapman, Alderley Edge
79 London Road Alderley Edge Cheshire SK9 7DY


Notes
Staying secure when looking for property
Ensure you're up to date with our latest advice on how to avoid fraud or scams when looking for property online.
Visit our security centre to find out moreDisclaimer - Property reference 30602274. The information displayed about this property comprises a property advertisement. Rightmove.co.uk makes no warranty as to the accuracy or completeness of the advertisement or any linked or associated information, and Rightmove has no control over the content. This property advertisement does not constitute property particulars. The information is provided and maintained by Michael J Chapman, Alderley Edge. Please contact the selling agent or developer directly to obtain any information which may be available under the terms of The Energy Performance of Buildings (Certificates and Inspections) (England and Wales) Regulations 2007 or the Home Report if in relation to a residential property in Scotland.
*This is the average speed from the provider with the fastest broadband package available at this postcode. The average speed displayed is based on the download speeds of at least 50% of customers at peak time (8pm to 10pm). Fibre/cable services at the postcode are subject to availability and may differ between properties within a postcode. Speeds can be affected by a range of technical and environmental factors. The speed at the property may be lower than that listed above. You can check the estimated speed and confirm availability to a property prior to purchasing on the broadband provider's website. Providers may increase charges. The information is provided and maintained by Decision Technologies Limited. **This is indicative only and based on a 2-person household with multiple devices and simultaneous usage. Broadband performance is affected by multiple factors including number of occupants and devices, simultaneous usage, router range etc. For more information speak to your broadband provider.