Parkside Lane, Mellor, Stockport SK6

- PROPERTY TYPE
Detached
- BEDROOMS
4
- BATHROOMS
2
- SIZE
1,623 sq ft
151 sq m
- TENUREDescribes how you own a property. There are different types of tenure - freehold, leasehold, and commonhold.Read more about tenure in our glossary page.
Freehold
Key features
- Beautifully presented four bedroom detached family home
- Stunning full-width open-plan kitchen, dining and family room
- Contemporary navy handleless kitchen with integrated appliances
- Living room with log-burning stove and additional snug
- Utility/boot room and ground floor WC
- Four genuine double bedrooms | Principal bedroom with en-suite shower room
- Solar PV panels
- South-facing rear garden backing directly onto open countryside
- Panoramic long-distance views across the hills
- Driveway parking and garage with potential for further parking if required
Description
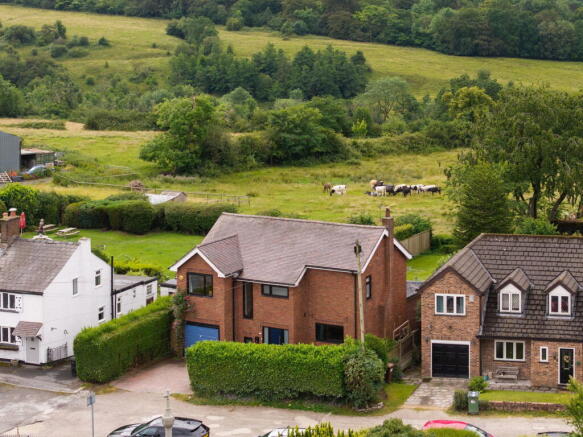
Some homes are all about the location. Others are all about the way they make you feel. At Parkside Lane, you don't have to choose. Beautifully reconfigured for modern family living and enjoying uninterrupted south-facing countryside views, this is a home that gets pretty much everything right.
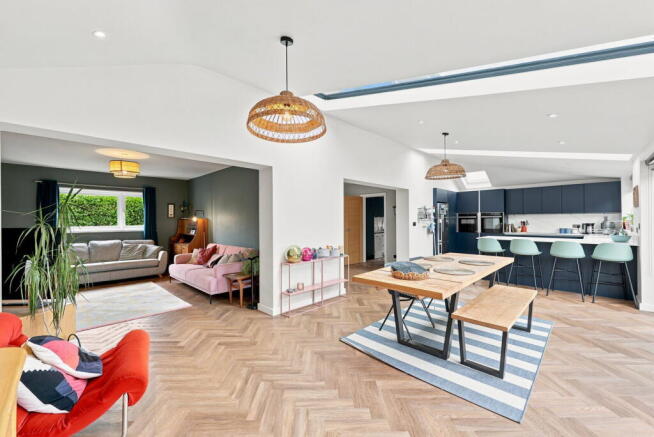
Thoughtfully remodelled by the current owners, the ground floor has been opened up to create a wonderful sense of flow between the principal living spaces while still retaining clearly defined areas for relaxing, dining and entertaining.
To the front, the living room is a warm and inviting retreat centred around a log-burning stove, with a large picture window overlooking the front garden. Open to the impressive full-width extension at the rear, it forms part of a sociable layout that is perfectly suited to modern day living.
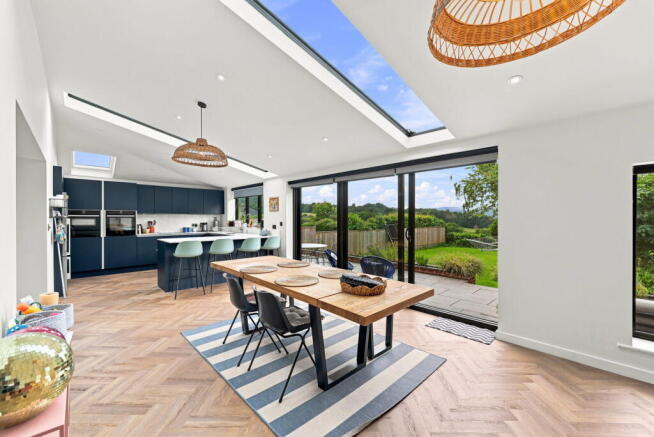
Undoubtedly the heart of the home, the stunning full-width extension creates an exceptional open-plan kitchen, dining and family space designed as much for everyday life as it is for entertaining. There is ample room for a large dining table alongside generous seating areas, creating a space where family and friends naturally come together. The contemporary navy handleless kitchen is both stylish and practical, featuring integrated appliances including induction hob, ovens and dishwasher, while large black-framed sliding doors flood the room with natural light and draw your eye straight through to the south-facing garden and panoramic countryside beyond.
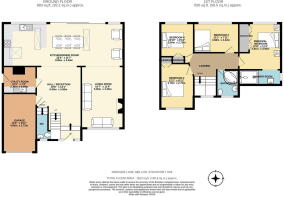
Practicality has certainly not been overlooked, with a separate utility room providing additional storage, plumbing and sink facilities, together with a ground floor WC.
Upstairs, the sense of space continues with four genuine double bedrooms. Three of the bedrooms enjoy breathtaking panoramic views across open countryside towards the distant hills, while large windows throughout allow natural light to flood every room.
The principal bedroom benefits from its own en-suite shower room, while the family bathroom is fitted with both a curved corner bath and separate shower, providing excellent facilities for busy family life.
Outside, the south-facing rear garden is every bit as impressive as the house itself. A porcelain paved terrace sits directly outside the sliding doors, creating the perfect space for outdoor dining and entertaining before steps lead down to the lawn and mature planted borders. Backing directly onto open countryside, the garden enjoys an exceptional degree of privacy together with spectacular far-reaching views that change beautifully with the seasons.
To the front, a driveway provides off-road parking in front of the garage, with further potential to create additional parking should it ever be required.
South-facing solar PV panels with the benefit of an existing Feed-in Tariff (FiT) generating approximately £2,000 per annum (subject to usage and tariff), together with solar hot water heating to help reduce energy bills. Further details available from the agent.
Situated on one of Mellor's most desirable residential roads, the property enjoys easy access to highly regarded local schools, picturesque countryside walks, Mellor Sports Club with its tennis and lacrosse facilities, popular village pubs and the nearby amenities of both Marple and Marple Bridge. Excellent transport links also make commuting into Manchester and beyond straightforward.
Homes offering this combination of thoughtful design, four genuine double bedrooms, a south-facing garden and uninterrupted countryside views rarely become available in such a sought-after Mellor location. Beautifully presented and perfectly configured for modern living, Parkside Lane is a home that offers an exceptional lifestyle both inside and out.
Viewings strictly by appointment only. Quote Ref ND0151.
Watch the Video Tour to appreciate the layout, garden and finish.
Good to know:
- Tenure: Freehold
- EPC D 65 (Potential C 72)
- Council Tax Band F
- Mains services | Gas central heating
- Solar PV panels generating green electricity with a payback of c. £2000 per annum plus savings on energy bills
- Solar heating system (water)
- Works completed: Single storey rear extension (Completed 2021); replacement windows; rewire
- Broadband - 9 mbps Standard to 1800 mbps Ultrafast
- Marple Railway Station 0.8 miles | Rose Hill Station 1.8 miles
- Catchment Schools Mellor Primary School 0.3 miles & Marple Hall School 2.3 miles
- Marple Bridge Village 0.5 miles | Marple Town Centre 1.4 miles
- Stockport 6 miles | Manchester Airport 11 miles | Manchester City Centre 12 miles
Viewings strictly by appointment only. Quote Ref ND0151.
Location
Mellor is one of the area's most sought-after villages, offering a rare combination of countryside living without sacrificing convenience. Bordering Marple Bridge and sitting on the edge of the Peak District National Park, it enjoys a peaceful rural setting while remaining within easy reach of Stockport, Manchester and the wider motorway network.
The village has a wonderful sense of community, centred around the highly regarded Mellor Sports Club, home to thriving tennis, cricket, squash and lacrosse clubs, along with a welcoming clubhouse that's well supported throughout the year. There are also several excellent country pubs nearby, including The Devonshire Arms and The Royal Oak, perfect for relaxed lunches, Sunday roasts or meeting friends after a walk.
For everyday amenities, the independent cafés, restaurants, shops and bars of Marple Bridge are just over half a mile away, while Marple town centre offers a wider range of supermarkets, independent retailers and leisure facilities. Marple railway station is approximately one mile away, providing regular services to Manchester Piccadilly and Sheffield, making the area particularly popular with commuters.
Families are well catered for, with the property falling within the catchment for the highly regarded Mellor Primary School and St Mary's Catholic Primary School, alongside Marple Hall School and Harrytown Catholic High School.
Perhaps Mellor's greatest appeal is the lifestyle it offers. Countless public footpaths and bridleways lead directly from the village into open countryside, with walks across Mellor Moor, Cobden Edge, Ludworth Moor and the surrounding hills providing spectacular views across Greater Manchester, the Cheshire Plain and, on a clear day, as far as the Welsh Hills. Whether it's an early morning dog walk, an afternoon bike ride or simply enjoying the changing seasons, this is a location that makes the outdoors part of everyday life.
You can contact eXp 7 days a week to arrange your viewing. Please quote reference ND0151 when calling.
Buyer Notes
Prior to any sale being formally agreed any prospective purchaser will be required to provide evidence of funds as well as complete a third party anti-money laundering (AML) check to comply with all regulations. These checks at time of writing are £30 per AML check completed for each prospective purchaser.
While great care has been taken to produce this advertisement, it is the buyer's responsibility to verify all information is correct and that all services and goods are in working order. These details were produced in conjunction with the vendor to ensure accuracy however this is not a guarantee and does not form the part of any contract going forward. Any measurements taken are approximate.
Services Disclaimer
All services and appliances mentioned are untested. No guarantee or assurance is provided regarding their condition or operation, and no undertaking is given that they will be in working order prior to exchange.
- COUNCIL TAXA payment made to your local authority in order to pay for local services like schools, libraries, and refuse collection. The amount you pay depends on the value of the property.Read more about council Tax in our glossary page.
- Band: F
- PARKINGDetails of how and where vehicles can be parked, and any associated costs.Read more about parking in our glossary page.
- Garage,Driveway,Off street
- GARDENA property has access to an outdoor space, which could be private or shared.
- Patio,Private garden
- ACCESSIBILITYHow a property has been adapted to meet the needs of vulnerable or disabled individuals.Read more about accessibility in our glossary page.
- Ask agent

Add an important place to see how long it'd take to get there from our property listings.
__mins driving to your place
Affordability

Notes
Staying secure when looking for property
Ensure you're up to date with our latest advice on how to avoid fraud or scams when looking for property online.
Visit our security centre to find out moreDisclaimer - Property reference S1784811. The information displayed about this property comprises a property advertisement. Rightmove.co.uk makes no warranty as to the accuracy or completeness of the advertisement or any linked or associated information, and Rightmove has no control over the content. This property advertisement does not constitute property particulars. The information is provided and maintained by eXp UK, North West. Please contact the selling agent or developer directly to obtain any information which may be available under the terms of The Energy Performance of Buildings (Certificates and Inspections) (England and Wales) Regulations 2007 or the Home Report if in relation to a residential property in Scotland.
*This is the average speed from the provider with the fastest broadband package available at this postcode. The average speed displayed is based on the download speeds of at least 50% of customers at peak time (8pm to 10pm). Fibre/cable services at the postcode are subject to availability and may differ between properties within a postcode. Speeds can be affected by a range of technical and environmental factors. The speed at the property may be lower than that listed above. You can check the estimated speed and confirm availability to a property prior to purchasing on the broadband provider's website. Providers may increase charges. The information is provided and maintained by Decision Technologies Limited. **This is indicative only and based on a 2-person household with multiple devices and simultaneous usage. Broadband performance is affected by multiple factors including number of occupants and devices, simultaneous usage, router range etc. For more information speak to your broadband provider.