
Windsor Avenue, Sale

- PROPERTY TYPE
Terraced
- BEDROOMS
1
- BATHROOMS
1
- SIZE
599 sq ft
56 sq m
- TENUREDescribes how you own a property. There are different types of tenure - freehold, leasehold, and commonhold.Read more about tenure in our glossary page.
Freehold
Key features
- Terraced house
- Located on Windsor Avenue
- Close to Sale amenities
- Ideal for renovation project
- Great investment opportunity
- Viewing recommended
- EPC D
- COUNCIL TAX B
Description
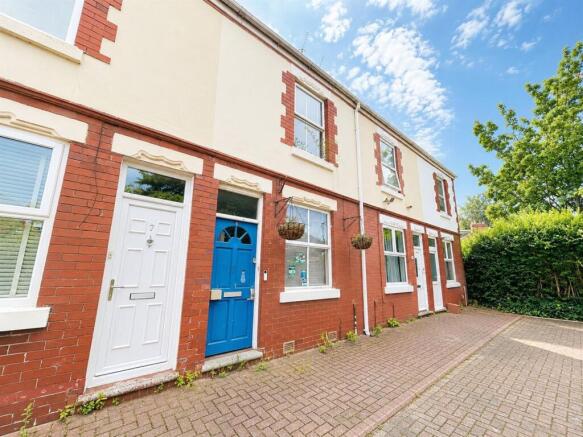
Nestled on Windsor Avenue in the charming town of Sale, this terraced house presents a wonderful opportunity for those looking to create their dream home. With one reception room and one bedroom, the property offers a good-sized layout that can be transformed to suit your personal style and needs.
While the house does require a considerable amount of work, it is a blank canvas waiting for your creative touch. The potential to enhance and modernise this space is immense, making it an ideal project for first-time buyers or seasoned renovators alike.
The location is another highlight, as Sale is known for its vibrant community and excellent amenities. You will find a variety of shops, cafes, and parks nearby, providing a delightful environment for both relaxation and recreation.
This property is not just a house; it is an opportunity to invest in a home that you can truly make your own. If you are ready to roll up your sleeves and embark on a rewarding renovation journey, this terraced house on Windsor Avenue could be the perfect choice for you.
EPC D
Council Tax B
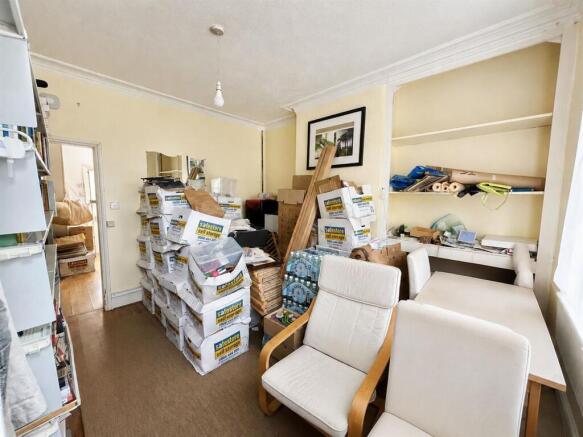
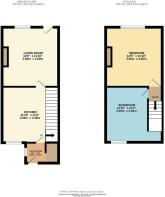
Living Room - 12'6" x 11'10" - This living room offers a bright and spacious area to relax and entertain. It features a large window allowing natural light to flood the room, enhancing its welcoming atmosphere. The room's layout includes charming shelves and a fireplace, adding character and a cosy focal point for gatherings or quiet evenings.
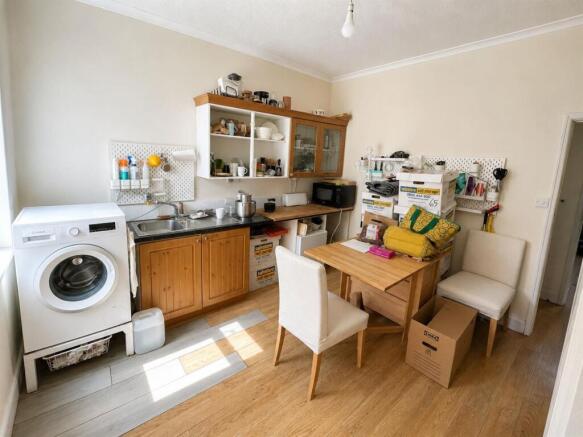
Kitchen - 11'10" x 11'2" - The kitchen is a practical and well-lit space, featuring wooden cabinetry and a simple yet functional design. It includes room for a dining table and chairs, making it ideal for casual meals. There is also a washing machine tucked into one corner, and a door leading to the utility room and rear garden, facilitating easy access for outdoor tasks or storage.
Utility Room - 6'11" x 4'3" - A small utility room adjoins the kitchen, providing additional space for household chores and storage. It is compact but practical, with a door giving direct access to the outside, making it ideal for laundry or garden equipment storage.
Bathroom - 11'10" x 11'2" - The bathroom offers a bright and airy space with a walk-in shower enclosed by glass panels. It is fitted with a pedestal sink and a toilet, complemented by wooden shelving and a natural bamboo mat on the floor, which adds a warm, spa-like touch to the room.
Bedroom - 12'5" x 11'10" - This bedroom is a cosy and well-used space, featuring a double bed and an extensive collection of shelves filled with books and personal items. A large window allows daylight to fill the room, and the arrangement suggests a practical and personal retreat.
Rear Garden - The rear garden is a private outdoor space featuring decking and walled boundaries. It has potential for gardening or outdoor seating areas and is accessible through a door from the kitchen area. Although it currently has some overgrown plants and stored items, this space offers an opportunity to create a pleasant garden or patio area.
Brochures
Windsor Avenue, Sale- COUNCIL TAXA payment made to your local authority in order to pay for local services like schools, libraries, and refuse collection. The amount you pay depends on the value of the property.Read more about council Tax in our glossary page.
- Band: B
- PARKINGDetails of how and where vehicles can be parked, and any associated costs.Read more about parking in our glossary page.
- Ask agent
- GARDENA property has access to an outdoor space, which could be private or shared.
- Yes
- ACCESSIBILITYHow a property has been adapted to meet the needs of vulnerable or disabled individuals.Read more about accessibility in our glossary page.
- Ask agent
Windsor Avenue, Sale

Add an important place to see how long it'd take to get there from our property listings.
__mins driving to your place
Affordability



Get an instant, personalised result:
- Show sellers you’re serious
- Secure viewings faster with agents
- No impact on your credit score
Notes
Staying secure when looking for property
Ensure you're up to date with our latest advice on how to avoid fraud or scams when looking for property online.
Visit our security centre to find out moreDisclaimer - Property reference 34793639. The information displayed about this property comprises a property advertisement. Rightmove.co.uk makes no warranty as to the accuracy or completeness of the advertisement or any linked or associated information, and Rightmove has no control over the content. This property advertisement does not constitute property particulars. The information is provided and maintained by Jordan Fishwick, Sale. Please contact the selling agent or developer directly to obtain any information which may be available under the terms of The Energy Performance of Buildings (Certificates and Inspections) (England and Wales) Regulations 2007 or the Home Report if in relation to a residential property in Scotland.
*This is the average speed from the provider with the fastest broadband package available at this postcode. The average speed displayed is based on the download speeds of at least 50% of customers at peak time (8pm to 10pm). Fibre/cable services at the postcode are subject to availability and may differ between properties within a postcode. Speeds can be affected by a range of technical and environmental factors. The speed at the property may be lower than that listed above. You can check the estimated speed and confirm availability to a property prior to purchasing on the broadband provider's website. Providers may increase charges. The information is provided and maintained by Decision Technologies Limited. **This is indicative only and based on a 2-person household with multiple devices and simultaneous usage. Broadband performance is affected by multiple factors including number of occupants and devices, simultaneous usage, router range etc. For more information speak to your broadband provider.