
18A Kingsway, Nesscliffe, Shrewsbury, SY4 1BG

- PROPERTY TYPE
Semi-Detached
- BEDROOMS
4
- BATHROOMS
2
- SIZE
1,396 sq ft
130 sq m
- TENUREDescribes how you own a property. There are different types of tenure - freehold, leasehold, and commonhold.Read more about tenure in our glossary page.
Freehold
Key features
- Sought after rural location
- Attractive and impressive design
- High quality finish
- Spacious accommodation laid out over 3 floors
- Air Source central heating
- Driveway parking and EV Charging point
Description
Directions - From Shrewsbury proceed north along the A5 and on arrival at the roundabout, just before the new bypass, take the right turn signposted Nesscliffe. Continue along this road turning left at the crossroads, which is signposted Wilcot, Pentre, Melverley. Continue along this road, over the bypass and then turn first right signposted Wilcot/Kinton. Follow this road for a short distance and turn right for Kinton, again follow the lane and turn first right onto Wilcot Avenue. Proceed right to the end and the property will be identified on the right hand side.
Situation - The property is situated on the fringe of a hamlet in a desirable end cul de sac position. The property offers a most pleasing front aspect overlooking farmland and towards Nesscliffe Hill. There is also a secure park opposite the property. The nearby village of Nesscliffe provides a primary school and garage/shop. The property is well placed for easy access to Shrewsbury which offers a comprehensive range of leisure and social amenities, whilst the A5 links south east to the M54 motorway and then on to Telford and north towards Chester.
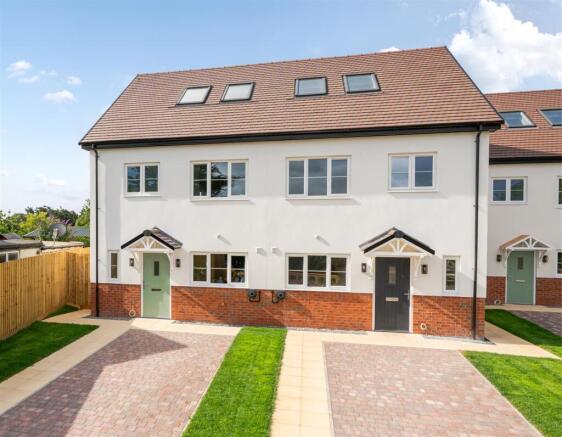
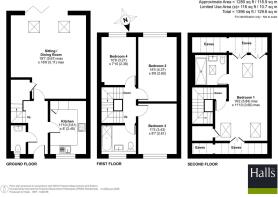
Description - 18A Kingsway is part of an exclusive development of just four striking semi-detached homes, thoughtfully designed to combine contemporary style with practical family living. Offering approximately 1,280 sq ft of beautifully appointed accommodation arranged over three floors, these impressive homes are finished to a high specification and are perfectly suited to modern lifestyles.
Boasting attractive rendered elevations and exceptional kerb appeal, each property welcomes you with a spacious reception hall and a neatly appointed guest cloakroom.
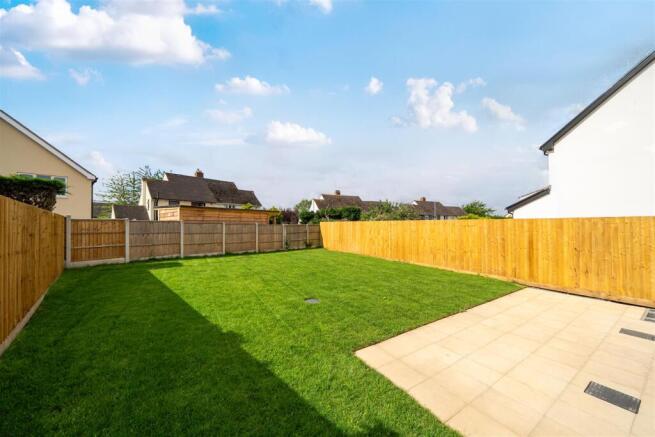
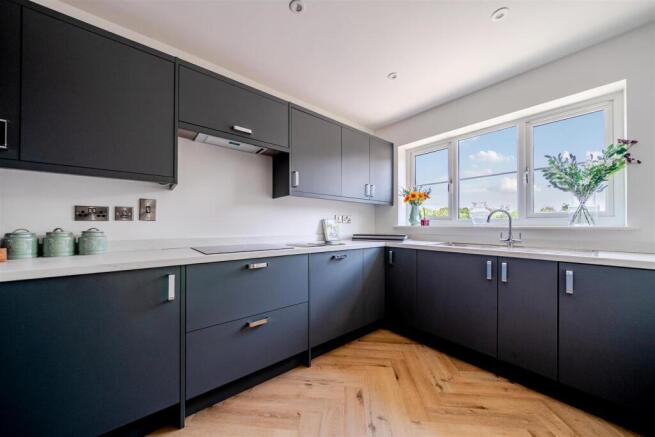
The stylish kitchen features a comprehensive range of integrated appliances including a dishwasher and, for the remaining plots, buyers have the opportunity to personalise their home with a choice of kitchen colours. To the rear of the home, is a fantastic living space, designed with both everyday living and entertaining in mind. Expansive bi-fold doors open seamlessly onto the rear garden, flooding the living area with natural light while creating an effortless connection between indoor and outdoor spaces.
The first floor offers three double bedrooms, all served by a beautifully finished family bathroom complete with a luxurious drench shower. Occupying the entire top floor, the impressive principal suite provides a peaceful retreat, enhanced by an elegant en-suite shower room and attractive elevated views towards Rodney's Pillar.
Built with energy efficiency at the forefront, the homes benefit from an air source heat pump together with underfloor heating throughout the ground floor, ensuring comfort and economical running costs.
General Remarks -
Anti-Money Laundering (Aml) Checks - We are legally obligated to undertake anti-money laundering checks on all property purchasers. Whilst we are responsible for ensuring that these checks, and any ongoing monitoring, are conducted properly; the initial checks will be handled on our behalf by a specialist company, Movebutler, who will reach out to you once your offer has been accepted. The charge for these checks is £36 (including VAT) per purchaser, which covers the necessary data collection and any manual checks or monitoring that may be required. This cost must be paid in advance, directly to Movebutler, before a memorandum of sale can be issued, and is non-refundable. We thank you for your cooperation.
Fixtures And Fittings - Only those items described in these particulars are included in the sale.
Tenure - Freehold. Purchasers must confirm via their solicitor.
Services - We understand that the property has the benefit of mains water, electricity and drainage. Air source central heating. Fibre optic broadband.
Viewings - By appointment through Halls, 2 Barker Street, Shrewsbury, SY1 1QJ.
Brochures
Brochure - 18A Kingsway.pdf- COUNCIL TAXA payment made to your local authority in order to pay for local services like schools, libraries, and refuse collection. The amount you pay depends on the value of the property.Read more about council Tax in our glossary page.
- Ask agent
- PARKINGDetails of how and where vehicles can be parked, and any associated costs.Read more about parking in our glossary page.
- Yes
- GARDENA property has access to an outdoor space, which could be private or shared.
- Yes
- ACCESSIBILITYHow a property has been adapted to meet the needs of vulnerable or disabled individuals.Read more about accessibility in our glossary page.
- Ask agent
Energy performance certificate - ask agent

Add an important place to see how long it'd take to get there from our property listings.
__mins driving to your place
Affordability




Notes
Staying secure when looking for property
Ensure you're up to date with our latest advice on how to avoid fraud or scams when looking for property online.
Visit our security centre to find out moreDisclaimer - Property reference 34793644. The information displayed about this property comprises a property advertisement. Rightmove.co.uk makes no warranty as to the accuracy or completeness of the advertisement or any linked or associated information, and Rightmove has no control over the content. This property advertisement does not constitute property particulars. The information is provided and maintained by Halls Estate Agents, Shrewsbury. Please contact the selling agent or developer directly to obtain any information which may be available under the terms of The Energy Performance of Buildings (Certificates and Inspections) (England and Wales) Regulations 2007 or the Home Report if in relation to a residential property in Scotland.
*This is the average speed from the provider with the fastest broadband package available at this postcode. The average speed displayed is based on the download speeds of at least 50% of customers at peak time (8pm to 10pm). Fibre/cable services at the postcode are subject to availability and may differ between properties within a postcode. Speeds can be affected by a range of technical and environmental factors. The speed at the property may be lower than that listed above. You can check the estimated speed and confirm availability to a property prior to purchasing on the broadband provider's website. Providers may increase charges. The information is provided and maintained by Decision Technologies Limited. **This is indicative only and based on a 2-person household with multiple devices and simultaneous usage. Broadband performance is affected by multiple factors including number of occupants and devices, simultaneous usage, router range etc. For more information speak to your broadband provider.