Goring Field, Teg Down

- PROPERTY TYPE
Semi-Detached
- BEDROOMS
3
- BATHROOMS
1
- SIZE
1,111 sq ft
103 sq m
- TENUREDescribes how you own a property. There are different types of tenure - freehold, leasehold, and commonhold.Read more about tenure in our glossary page.
Freehold
Key features
- Well-presented and tastefully modernised three-bedroom family home
- Extended and re-fitted kitchen/dining room
- Sitting room with large picture window to front garden
- Three upstairs bedrooms and a refitted contemporary family bathroom
- Contemporary porch and downstairs cloakroom
- Outside store and utility room
- Off-road parking
- Secluded and sunny rear garden with summer house
- Close to local amenities, shops and services
- In catchment for Weeke Primary School, The Henry Beaufort School & Peter Symonds College
Description
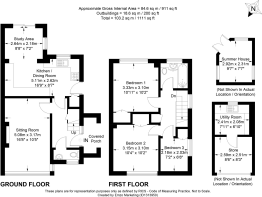
A contemporary porch addition creates a welcoming entrance, offering practical shelter from the elements along with useful storage for coats, boots and everyday essentials. The front door opens into a bright and inviting hallway with access to a modern cloakroom and stairs rising to the first floor, where the original vintage banister - a much-admired feature synonymous with homes in Teg Down - has been retained.
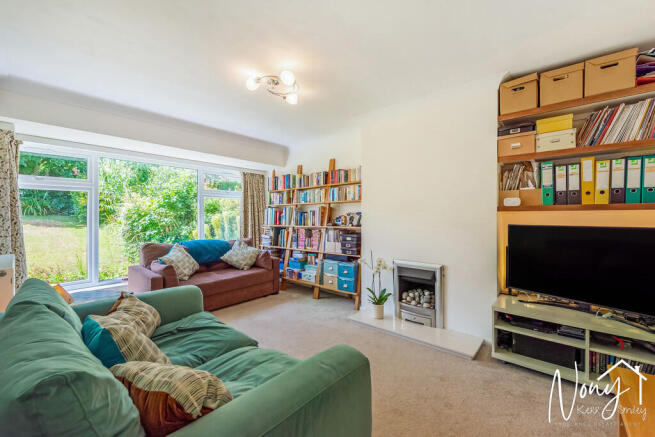
The spacious sitting room is filled with natural light thanks to a large picture window overlooking the front garden. A fireplace with fitted gas fire provides a focal point to the room and sits in what is understood to be the original chimney. Built-in shelving within an alcove offers attractive and practical storage.
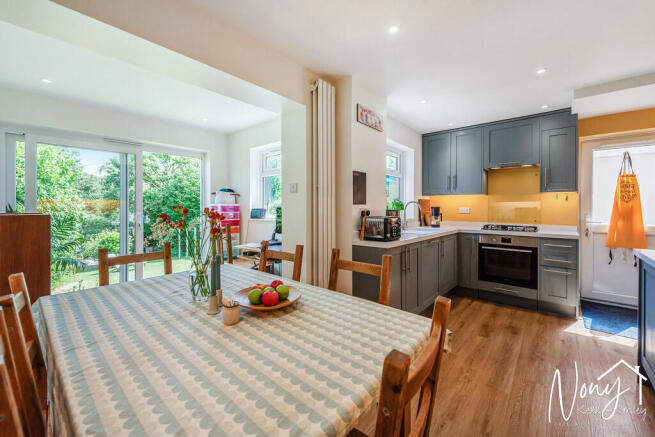
To the rear of the house, the extended kitchen/dining room creates a superb social and family space. Designed to make the most of the garden outlook, this light-filled room benefits from generous glazing and French doors opening directly onto the terrace, with an additional door providing access to the side return.
The kitchen itself is beautifully fitted with a contemporary range of dusty blue wall and base units by Howdens, complemented by light coloured work surfaces. Integrated appliances include an electric oven, gas hob and dishwasher.
Formerly the garage, a well-planned conversion now provides an excellent utility room with space for an additional fridge/freezer together with plumbing for a washing machine and tumble dryer. Further wall and base units offer extensive storage, while a heated rail provides both warmth and a practical drying area. The remaining front half of the former 'garage' is now a useful store and may be access from the utility room as well as via the original up-and-over door.
Upstairs, a large side window floods the landing with natural light. There are three bedrooms in total, comprising two generous doubles and a well-proportioned single bedroom. Both double bedrooms benefit from built-in wardrobes.
The family bathroom has been stylishly updated and features attractive tiling a bath with shower over and a vanity basin with storage beneath positioned to enjoy views across the rear garden.
Outside
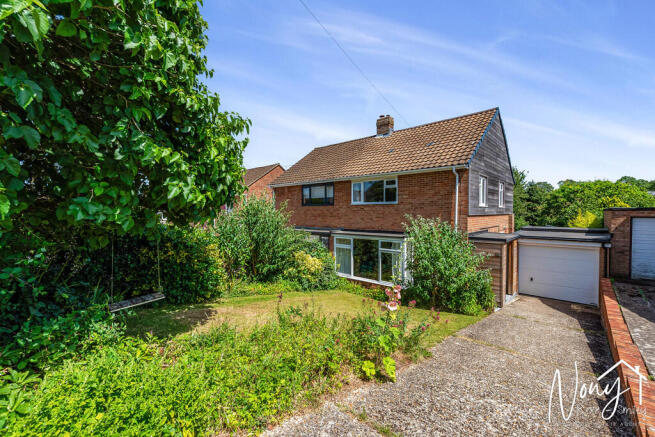
The gardens have been thoughtfully maintained and are a particular feature of the property. To the front, mature planting provides privacy from the road, while the generous lawn is intentionally left to grow through late spring and early summer, creating a colourful display of wildflowers and supporting local biodiversity.
A concrete driveway runs alongside the lawn and leads to the former garage, now a store and utility, porch and gated side access.
The rear garden gently slopes away from the house and is predominantly laid to lawn, interspersed with areas of decking and terrace positioned to capture the sun throughout the day. Established shrubs and hedging create a peaceful and private setting, while carefully curated natural planting areas add visual interest and encourage local wildlife.
At the far end of the garden, mature trees provide an attractive backdrop, and a substantial summer house offers excellent storage as well as potential for use as a workshop, studio or home office.
THE PROPERTY:
CONSTRUCTION: Semi-detached three-bedroom home, believed to have been built in late 1960, with brick elevations under a tile roof, rear ground floor extension and garage converted to utility room and store. Overall plot size 0.11 acres.
LOCAL AUTHORITIES: Hampshire County Council, Winchester City Council.
PARKING: The property benefits from driveway parking.
SERVICES: Mains gas, electricity and water and drainage are connected.
TENURE: Freehold. Council Tax Band D; EPC Band C.
BROADBAND: (Source: Ofcom) Ultrafast Broadband is available with up to 1000mbps download speeds.
FLOODING: (Source: Govt Environment Agency): Surface water, Groundwater, Rivers & Seas, Reservoirs: All Risks are Very Low.
Fun Fact: The property dates to 1960 where the first owner of this property had the wonderful name of Harry Haggis. He worked for the prison service and he and his wife had previously been lodging at The Flower Pots pub (known locally as 'The Pots') Inn in Cheriton.
LOCATION: Goring Field is a quiet residential street, being a pleasant mix of detached bungalows and semi-detached houses, set in Teg Down - a popular area of Winchester, comprising housing built in the late 1960s/early 1970s. Nearby there are local shops, such as a Co-op, Boots chemist, Costa Coffee, but also Waitrose and Aldi, Friarsgate GP surgery, and various takeaways and restaurants, and the railway station (London/Waterloo) is only approx. one mile away. A nearby footpath in Lanham Lane gives access to countryside walks and is popular way to get to Farley Mount, among other attractions.
The historic town centre with its wide range of shops, boutiques, cafés and eateries and public houses, is within walking distance. Further entertainment and interest can be found in the river walks, the theatre, cinema, many museums and the city's stunning cathedral.
EDUCATION: The property is within catchment for, and easy walking distance of, Weeke Primary School, Henry Beaufort Senior School, and the renowned Peter Symonds 6th Form College. Nearby independent schools include Winchester College, St Swithun's, King Edward VI and preparatory schools such as The Pilgrims' School, Twyford School and Prince's Mead.
Brochures
Brochure- COUNCIL TAXA payment made to your local authority in order to pay for local services like schools, libraries, and refuse collection. The amount you pay depends on the value of the property.Read more about council Tax in our glossary page.
- Band: D
- PARKINGDetails of how and where vehicles can be parked, and any associated costs.Read more about parking in our glossary page.
- Off street,Allocated
- GARDENA property has access to an outdoor space, which could be private or shared.
- Yes
- ACCESSIBILITYHow a property has been adapted to meet the needs of vulnerable or disabled individuals.Read more about accessibility in our glossary page.
- Ask agent

Add an important place to see how long it'd take to get there from our property listings.
__mins driving to your place
About Nony Kerr-Smiley powered by Martin & Co, Winchester
64 Parchment Street, Winchester, Hampshire, SO23 8AT
Notes
Staying secure when looking for property
Ensure you're up to date with our latest advice on how to avoid fraud or scams when looking for property online.
Visit our security centre to find out moreDisclaimer - Property reference 100540006294. The information displayed about this property comprises a property advertisement. Rightmove.co.uk makes no warranty as to the accuracy or completeness of the advertisement or any linked or associated information, and Rightmove has no control over the content. This property advertisement does not constitute property particulars. The information is provided and maintained by Nony Kerr-Smiley powered by Martin & Co, Winchester. Please contact the selling agent or developer directly to obtain any information which may be available under the terms of The Energy Performance of Buildings (Certificates and Inspections) (England and Wales) Regulations 2007 or the Home Report if in relation to a residential property in Scotland.
*This is the average speed from the provider with the fastest broadband package available at this postcode. The average speed displayed is based on the download speeds of at least 50% of customers at peak time (8pm to 10pm). Fibre/cable services at the postcode are subject to availability and may differ between properties within a postcode. Speeds can be affected by a range of technical and environmental factors. The speed at the property may be lower than that listed above. You can check the estimated speed and confirm availability to a property prior to purchasing on the broadband provider's website. Providers may increase charges. The information is provided and maintained by Decision Technologies Limited. **This is indicative only and based on a 2-person household with multiple devices and simultaneous usage. Broadband performance is affected by multiple factors including number of occupants and devices, simultaneous usage, router range etc. For more information speak to your broadband provider.