
Thornford Road, Crookham, Thatcham, Berkshire, RG19

- PROPERTY TYPE
Cottage
- BEDROOMS
4
- BATHROOMS
3
- SIZE
2,388 sq ft
222 sq m
- TENUREDescribes how you own a property. There are different types of tenure - freehold, leasehold, and commonhold.Read more about tenure in our glossary page.
Freehold
Key features
- Beautiful character home originally dating back to the 1800s
- Extensively renovated and immaculately presented throughout
- Fully rewired, replumbed, and fitted with all new windows
- Brand-new oil-fired heating system with wet underfloor heating across five downstairs zones
- Stunning contemporary kitchen with integrated Miele appliances
- Four bedrooms, including two en-suite principal suites
- Separate study, utility room, plant room, and extensive insulated loft storage
- Original stables and one bedroom detached property in need of renovation, offering versatility
- Approximately two acres with direct gated access to Greenham Common.
- Spectacular elevated views towards Watership Down
Description
DESCRIPTION
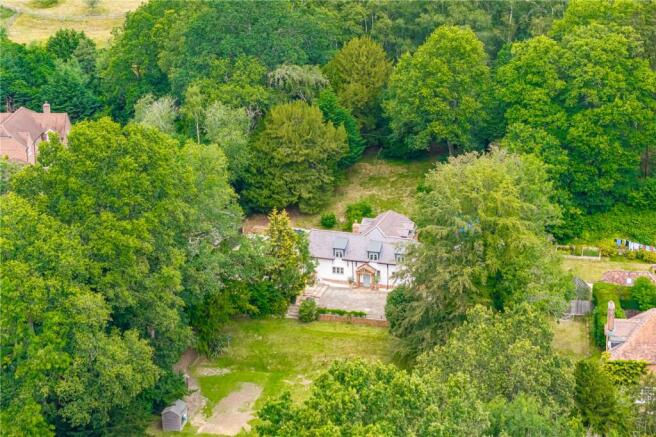
Set within approximately two acres and enjoying a peaceful position backing directly onto Greenham Common, Elizabeth Cottage is a remarkable blend of historic charm and modern luxury. Originally dating back to the 1800s and thoughtfully extended in the 1970s and 1980s, this substantial home has been comprehensively renovated to an exceptional standard, creating a turnkey family residence full of character, warmth, and practicality.
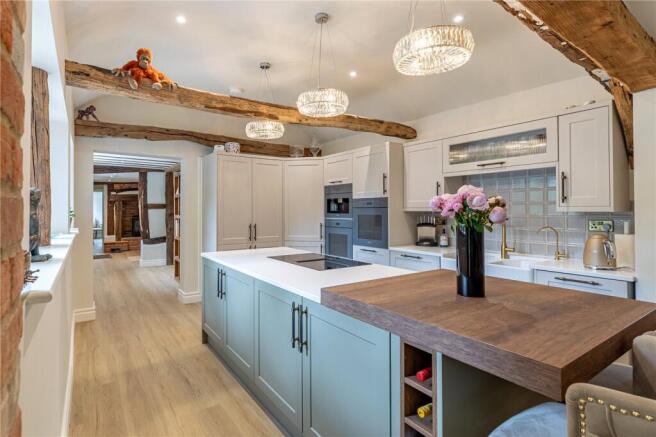
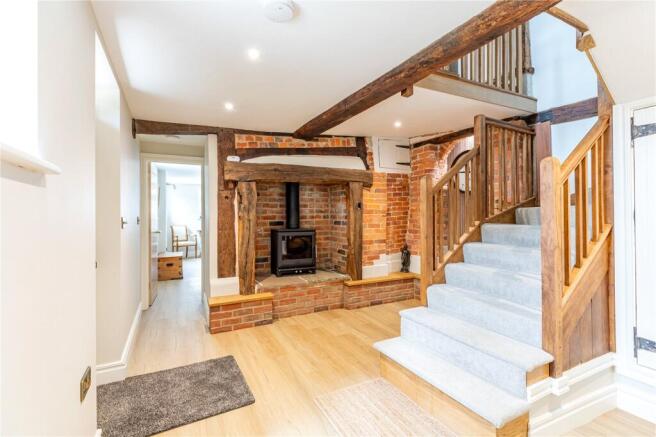
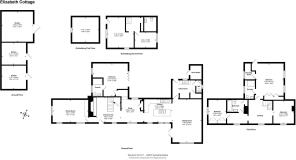
The property is approached via a sweeping gated driveway, setting an impressive tone on arrival. A central entrance hall, featuring a brand new log burner set within a striking fireplace, forms the heart of the home, from which the accommodation unfolds beautifully, creating a natural sense of space and flow throughout. To one side, a generous dining room offers a wonderful space for entertaining, while beyond, the main ground floor opens into a striking kitchen fitted with bespoke cabinetry and fully integrated Miele appliances and a fantastic walk-in larder. Positioned centrally, the kitchen connects seamlessly through to the spacious sitting room, where a bespoke media wall contains an inset fire creating an inviting focal point and double doors open out to the gardens.
Practical living has been carefully considered, with a separate utility room (with space for an American fridge freezer and washing machine), a WC, and external plant room housing the newly installed oil-fired boiler, water tank, and pressurised heating system. A study provides an ideal work-from-home space, while the guest bedroom on the ground floor enjoys a luxurious en-suite.
Upstairs, the first-floor landing connects three further bedrooms, including a superb principal suite complete with dressing room and en-suite and direct access via an elevated walkway leading straight into the rear garden — a truly unique feature. A modern family bathroom serves the other two bedrooms. The layout offers flexibility for family living, guests, or multi-generational occupation. In addition, the property benefits from extensive loft storage, fully boarded and insulated, with excellent head height above the kitchen.
OUTSIDE
The grounds are equally impressive, with secure boundaries, direct gated access onto Greenham Common (Commoners' rights are attached to the property), and breathtaking far-reaching views towards Watership Down from the top of the garden. The surrounding land provides an ideal balance of formal garden, open space, and lifestyle potential, while the one bedroom detached outbuilding in need of renovation offers exceptional potential as an annexe. Original stables add further versatility for equestrian use, storage, or conversion (subject to permissions).
SERVICES AND MATERIAL INFORMATION
The property operates on oil fired central heating and has a septic tank.
Council tax band: F
Energy efficiency rating: D
Crookham, near Thatcham, offers a distinctly rural Berkshire setting with the convenience of nearby town amenities, making it well suited to buyers seeking a quieter lifestyle without feeling remote. The area is known for its attractive countryside surroundings, including open green space and woodland, while still providing straightforward access to Thatcham and Newbury. Crookham benefits from good regional connections, including access to the A34 and M4 corridor, which makes commuting practical for buyers working across Berkshire, Hampshire, and beyond. Rail services from nearby Newbury also provide direct links towards London, adding to the location’s convenience.
Brochures
Particulars- COUNCIL TAXA payment made to your local authority in order to pay for local services like schools, libraries, and refuse collection. The amount you pay depends on the value of the property.Read more about council Tax in our glossary page.
- Band: F
- PARKINGDetails of how and where vehicles can be parked, and any associated costs.Read more about parking in our glossary page.
- Yes
- GARDENA property has access to an outdoor space, which could be private or shared.
- Yes
- ACCESSIBILITYHow a property has been adapted to meet the needs of vulnerable or disabled individuals.Read more about accessibility in our glossary page.
- Ask agent
Thornford Road, Crookham, Thatcham, Berkshire, RG19

Add an important place to see how long it'd take to get there from our property listings.
__mins driving to your place




Notes
Staying secure when looking for property
Ensure you're up to date with our latest advice on how to avoid fraud or scams when looking for property online.
Visit our security centre to find out moreDisclaimer - Property reference NES260061. The information displayed about this property comprises a property advertisement. Rightmove.co.uk makes no warranty as to the accuracy or completeness of the advertisement or any linked or associated information, and Rightmove has no control over the content. This property advertisement does not constitute property particulars. The information is provided and maintained by Jones Robinson, Newbury. Please contact the selling agent or developer directly to obtain any information which may be available under the terms of The Energy Performance of Buildings (Certificates and Inspections) (England and Wales) Regulations 2007 or the Home Report if in relation to a residential property in Scotland.
*This is the average speed from the provider with the fastest broadband package available at this postcode. The average speed displayed is based on the download speeds of at least 50% of customers at peak time (8pm to 10pm). Fibre/cable services at the postcode are subject to availability and may differ between properties within a postcode. Speeds can be affected by a range of technical and environmental factors. The speed at the property may be lower than that listed above. You can check the estimated speed and confirm availability to a property prior to purchasing on the broadband provider's website. Providers may increase charges. The information is provided and maintained by Decision Technologies Limited. **This is indicative only and based on a 2-person household with multiple devices and simultaneous usage. Broadband performance is affected by multiple factors including number of occupants and devices, simultaneous usage, router range etc. For more information speak to your broadband provider.