Seacroft Road, Broadstairs, CT10 1TL

- PROPERTY TYPE
Semi-Detached
- BEDROOMS
3
- BATHROOMS
2
- SIZE
Ask agent
- TENUREDescribes how you own a property. There are different types of tenure - freehold, leasehold, and commonhold.Read more about tenure in our glossary page.
Freehold
Key features
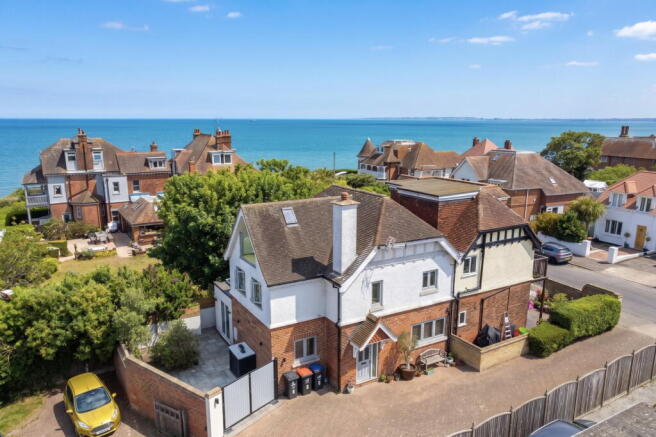
- Steps to the Sea: Located just 50 metres from the beautiful Broadstairs coastline.
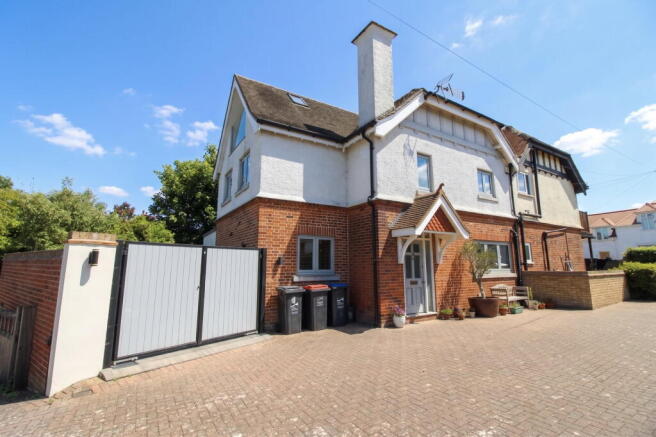
- Unique Heritage: A beautifully redeveloped 1920s coach house.
- Secure & Private: Tucked away down a quiet, private driveway.
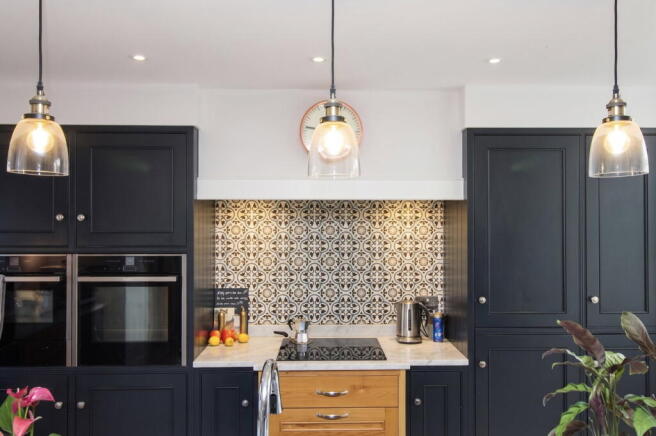
- Bespoke Kitchen: Features a hand-built kitchen with a marble-topped island.
- Sun-Filled Living: Includes a charming garden-facing sun room.
- Seamless Entertaining: Easy-to-maintain, professionally landscaped courtyard garden.
- Master Suite Balcony: Private top-floor balcony perfect for watching sunrises.
- Premium Quality: Finished throughout with bespoke oak doors, floors, and staircase.
- Basement Level: Oak Stairs Leading To Handy Basement Level
- Energy Efficient: Holds a respectable EPC energy rating of C (73).
Description
CM/JR006
Tucked away down a secure, private driveway just a stone's throw from the clifftops above Dumpton Gap, this truly unique and immaculate seaside home offers a rare blend of 1920s heritage and luxurious modern living. Sympathetically redeveloped to the absolute highest standards, this property is the perfect low-maintenance coastal retreat, secure holiday home, or spectacular primary residence.
From the bespoke internal and external oak doors to the premium oak flooring and impressive tiling, the exceptional attention to detail is evident the moment you step inside.
Property Highlights
Unbeatable Location: Within 50 metres of the stunning Broadstairs coastline.
Spectacular Views: Elevated views across the rooftops to the sea.
Premium Finish: Hand-built kitchen, contemporary bathrooms, and vaulted ceilings.
Outdoor Living: Professionally landscaped courtyard garden and a top-floor glazed balcony.
Efficiency: EPC Energy Rating C (73).
The Walkthrough
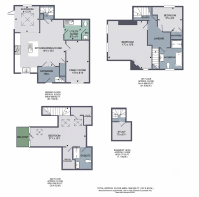
Ground Floor: Living & Entertaining at the heart of the home is a large, contemporary open-plan kitchen and dining room. There is a bespoke, hand-built kitchen featuring a beautiful central island with a marble worktop and breakfast bar, seamlessly integrating modern conveniences including a combi-oven, separate oven, hob, dishwasher, and integral fridge-freezer.
Flowing effortlessly from the living space is a delightful sunroom with bi-fold doors that open directly to the easy-to-maintain courtyard garden, bringing the outside in. This level also features a spacious family room, a dedicated utility room, and a convenient cloakroom.
First Floor: Bedrooms & Family Bathroom Moving up the bespoke oak staircase, the first floor boasts a beautifully appointed second bedroom complete with a cozy fireplace seating area and elevated views out to the sea. A delightful third bedroom sits across the landing, alongside a large, luxurious family bathroom that features both a bath and a walk-in double shower.
Second Floor: The Primary Suite The top floor is a true showstopper. The staircase opens directly into a stunning, L-shaped primary bedroom set under a vaulted ceiling. A charming seating area leads out to a private glazed balcony, offering the perfect vantage point to enjoy morning coffees and the spectacular coastal sunrises the area is famous for. The suite is completed by a modern en-suite shower room and ample built-in cupboard space.
Lower Ground Floor: The Study A staircase from the ground floor hallway leads down to a handy basement which has been used as a study previously.
- COUNCIL TAXA payment made to your local authority in order to pay for local services like schools, libraries, and refuse collection. The amount you pay depends on the value of the property.Read more about council Tax in our glossary page.
- Ask agent
- PARKINGDetails of how and where vehicles can be parked, and any associated costs.Read more about parking in our glossary page.
- Yes
- GARDENA property has access to an outdoor space, which could be private or shared.
- Yes
- ACCESSIBILITYHow a property has been adapted to meet the needs of vulnerable or disabled individuals.Read more about accessibility in our glossary page.
- Ask agent

Add an important place to see how long it'd take to get there from our property listings.
__mins driving to your place
Affordability

Notes
Staying secure when looking for property
Ensure you're up to date with our latest advice on how to avoid fraud or scams when looking for property online.
Visit our security centre to find out moreDisclaimer - Property reference S1787109. The information displayed about this property comprises a property advertisement. Rightmove.co.uk makes no warranty as to the accuracy or completeness of the advertisement or any linked or associated information, and Rightmove has no control over the content. This property advertisement does not constitute property particulars. The information is provided and maintained by Footprints, Powered by eXp UK, Covering Thanet. Please contact the selling agent or developer directly to obtain any information which may be available under the terms of The Energy Performance of Buildings (Certificates and Inspections) (England and Wales) Regulations 2007 or the Home Report if in relation to a residential property in Scotland.
*This is the average speed from the provider with the fastest broadband package available at this postcode. The average speed displayed is based on the download speeds of at least 50% of customers at peak time (8pm to 10pm). Fibre/cable services at the postcode are subject to availability and may differ between properties within a postcode. Speeds can be affected by a range of technical and environmental factors. The speed at the property may be lower than that listed above. You can check the estimated speed and confirm availability to a property prior to purchasing on the broadband provider's website. Providers may increase charges. The information is provided and maintained by Decision Technologies Limited. **This is indicative only and based on a 2-person household with multiple devices and simultaneous usage. Broadband performance is affected by multiple factors including number of occupants and devices, simultaneous usage, router range etc. For more information speak to your broadband provider.