
Kensington Road, Ipswich

- PROPERTY TYPE
Terraced
- BEDROOMS
3
- BATHROOMS
1
- SIZE
1,006 sq ft
93 sq m
- TENUREDescribes how you own a property. There are different types of tenure - freehold, leasehold, and commonhold.Read more about tenure in our glossary page.
Freehold
Key features
- FAVOURITE NORTH WEST IPSWICH
- LARGER ATTACHED HOUSE
- THREE BEDROOMS
- SITTING ROOM WITH SEPARATE DINING ROOM
- NO ONWARD CHAIN
- MODERN FITTED KITCHEN
- SEPARATE UTILITY
- GROUND FLOOR BATHROOM
- VIEWING ADVISED
- FRONT & REAR GARDENS
Description
STORM PORCH Chequer tiled threshold, double glazed door to entrance hall.
ENTRANCE HALL Radiator, exposed floor boards, doors to sitting and dining rooms.
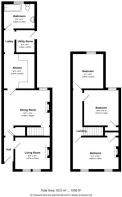
SITTING ROOM 10' 9" x 10' 1" approx. (3.28m x 3.07m) Two double glazed windows to front, radiator, television point, authentic cast iron living flame coal effect fire with traditional style surround and granite hearth..
DINING ROOM 13' 9" x 13' 2" approx. (4.19m x 4.01m) Double glazed window to rear, radiator, revealed brick open fireplace with herringbone brick hearth, exposed floor boards, built-in under stairs cupboard, stairs rising to first floor, door to kitchen.
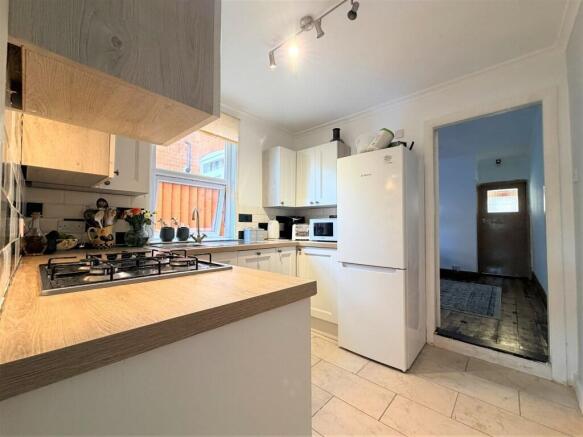
KITCHEN 8' 9" x 8' 9" approx. (2.67m x 2.67m) Double glazed window to side, a modern rage of base and eye level fitted cupboard, display and drawer units, natural wood effect work surfaces, metro style tiled splash backs, inset gas hob with extractor over, built-in electric oven and grill, integrated dish-washer, inset stainless steel sink drainer unit with mixer tap, space for fridge-freezer, marble effect tiled floor, opening to rear lobby and utility.
REAR LOBBY & UTILITY Double glazed side door to garden, space for washing machine, tumble dryer and wall fridge-freezer, modern wall mounted gas fired boiler, marble effect tiled floor, door to bathroom.
BATHROOM 8' 9" x 7' approx. (2.67m x 2.13m) Obscure double glazed window to rear, obscure window to side, radiator, panel bath with mixer tap and shower attachment, pedestal hand wash-basin, close coupled WC, tiled splash backs, tile effect flooring.
STAIRS RISING TO FIRST FLOOR
LANDING Loft access hatch, wall mounted electric consumer unit, radiator, doors to.
BEDROOM ONE 13' 3" x 10' 6" approx. (4.04m x 3.2m) Two double glazed windows to front, radiator, built-in over stairs cupboard, BT Openreach point.
BEDROOM TWO 10' 6" x 10' 4" approx. (3.2m x 3.15m) Double glazed window to rear, radiator, built-in over stairs cupboard, feature chimney recess.
BEDROOM THREE 8' 7" x 8' 9" approx. (2.62m x 2.67m) Double glazed window to rear, radiator, feature chimney recess.
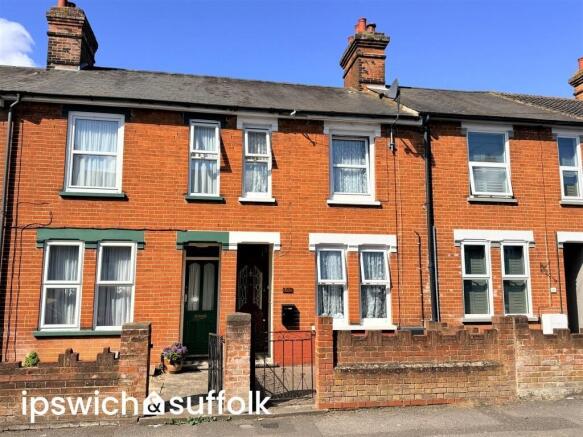
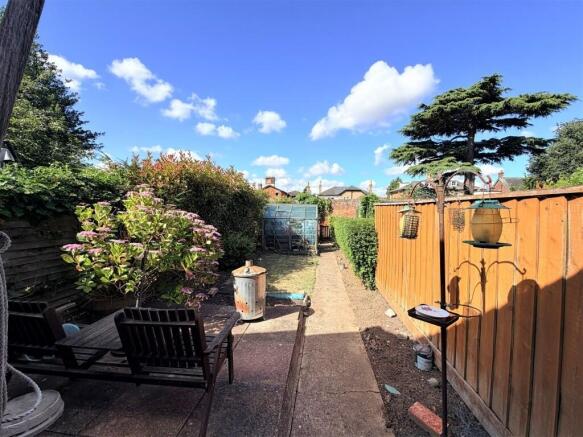
OUTSIDE There is a low maintenance brick paved frontage enclosed by wall and gate. To the rear there is an attractive South Westerly facing established and well stocked garden with lawn, paved entertainment patio, external tap, and path to rear leading to a greenhouse and wooden shed which will remain. There is gated pedestrian rear access to a passageway which leads to the road. Parking is on road.
IPSWICH BOROUGH COUNCIL Tax band B - Approximately £1,919.75 PA (2026-2027).
NEAREST SCHOOLS (.GOV ONLINE) Springfield primary and Westbourne Academy secondary.
DIRECTIONS Leaving Ipswich town centre, head westerly along Norwich Rd towards Orford St, at the roundabout, turn right onto Chevallier St/Norwich Rd/A1156/A1214, at the roundabout, take the 1st exit onto Norwich Rd/A1156, turn right onto Sherrington Rd, turn left onto Kensington Rd, the destination will be on the left.
BROADBAND & MOBILE PHONE COVERAGE Broadband- To check the broadband coverage available in the area go to
Mobile Phone- To check mobile phone coverage in the area go to
STAMP DUTY LAND TAX (SDLT) On all property and land transactions, the buyer needs to be aware that there is potentially a stamp duty land tax amount to pay on their completed purchase.
The link below will take you to the government online calculator to assist you with working out the cost for this tax and if it is applicable to you.
DIGITAL MARKETS, COMPETITION AND CONSUMER ACT 2024 (DMCC) Your Ipswich Ltd has not tested any electrical items, appliances, plumbing or heating systems and therefore cannot testify that they are operational. These particulars are set out as a general outline only for the guidance of potential purchasers or tenants and do not constitute an offer or contract. Photographs are not necessarily comprehensive or current and all descriptions, dimensions, references to condition necessary permissions for use and occupation and other details are given in good faith and believed to be correct but should not be relied upon as statements of, or representations of, fact. Intending purchasers or tenants must satisfy themselves by inspection or otherwise as to the correctness of each of them. We have taken steps to comply with the Digital Markets, Competition and Consumer Act 2024 (DMCC), which require both the seller and their agent to disclose anything, within their knowledge, that would affect the buying decision of the average consumer. If there are any aspects of this property that you wish to clarify before arranging an appointment to view or considering an offer to purchase, please contact us and we will make every effort to be of assistance.
Your Ipswich Ltd, as part of their service to both vendor and purchaser, offer assistance to arrange mortgage and insurance policies, legal services, energy performance certificates, and the valuation and sale of any property relating to any purchaser connected to this transaction. Your Ipswich Ltd confirms they will not prefer one purchaser above another solely because he/she has agreed to accept the offer of any other service from Your Ipswich Ltd. Referral commission (where received) is in the range of £60 to £200.
Brochures
IPSWICH & SUF...- COUNCIL TAXA payment made to your local authority in order to pay for local services like schools, libraries, and refuse collection. The amount you pay depends on the value of the property.Read more about council Tax in our glossary page.
- Band: B
- PARKINGDetails of how and where vehicles can be parked, and any associated costs.Read more about parking in our glossary page.
- On street
- GARDENA property has access to an outdoor space, which could be private or shared.
- Yes
- ACCESSIBILITYHow a property has been adapted to meet the needs of vulnerable or disabled individuals.Read more about accessibility in our glossary page.
- Ask agent
Kensington Road, Ipswich

Add an important place to see how long it'd take to get there from our property listings.
__mins driving to your place
Affordability



Notes
Staying secure when looking for property
Ensure you're up to date with our latest advice on how to avoid fraud or scams when looking for property online.
Visit our security centre to find out moreDisclaimer - Property reference 100138005530. The information displayed about this property comprises a property advertisement. Rightmove.co.uk makes no warranty as to the accuracy or completeness of the advertisement or any linked or associated information, and Rightmove has no control over the content. This property advertisement does not constitute property particulars. The information is provided and maintained by Your Ipswich, Ipswich. Please contact the selling agent or developer directly to obtain any information which may be available under the terms of The Energy Performance of Buildings (Certificates and Inspections) (England and Wales) Regulations 2007 or the Home Report if in relation to a residential property in Scotland.
*This is the average speed from the provider with the fastest broadband package available at this postcode. The average speed displayed is based on the download speeds of at least 50% of customers at peak time (8pm to 10pm). Fibre/cable services at the postcode are subject to availability and may differ between properties within a postcode. Speeds can be affected by a range of technical and environmental factors. The speed at the property may be lower than that listed above. You can check the estimated speed and confirm availability to a property prior to purchasing on the broadband provider's website. Providers may increase charges. The information is provided and maintained by Decision Technologies Limited. **This is indicative only and based on a 2-person household with multiple devices and simultaneous usage. Broadband performance is affected by multiple factors including number of occupants and devices, simultaneous usage, router range etc. For more information speak to your broadband provider.