
Oakleigh, Newgate, Wilmslow

- PROPERTY TYPE
Detached
- BEDROOMS
4
- BATHROOMS
3
- SIZE
2,646 sq ft
246 sq m
- TENUREDescribes how you own a property. There are different types of tenure - freehold, leasehold, and commonhold.Read more about tenure in our glossary page.
Freehold
Key features
- Rare And Exciting Opportunity
- An Architecturally Designed Striking Detached Family Residence
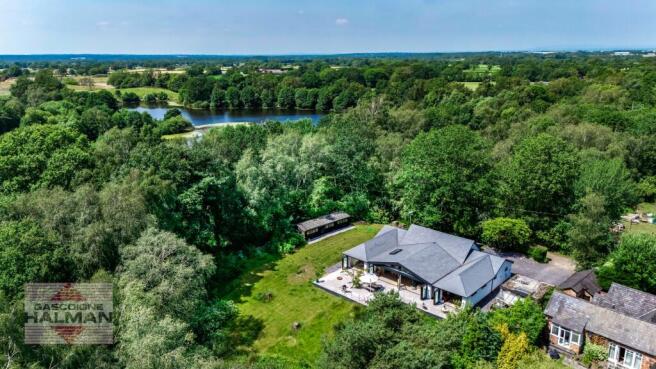
- Generous And Private Plot Of Approx 1 Acre Abutting Open Countryside And Rossmere Lake
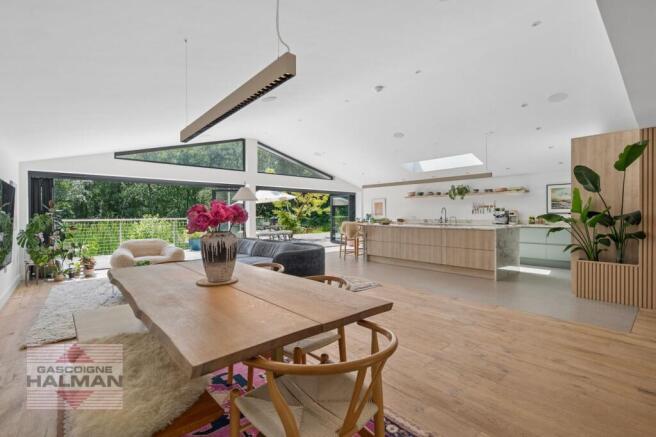
- Light & Spacious Open-Plan Living With Vaulted Ceilings And Built-in Sonos Surround Sound
- Stunning 31ft Principal Bedroom Suite With Dressing Room & Luxury En-Suite
- Over 2,600 Sq Ft Of Stylish And Modern Accommodation
- Highly Sought-After Semi-Rural Location Moments From Wilmslow Centre And Gorsey Bank Primary School
- Scope To Develop Further Subject To Permissions
Description
This rare and exciting opportunity gives prospective purchasers the chance to live on the edge of Wilmslow town centre yet benefit from attractive rural surroundings, abutting open countryside, stunning woodland and easy access to pleasant walks through the nearby nature reserve and Rossmere lake.
Inspired by the open-plan single story living and palette of the California coast and set within approx 1 acre of mature gardens and woodland, this striking contemporary detached residence has been beautifully enhanced, remodelled and re-imagined by its current owners to create a stylish and eye-catching property to exacting standards. Offering beautifully balanced light and airy accommodation thoughtfully crafted to provide generous proportions, designed with modern family living in mind in a convenient and highly-sought after semi-rural location.
Filled with natural light, and featuring sleek architectural lines, high quality finishes and thoughtfully designed open-plan spaces that flow effortlessly from room to room.
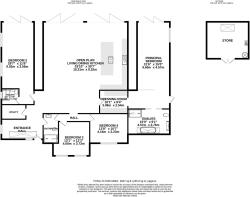
Internally the accommodation comprises; welcoming entrance hallway with attractive tiled flooring, stone window sills and a large modern skylight forming part of the vaulted ceiling giving a real sense of space and light.
At the heart of the ground floor is the superb open-plan living-dining kitchen which really does provide the wow factor and is ideal for both everyday family life and formal entertaining.
Generous in size and boasting a superb vaulted ceiling, the main living area offers solid oak flooring, built-in six speaker Sonos surround sound system, Cat 5 networking capability, state of the art Rako lighting system and wet underfloor heating which both run throughout the property.
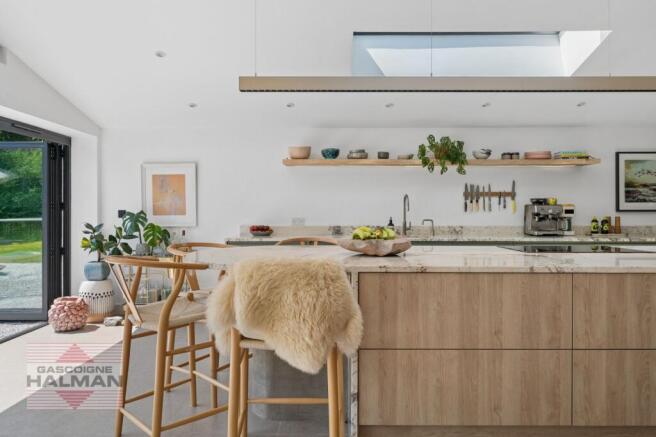
The kitchen area offers a range of fitted units with the main focal point being the oversized central island with solid stone work surfaces, premium AEG appliances, Quooker hot tap and built-in oak shelving with recessed lighting. The living-dining kitchen also boasts dual set of floor to ceiling feature Bi-folding opening doors to the rear patio which give a real sense of the stunning rural location the property offers and a seemless flow to the rear gardens.
Accessed through a concealed acoustic panelled door is the stunning principal suite. It boasts a good-size private dressing room for him and her, a stylish en-suite bathroom accessed via double recessed sliding doors with a Lusso free standing bath tub, walk-in rain shower, twin wash basins and heated mirror. The suite also comes with its own lounge area at the end of the room with bi-fold doors providing delightful views and access to the rear garden.
Bedroom two also boasts a bespoke and stylish en-suite with walk in shower, plus similar bi-fold doors opening to the rear garden. Bedrooms three and four are both good-sized double bedrooms, situated to the front of the property and are served by a modern refitted family bathroom with high quality fittings.
Externally to the front, there is a private and spacious driveway providing off-road parking for multiple cars and side access to the rear of the property. Also to the front of the property is a detached garage used as additional storage with access through double doors.
To the rear of the property, there is an attractive landscaped garden, mainly laid to lawn with raised patio, perfect for Al fresco dining overlooking the lawns, wild meadow and an established pond. The property also boasts its own private woodland and with its well stocked borders and fenced boundaries, it offers a high degree of privacy.
The property is within easy reach of Wilmslow town centre, Gorsey Bank Primary school and offers easy access to major motorway links and Manchester Airport.
EPC Rating: C
Parking - Driveway
Parking - Garage
Brochures
Brochure- COUNCIL TAXA payment made to your local authority in order to pay for local services like schools, libraries, and refuse collection. The amount you pay depends on the value of the property.Read more about council Tax in our glossary page.
- Band: G
- PARKINGDetails of how and where vehicles can be parked, and any associated costs.Read more about parking in our glossary page.
- Garage,Driveway
- GARDENA property has access to an outdoor space, which could be private or shared.
- Rear garden
- ACCESSIBILITYHow a property has been adapted to meet the needs of vulnerable or disabled individuals.Read more about accessibility in our glossary page.
- Ask agent
Oakleigh, Newgate, Wilmslow

Add an important place to see how long it'd take to get there from our property listings.
__mins driving to your place
Affordability


Notes
Staying secure when looking for property
Ensure you're up to date with our latest advice on how to avoid fraud or scams when looking for property online.
Visit our security centre to find out moreDisclaimer - Property reference 6404d2c3-e8b3-482b-8edf-cc9f2113d0b5. The information displayed about this property comprises a property advertisement. Rightmove.co.uk makes no warranty as to the accuracy or completeness of the advertisement or any linked or associated information, and Rightmove has no control over the content. This property advertisement does not constitute property particulars. The information is provided and maintained by Gascoigne Halman, Wilmslow. Please contact the selling agent or developer directly to obtain any information which may be available under the terms of The Energy Performance of Buildings (Certificates and Inspections) (England and Wales) Regulations 2007 or the Home Report if in relation to a residential property in Scotland.
*This is the average speed from the provider with the fastest broadband package available at this postcode. The average speed displayed is based on the download speeds of at least 50% of customers at peak time (8pm to 10pm). Fibre/cable services at the postcode are subject to availability and may differ between properties within a postcode. Speeds can be affected by a range of technical and environmental factors. The speed at the property may be lower than that listed above. You can check the estimated speed and confirm availability to a property prior to purchasing on the broadband provider's website. Providers may increase charges. The information is provided and maintained by Decision Technologies Limited. **This is indicative only and based on a 2-person household with multiple devices and simultaneous usage. Broadband performance is affected by multiple factors including number of occupants and devices, simultaneous usage, router range etc. For more information speak to your broadband provider.