
Chilbolton Avenue, Winchester, Hampshire, SO22

- PROPERTY TYPE
Semi-Detached
- BEDROOMS
5
- BATHROOMS
4
- SIZE
2,414 sq ft
224 sq m
- TENUREDescribes how you own a property. There are different types of tenure - freehold, leasehold, and commonhold.Read more about tenure in our glossary page.
Freehold
Key features
- Expansive open plan kitchen/dining and living space
- Primary bedroom with en suite and dressing room
- Four further bedrooms (two en suite)
- Sun Terrace expanding to 30’x16
- Car port and ample parking
- Convenient location 1.2 miles from the station
- EPC Rating = C
Description
Description
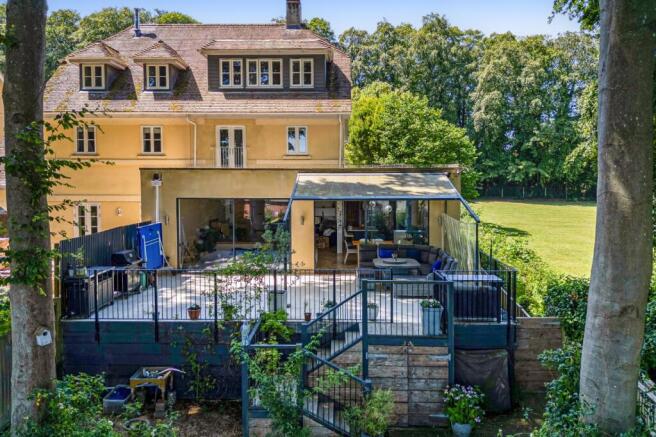
This exceptional contemporary home has been thoughtfully designed to create an outstanding balance between classical architecture and practical family living. Extending to over 2,500 sq. ft, the accommodation is arranged over three floors, with a particular emphasis on light, space and seamless indoor-outdoor entertaining.
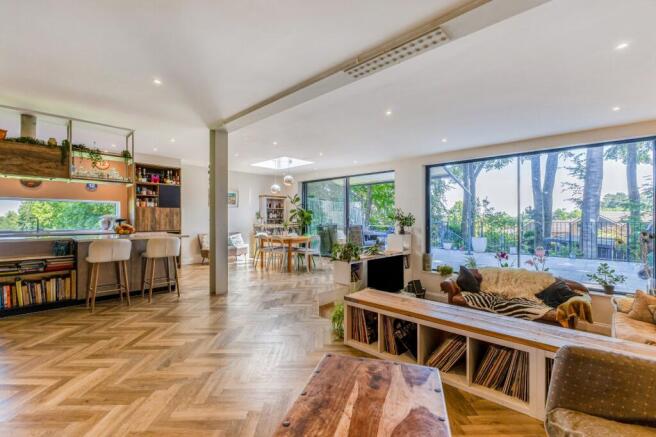
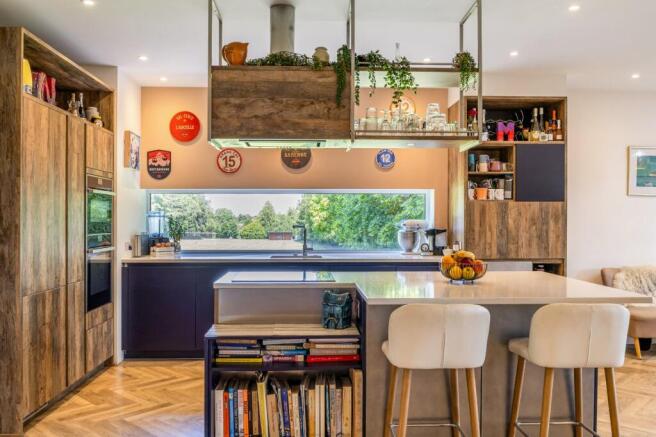
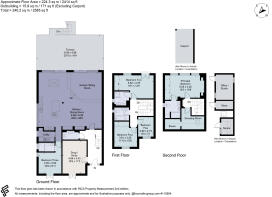
The heart of the home is undoubtedly the magnificent open-plan kitchen, sitting and dining room, measuring an impressive 29'6 x 26'5. This remarkable space has been carefully designed for both everyday family life and entertaining, centred around a stylish kitchen with a substantial central island. One of the property's most distinctive features is the beautifully designed sunken seating area, creating an inviting and relaxed space to gather with family or friends while adding a unique architectural focal point. A full bank of large, glazed doors and windows spans the rear elevation, flooding the room with natural light and opening directly on to the generous terrace, creating a wonderful sense of continuity between the interior and outside space during the warmer months. Complementing the living accommodation is a separate utility room together with two versatile ground floor rooms, currently arranged as a study/snug and an additional en suite bedroom, offering excellent flexibility for those working from home, guests, or multigenerational living. A cloakroom completes the ground floor.
The first floor provides three well-proportioned bedrooms served by two bathrooms, offering comfortable accommodation for family and guests alike. Occupying the entire top floor, the principal suite enjoys an excellent degree of privacy and includes a spacious bedroom, dressing room and en suite shower room, creating a peaceful retreat away from the remainder of the house.
OUTSIDE
Externally, the property truly excels, with a substantial terrace creating a superb setting for al fresco dining and entertaining, seamlessly accessed from the main living space via extensive glazing. Beyond, the garden has been thoughtfully arranged to offer a variety of inviting spaces, with areas of mature planting, trees and a charming, wooded section that provides dappled sunlight and a sense of tranquillity during the summer months.
A particularly appealing feature is the versatile outbuilding, incorporating a sauna, useful storage room, and a studio hobby space, ideal for wellness, creative pursuits, or home working. This combination of beautifully designed outdoor space and flexible ancillary accommodation further enhances the lifestyle appeal of this exceptional contemporary home.
Location
Pearce Court is a collection of modern properties built by a renowned local developer. Set back from Chilbolton Avenue; a prestigious tree-lined avenue well situated for many of Winchester's considerable amenities including Winchester Racquets and Fitness club (0.8 miles) Waitrose (0.9 miles), the mainline railway station (1.3 miles), and The Royal Winchester Golf Club (0.8 miles).
The historic centre and pedestrianised high street are 1.2 miles away from Pearce Court meaning Winchester's cosmopolitan centre is within touching distance. Containing a variety of local shops, independent boutiques, restaurants, cafes and bars the bustling centre is fast becoming home to a thriving social scene.
Recreational facilities such as the Theatre Royal, cinema and sports and leisure park also add to the city's appeal. There are captivating walks through the cathedral streets leading to St. Catherine's Hill and the water meadows around St Cross where walkers or cyclists can follow the Itchen Navigation south of Winchester to local villages.
Pearce Court is conveniently located for commuting as Chilbolton Avenue allows easy access to the motorway network and national rail with London Waterloo being about 59 minutes from the city's mainline station (easily accessed via a private path that leads from the development). The M3 allows easy access to London and the South coast connecting with the M27 and Southampton Airport which serves a growing number of destinations worldwide. The A34 to the north provides access to Oxford, the Midlands and the A303 to the West Country.
The local schools are highly regarded from primary through to higher education. Pearce Court is currently within catchment for Western and Westgate Schools (0.9 miles) and within easy access to Peter Symonds sixth form college (1.3 miles). Winchester College, Pilgrims, St Swithuns and Twyford School are available locally and have excellent reputations.
Square Footage: 2,414 sq ft
Additional Info
Council Tax Band F
Freehold
Mains services connected
Brochures
Web Details- COUNCIL TAXA payment made to your local authority in order to pay for local services like schools, libraries, and refuse collection. The amount you pay depends on the value of the property.Read more about council Tax in our glossary page.
- Band: F
- PARKINGDetails of how and where vehicles can be parked, and any associated costs.Read more about parking in our glossary page.
- Covered,Off street,Allocated,Private,Residents
- GARDENA property has access to an outdoor space, which could be private or shared.
- Yes
- ACCESSIBILITYHow a property has been adapted to meet the needs of vulnerable or disabled individuals.Read more about accessibility in our glossary page.
- Ask agent

Add an important place to see how long it'd take to get there from our property listings.
__mins driving to your place
Affordability


Notes
Staying secure when looking for property
Ensure you're up to date with our latest advice on how to avoid fraud or scams when looking for property online.
Visit our security centre to find out moreDisclaimer - Property reference WNS260205. The information displayed about this property comprises a property advertisement. Rightmove.co.uk makes no warranty as to the accuracy or completeness of the advertisement or any linked or associated information, and Rightmove has no control over the content. This property advertisement does not constitute property particulars. The information is provided and maintained by Savills, Winchester. Please contact the selling agent or developer directly to obtain any information which may be available under the terms of The Energy Performance of Buildings (Certificates and Inspections) (England and Wales) Regulations 2007 or the Home Report if in relation to a residential property in Scotland.
*This is the average speed from the provider with the fastest broadband package available at this postcode. The average speed displayed is based on the download speeds of at least 50% of customers at peak time (8pm to 10pm). Fibre/cable services at the postcode are subject to availability and may differ between properties within a postcode. Speeds can be affected by a range of technical and environmental factors. The speed at the property may be lower than that listed above. You can check the estimated speed and confirm availability to a property prior to purchasing on the broadband provider's website. Providers may increase charges. The information is provided and maintained by Decision Technologies Limited. **This is indicative only and based on a 2-person household with multiple devices and simultaneous usage. Broadband performance is affected by multiple factors including number of occupants and devices, simultaneous usage, router range etc. For more information speak to your broadband provider.