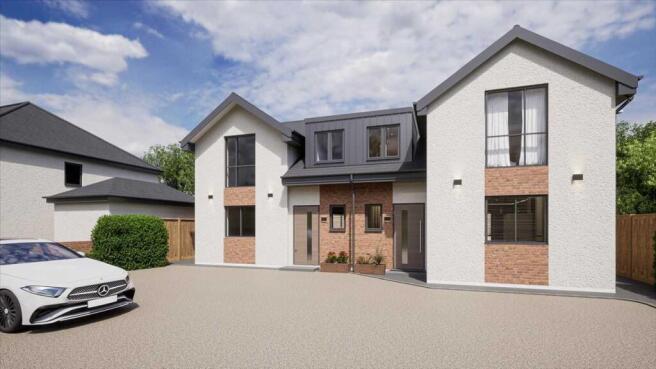
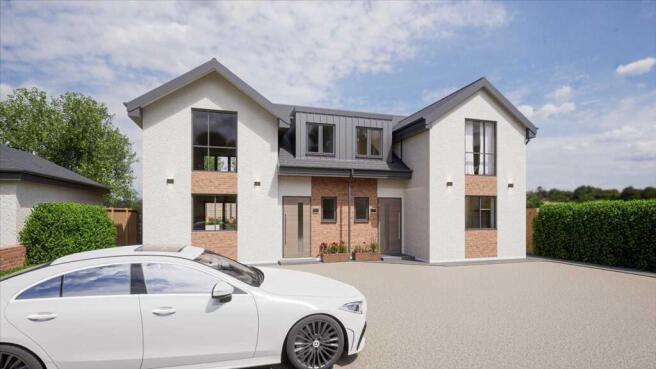
Grantham Road, Radcliffe On Trent, Nottingham

- PROPERTY TYPE
Semi-Detached
- BEDROOMS
3
- BATHROOMS
1
- SIZE
Ask agent
- TENUREDescribes how you own a property. There are different types of tenure - freehold, leasehold, and commonhold.Read more about tenure in our glossary page.
Freehold
Key features
- Three Bedroom Semi Detached Home
- Open Plan Kitchen Diner & Living Space
- Underfloor Heating Throughout
- High Spec Finish
- Downstairs WC
- Off Road Parking For Two Vehicles
- South Facing Rear Garden
- EPC Rating- B
Description
A rare opportunity to secure the final remaining New Home at Radcliffe on Trent!
Benjamins are delighted to offer for sale the final remaining property within this exclusive boutique development in the highly sought-after village of Radcliffe on Trent.
Following the successful sale of Plot 10A, Plot 10B is now the only home available, offering buyers the chance to own a beautifully crafted brand-new three-bedroom semi-detached home finished to an exceptional specification throughout. Priced at £360,000, this is an outstanding opportunity to purchase a stylish, energy-efficient home in one of Nottinghamshire's most desirable villages.
Designed with contemporary living in mind, this impressive home combines quality craftsmanship with thoughtful design, creating bright, spacious accommodation that is perfectly suited to families, professionals and those looking to downsize without compromising on quality.
The heart of the home is the superb open-plan kitchen, dining and living space, providing an ideal setting for both everyday family life and entertaining. Large sliding doors open directly onto the landscaped south-facing garden, allowing natural light to flood the living space and creating a seamless connection between indoors and out.
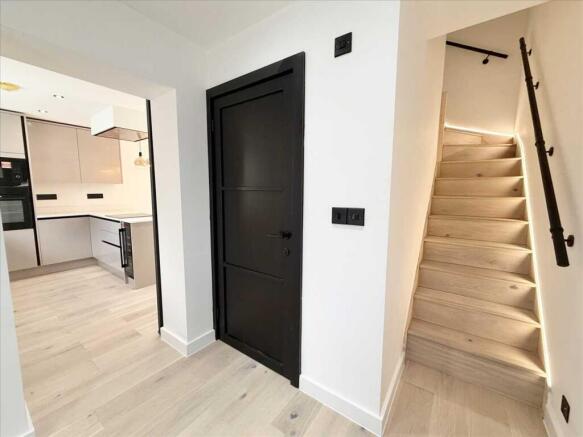
The kitchen has been thoughtfully designed with a range of cashmere wall and base units complemented by marble effect quartz worktops. Integrated appliances include a CDA four ring induction hob, electric oven, microwave, extractor fan, wine cooler, integral dishwasher, Baumatic washing machine and integral fridge/freezer. A feature sliding glass door, wooden flooring, hanging light pendants and spotlight ceiling lighting complete this stylish space.
The spacious living area benefits from underfloor heating, a striking Barbas Bellfires gas feature fireplace, wooden flooring, useful storage cupboard and UPVC double glazed sliding doors opening onto the rear garden.
Upstairs are three well-proportioned bedrooms, all finished with wooden flooring and a combination of stylish pendant and feature lighting. Soundproof UPVC double glazed windows are fitted to the front-facing bedrooms, providing additional comfort and tranquillity.
The luxurious family bathroom has been beautifully appointed with black accent fittings and comprises a Cubik white wood grain vanity unit, Vermont free-standing stone bath (1500mm), single shower tray with Mira shower attachment and glass screen, Faro matte wall hung WC, LED mirror, heated towel rail, tiled surrounds and spotlight ceiling lighting.
The ground floor also benefits from a beautifully finished cloakroom featuring a Nosa stone matte basin, Faro matte wall hung WC, LED mirror, feature wood detailing, half tiled walls and flooring, together with a single ceiling light pendant.
Accommodation
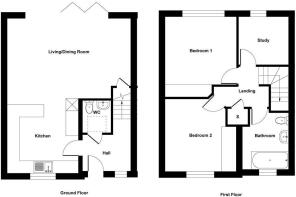
Entrance Hall
UPVC double glazed composite entrance door with UPVC double glazed window to the front elevation, wooden flooring, spotlight ceiling pendants and staircase rising to the first floor. Doors provide access to the kitchen, downstairs WC and living accommodation.
Kitchen
UPVC double/soundproof glazed window to the front elevation. Fitted with a range of cashmere wall and base units complemented by marble effect quartz worktops. Integrated CDA four ring induction hob, electric oven, microwave, extractor fan, wine cooler, integral dishwasher, Baumatic washing machine and integral fridge/freezer. Sink with mixer tap, sliding glass door, wooden flooring, three hanging light pendants and spotlight ceiling pendants.
Living Room
A bright and spacious reception room featuring UPVC double glazed sliding doors opening onto the rear garden, Barbas Bellfires gas feature fireplace, underfloor heating, storage cupboard, wooden flooring and spotlight ceiling pendants.
Downstairs WC
Fitted with a Nosa stone matte basin, Faro matte wall hung WC, LED mirror, feature wood detailing, half tiled walls and flooring and single ceiling light pendant.
First Floor
Bedroom One
UPVC double/soundproof glazed window to the front elevation, wooden flooring, two hanging pendant lights and spotlight ceiling pendants.
Bedroom Two
UPVC double glazed/soundproof window overlooking the rear garden, wooden flooring, two hanging wall lights and spotlight ceiling pendants.
Bedroom Three
UPVC double/soundproof glazed window to the rear elevation, wooden flooring, single hanging light pendant and spotlight ceiling pendants.
Family Bathroom
UPVC double glazed obscure window to the front elevation. Beautifully appointed with a three-piece suite comprising Cubik white wood grain vanity unit, Vermont free-standing stone bath (1500mm), single shower tray with Mira shower attachment and glass surround, Faro matte wall hung WC, LED mirror, heated towel rail, tiled surrounds and spotlight ceiling lighting.
Outside
The property enjoys a beautifully landscaped south-facing rear garden with a white stone patio leading onto a mainly laid lawn with attractive shrub and tree borders. The garden is enclosed by wooden fencing and benefits from outside power outlets, an external tap and gated access leading to the front driveway.
To the front of the property is driveway parking for two vehicles.
Measurements
Plot 10B
Gross Internal Area: 86 sq.m (926 sq.ft)
Ground Floor: 44 sq.m
First Floor: 42 sq.m
Property Footprint: 62 sq.m (667 sq.ft)
Overall Plot Size: 150 sq.m (1,614 sq.ft)
(Excludes shared driveway parking to the front.)
Location
Radcliffe on Trent continues to be one of Nottinghamshire's most desirable villages, offering an excellent range of local amenities including highly regarded schools, independent shops, cafés, restaurants and leisure facilities. The village also benefits from excellent transport links into Nottingham City Centre and beyond, while nearby countryside walks and open green spaces provide the perfect balance between village life and modern convenience.
Agent's Note
Disclaimer
These sales particulars have been prepared by Benjamins at the instruction of the vendor. Please note that any services, equipment or fittings referred to have not been tested and no warranties or guarantees can be given. Purchasers should satisfy themselves as to the condition and suitability of all such items. All measurements are approximate and are provided for guidance only. These particulars do not form part of any offer or contract. Whilst every effort has been made to ensure accuracy, the vendor reserves the right to remove any fixtures or fittings unless specifically included within the sale.
Third Party Referrals
Benjamins have established professional relationships with Ives & Co Solicitors, Rothera Bray Solicitors and Premier Mortgage Services and may receive a referral fee of between £75 and £200 should a client choose to use their services. Further information is available upon request.
Brochures
PlanFloorplan Drawings- COUNCIL TAXA payment made to your local authority in order to pay for local services like schools, libraries, and refuse collection. The amount you pay depends on the value of the property.Read more about council Tax in our glossary page.
- Ask agent
- PARKINGDetails of how and where vehicles can be parked, and any associated costs.Read more about parking in our glossary page.
- Yes
- GARDENA property has access to an outdoor space, which could be private or shared.
- Yes
- ACCESSIBILITYHow a property has been adapted to meet the needs of vulnerable or disabled individuals.Read more about accessibility in our glossary page.
- Ask agent
Energy performance certificate - ask agent
Grantham Road, Radcliffe On Trent, Nottingham

Add an important place to see how long it'd take to get there from our property listings.
__mins driving to your place
Affordability

Notes
Staying secure when looking for property
Ensure you're up to date with our latest advice on how to avoid fraud or scams when looking for property online.
Visit our security centre to find out moreDisclaimer - Property reference SCT1SS001810. The information displayed about this property comprises a property advertisement. Rightmove.co.uk makes no warranty as to the accuracy or completeness of the advertisement or any linked or associated information, and Rightmove has no control over the content. This property advertisement does not constitute property particulars. The information is provided and maintained by Benjamins, Keyworth. Please contact the selling agent or developer directly to obtain any information which may be available under the terms of The Energy Performance of Buildings (Certificates and Inspections) (England and Wales) Regulations 2007 or the Home Report if in relation to a residential property in Scotland.
*This is the average speed from the provider with the fastest broadband package available at this postcode. The average speed displayed is based on the download speeds of at least 50% of customers at peak time (8pm to 10pm). Fibre/cable services at the postcode are subject to availability and may differ between properties within a postcode. Speeds can be affected by a range of technical and environmental factors. The speed at the property may be lower than that listed above. You can check the estimated speed and confirm availability to a property prior to purchasing on the broadband provider's website. Providers may increase charges. The information is provided and maintained by Decision Technologies Limited. **This is indicative only and based on a 2-person household with multiple devices and simultaneous usage. Broadband performance is affected by multiple factors including number of occupants and devices, simultaneous usage, router range etc. For more information speak to your broadband provider.