
St Aubyns Lane, Hangersley, Ringwood, BH24

- PROPERTY TYPE
Detached
- BEDROOMS
5
- BATHROOMS
4
- SIZE
6,652 sq ft
618 sq m
- TENUREDescribes how you own a property. There are different types of tenure - freehold, leasehold, and commonhold.Read more about tenure in our glossary page.
Freehold
Key features
- 5 Bedrooms
- Beautifully Presented
- Set in approximately 1 Acre
- Separate Annex
- Outbuildings
- Double Car Port
Description
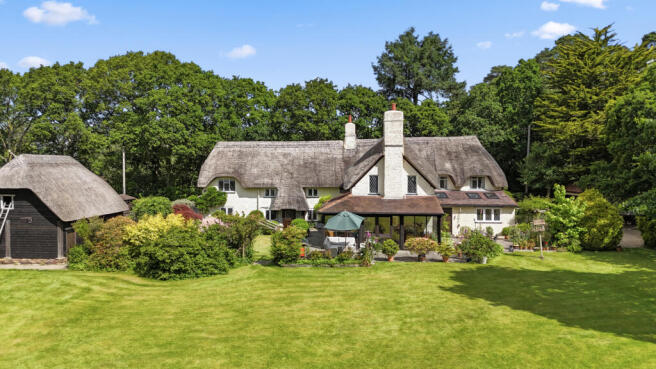
The cottage combines original mid-18th century character with generous and flexible accommodation. Thick oak beams, cob walls, lattice windows, deep-set inglenook fireplaces and handcrafted joinery all contribute to its warm and authentic feel, while the current owners have carefully created an ideal family home over their many years of ownership.
A timber porch frames the glazed frontage and handcrafted oak entrance door, opening into a cloakroom with stone flooring and useful storage. A substantial pine door leads into the entrance hallway, where Australian rosewood flooring and bespoke pine doors with custom hardware set the tone for the accommodation.
The dual-aspect kitchen/breakfast room is a wonderful everyday living space, with exposed beams, vaulted ceilings and skylights drawing in plenty of natural light. Crafted by renowned local carpenter David Hutchings, the bespoke kitchen features traditional solid wood cabinetry, granite work surfaces, a double butler sink, integrated appliances, a Miele electric oven and gas hob, fridge/freezer and a two-oven gas AGA. Feature pine doors lead to a walk-in pantry, custom laundry room and boot room with rear garden access.
The Australian rosewood flooring continues into the dining room, where a deep-set inglenook fireplace with log burner provides a striking focal point. This dual-aspect room opens into the L-shaped loggia/garden room, which enjoys views over the patio and gardens, with parliament-hinged doors opening outside. The sitting room is equally atmospheric, with a further inglenook fireplace and log burner, together with the original entrance door leading out to the rear porch and gardens. A versatile games room provides additional reception space and connects to a vaulted office with an adjacent shower room.
On the first floor there are five bedrooms, all with good ceiling heights, some vaulted, creating a lovely sense of space and light. The principal bedroom enjoys views over both the front and rear gardens and includes a walk-in dressing room and en-suite bathroom with a Victorian-style suite and clawfoot bath. The remaining bedrooms are served by two further stylish bathrooms.
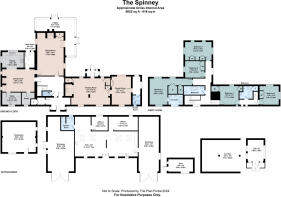
The layout offers excellent flexibility. A hidden secondary staircase in the west wing allows the cottage to be divided, if required, creating the option for two and three-bedroom homes, each with its own entrance, parking and staircase. Together with the separate two-bedroom barn, The Spinney would be particularly well suited to multi-generational living.
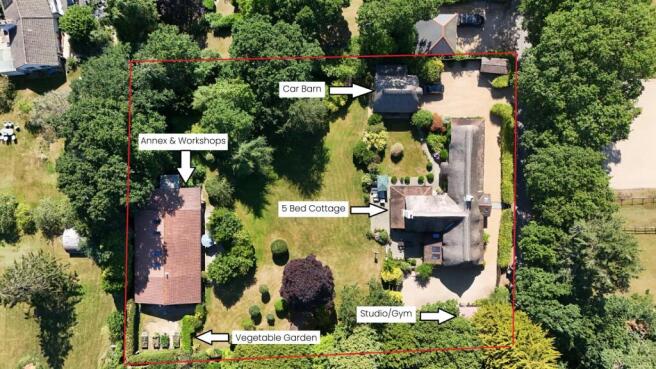
The outbuildings are a significant feature and add greatly to the property’s versatility. These include the two-bedroom barn, a workshop/garage capable of accommodating at least two cars and benefitting from a car inspection pit, a second workshop, wood store and a gym, formerly a two-car garage. There is also a large covered veranda and decked entertaining area, together with a former two-storey tree house set on staddle stones.
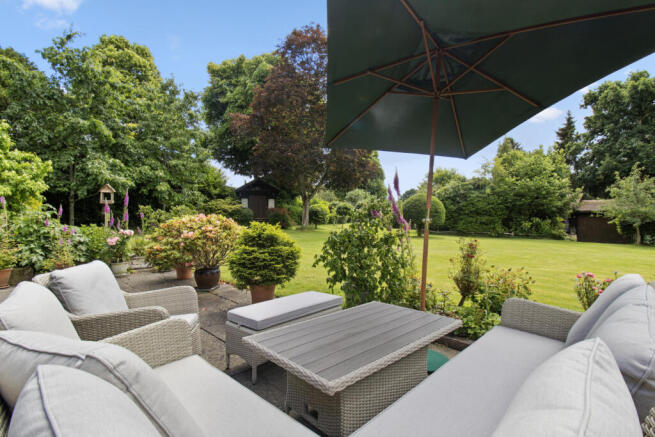
The gardens have been lovingly maintained and enjoy excellent privacy, with lawns, mature trees, shrubs, flower beds, a wildlife pond, bug hotel, outside cooking area and sectioned vegetable garden with raised beds. The owners have embraced the area’s natural flora and fauna, while also creating a wonderful family environment, including a football pitch of sorts, with goals formed by mature trees planted over 25 years ago.
The thatched carport provides covered parking for two cars and includes storage units, a butler sink, lean-to log store and hayloft. The property has also been well maintained, with the entire roof having been re-thatched during the current owners’ tenure and the ridge replaced recently.
There is excellent access to the surrounding landscape, with a footpath near the entrance gates leading across a neighbour’s wood and onto the open forest.
Services
The Spinney benefits from fibre-fast broadband, mains gas, electricity and water. There are two septic tanks, which are serviced biennially.
Situation
The Spinney is located in the exclusive Hangersley area, approximately 2.5 miles from the historic market town of Ringwood, which offers a vibrant high street, excellent local schools and convenient access to the open forest.
Salisbury is approximately 19 miles away, Southampton approximately 21 miles and Bournemouth approximately 13 miles, with its sandy beaches and coastal attractions. Bournemouth and Southampton airports, together with the M27 and M3 motorway network, provide excellent connections further afield.
Located in the exclusive Hangersley area, The Spinney is only approximately 2.5 miles from the historic market town of Ringwood, known for its vibrant high street, excellent schools, and proximity to the open forest. For a broader range of amenities and entertainment, nearby options include Salisbury (19 miles), Southampton (21 miles), and Bournemouth (13 miles) with its sandy beaches. International airports in Bournemouth and Southampton, along with the M27 and M3 motorways, ensure easy travel in all directions.
Brochures
Particulars- COUNCIL TAXA payment made to your local authority in order to pay for local services like schools, libraries, and refuse collection. The amount you pay depends on the value of the property.Read more about council Tax in our glossary page.
- Band: G
- PARKINGDetails of how and where vehicles can be parked, and any associated costs.Read more about parking in our glossary page.
- Yes
- GARDENA property has access to an outdoor space, which could be private or shared.
- Yes
- ACCESSIBILITYHow a property has been adapted to meet the needs of vulnerable or disabled individuals.Read more about accessibility in our glossary page.
- Ask agent

Add an important place to see how long it'd take to get there from our property listings.
__mins driving to your place
Affordability

About Tailor Made Estate Agents, Dorset and New Forest
16 Banks Road, Sandbanks, BH13 7QB



Notes
Staying secure when looking for property
Ensure you're up to date with our latest advice on how to avoid fraud or scams when looking for property online.
Visit our security centre to find out moreDisclaimer - Property reference FAC250094. The information displayed about this property comprises a property advertisement. Rightmove.co.uk makes no warranty as to the accuracy or completeness of the advertisement or any linked or associated information, and Rightmove has no control over the content. This property advertisement does not constitute property particulars. The information is provided and maintained by Tailor Made Estate Agents, Dorset and New Forest. Please contact the selling agent or developer directly to obtain any information which may be available under the terms of The Energy Performance of Buildings (Certificates and Inspections) (England and Wales) Regulations 2007 or the Home Report if in relation to a residential property in Scotland.
*This is the average speed from the provider with the fastest broadband package available at this postcode. The average speed displayed is based on the download speeds of at least 50% of customers at peak time (8pm to 10pm). Fibre/cable services at the postcode are subject to availability and may differ between properties within a postcode. Speeds can be affected by a range of technical and environmental factors. The speed at the property may be lower than that listed above. You can check the estimated speed and confirm availability to a property prior to purchasing on the broadband provider's website. Providers may increase charges. The information is provided and maintained by Decision Technologies Limited. **This is indicative only and based on a 2-person household with multiple devices and simultaneous usage. Broadband performance is affected by multiple factors including number of occupants and devices, simultaneous usage, router range etc. For more information speak to your broadband provider.