
Rumsam Gardens, Barnstaple, Devon, EX32

- PROPERTY TYPE
Detached
- BEDROOMS
4
- BATHROOMS
3
- SIZE
Ask agent
- TENUREDescribes how you own a property. There are different types of tenure - freehold, leasehold, and commonhold.Read more about tenure in our glossary page.
Freehold
Key features
- AN EXECUTIVE STYLE DETACHED FAMILY HOME
- FOUR DOUBLE BEDROOMS
- TWO EN SUITES + FAMILY BATHROOM
- GENEROUS SOUTH FACING REAR GARDEN
- OPEN PLAN KITCHEN/DINING/LIVING
- HIGH QUALITY FINISH THROUGHOUT
- DESIRABLE RESIDENTIAL LOCATION
- AMPLE NEARBY AMENITIES
- UNDERFLOOR HEATING TO GROUND FLOOR
- UPVC WINDOWS
Description
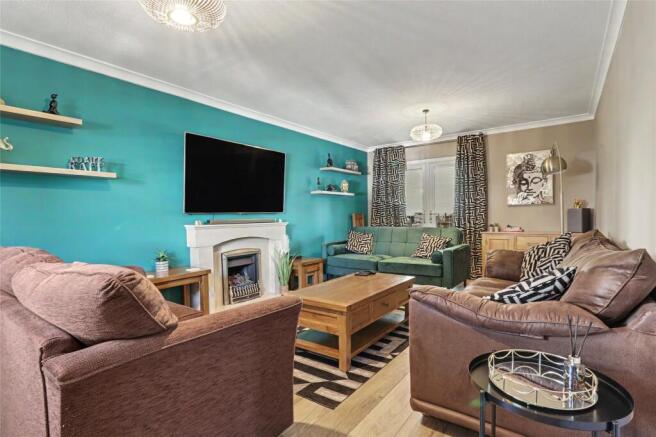
Upon entering the property, you are welcomed into a spacious and inviting entrance hallway, immediately setting the tone for the quality found throughout. From here, access is provided to the ground floor rooms. To the front elevation sits a beautifully presented lounge, a generously sized family reception room that offers the perfect balance of comfort and versatility.
Double French doors lead seamlessly into the conservatory, a fantastic additional reception space that enjoys a wonderful outlook over the south-facing rear garden.
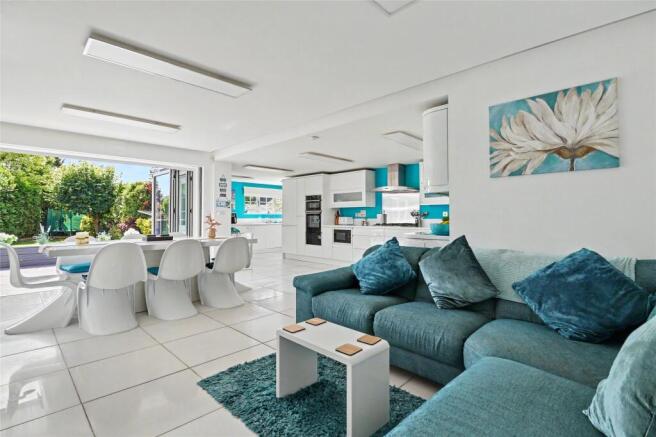
Returning to the hallway, you are led into the true heart of the home, an incredibly impressive open-plan kitchen, dining, and living space. Finished to an outstanding standard, this expansive area has clearly been designed with both style and convenience at the forefront. The kitchen is fitted with a comprehensive range of sleek white high-gloss wall and base units, complemented by a selection of integrated appliances including a Neff gas hob and oven, microwave, dishwasher, and the added luxury of a hot water tap for instant access. The space flows effortlessly into the dining and living areas, making it ideal for hosting dinner parties or spending quality time with family. Bi-folding doors open directly onto a raised decked terrace, creating an exceptional indoor-outdoor flow and allowing you to fully appreciate the stunning south-facing garden beyond.
Adjoining the kitchen is a fully fitted utility room, continuing the high-gloss unit theme and offering additional storage, a further sink, and practical workspace. From here, internal access is provided to the garage, which is of a good size and benefits from an electric up-and-over door—ideal for secure parking or additional storage. A contemporary ground-floor WC completes the accommodation on this level.
To the first floor, the property continues to impress with four well-proportioned double bedrooms, two of which benefit from en-suite facilities. The master bedroom suite is truly comparable to a luxury hotel, offering an exceptionally spacious bedroom, a dedicated dressing room, and a beautifully appointed en-suite bathroom. The en-suite features a freestanding bath, a large walk-in shower, and ample space, creating a spa-like retreat. Patio doors open onto a private balcony, providing a peaceful vantage point overlooking the rear garden.
Bedroom two is another generous double room with its own modern en-suite, fitted with a stylish three-piece white suite. The remaining two double bedrooms are served by a contemporary family bathroom, also finished with a three-piece white suite.
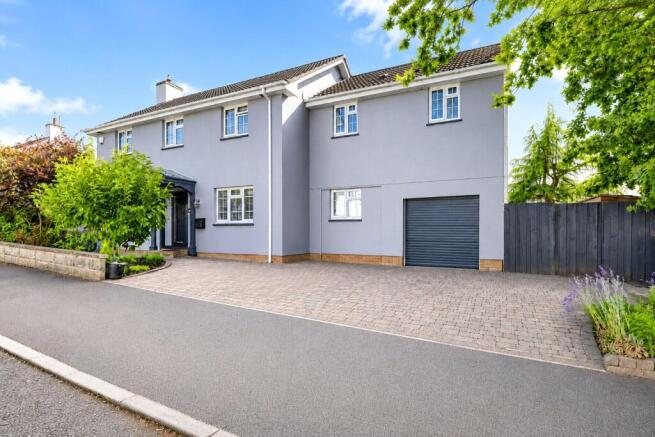
Externally, the property offers excellent kerb appeal, with ample driveway parking and access to the garage. To the rear, the beautifully landscaped south-facing garden is a standout feature, providing an exceptional space for both family enjoyment and entertaining. Predominantly laid to lawn and bordered by mature shrubs, the garden also benefits from a raised decked area directly accessible from the bi-folding doors, and a lower patio, in addition to a summerhouse and three sheds ideal for storage.
In summary, this outstanding home exudes executive living, offering high-quality finishes, generous accommodation, and an enviable location. A perfect family home that truly must be viewed to be fully appreciated.
From Barnstaple town centre head out of town towards Newport. Continue along Newport Road and upon reaching the traffic lights turn right onto South Street. Continue for a short distance taking the first left hand turn into Rumsam Road. Continue towards the end of the road taking the left hand turn into Rumsam Gardens and follow the road round to the left. No. 18 will be found on the left hand side.
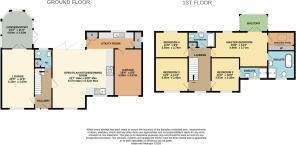
Entrance Hall
WC
Lounge
6.32m x 3.5m
Conservatory
4.04m x 3.43m
Open Plan Kitchen/Dining Room
6.58m max x 6.32m max
Utility Room
First Floor Landing
Bedroom 1
6m x 3.7m
Balcony
Dressing Room
En Suite Bathroom
Bedroom 2
3.5m x 3.28m
En Suite Shower Room
Bedroom 3
3.5m x 3.45m
Bedroom 4
3.5m x 2.74m
Bathroom
Garage
5.6m x 2.97m
Tenure
Freehold
Services
All mains services connected
Viewing
Strictly by appointment with the sole selling agent
Council Tax Band
E - North Devon District Council
Rental Income
Based on these details, our Lettings & Property Management Department suggest an achievable gross monthly rental income of £1,900 to £2,100 subject to any necessary works and legal requirements (correct at July 2026). This is a guide only and should not be relied upon for mortgage or finance purposes. Rental values can change and a formal valuation will be required to provide a precise market appraisal. Purchasers should be aware that any property let out must currently achieve a minimum band E on the EPC rating, and that this rating may increase. Please refer to your solicitors as the legal position may change at any time.
Brochures
Particulars- COUNCIL TAXA payment made to your local authority in order to pay for local services like schools, libraries, and refuse collection. The amount you pay depends on the value of the property.Read more about council Tax in our glossary page.
- Band: E
- PARKINGDetails of how and where vehicles can be parked, and any associated costs.Read more about parking in our glossary page.
- Garage,Driveway
- GARDENA property has access to an outdoor space, which could be private or shared.
- Yes
- ACCESSIBILITYHow a property has been adapted to meet the needs of vulnerable or disabled individuals.Read more about accessibility in our glossary page.
- Ask agent
Rumsam Gardens, Barnstaple, Devon, EX32

Add an important place to see how long it'd take to get there from our property listings.
__mins driving to your place
Affordability


Notes
Staying secure when looking for property
Ensure you're up to date with our latest advice on how to avoid fraud or scams when looking for property online.
Visit our security centre to find out moreDisclaimer - Property reference BAR260427. The information displayed about this property comprises a property advertisement. Rightmove.co.uk makes no warranty as to the accuracy or completeness of the advertisement or any linked or associated information, and Rightmove has no control over the content. This property advertisement does not constitute property particulars. The information is provided and maintained by Webbers Property Services, Barnstaple. Please contact the selling agent or developer directly to obtain any information which may be available under the terms of The Energy Performance of Buildings (Certificates and Inspections) (England and Wales) Regulations 2007 or the Home Report if in relation to a residential property in Scotland.
*This is the average speed from the provider with the fastest broadband package available at this postcode. The average speed displayed is based on the download speeds of at least 50% of customers at peak time (8pm to 10pm). Fibre/cable services at the postcode are subject to availability and may differ between properties within a postcode. Speeds can be affected by a range of technical and environmental factors. The speed at the property may be lower than that listed above. You can check the estimated speed and confirm availability to a property prior to purchasing on the broadband provider's website. Providers may increase charges. The information is provided and maintained by Decision Technologies Limited. **This is indicative only and based on a 2-person household with multiple devices and simultaneous usage. Broadband performance is affected by multiple factors including number of occupants and devices, simultaneous usage, router range etc. For more information speak to your broadband provider.