Clay Lane, Burtonwood, WA5

- PROPERTY TYPE
Semi-Detached
- BEDROOMS
3
- BATHROOMS
1
- SIZE
710 sq ft
66 sq m
Key features
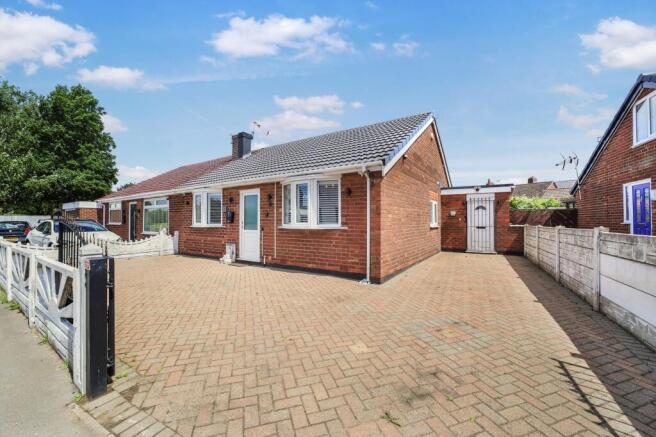
- Semi Detached Bungalow
- Three Bedrooms
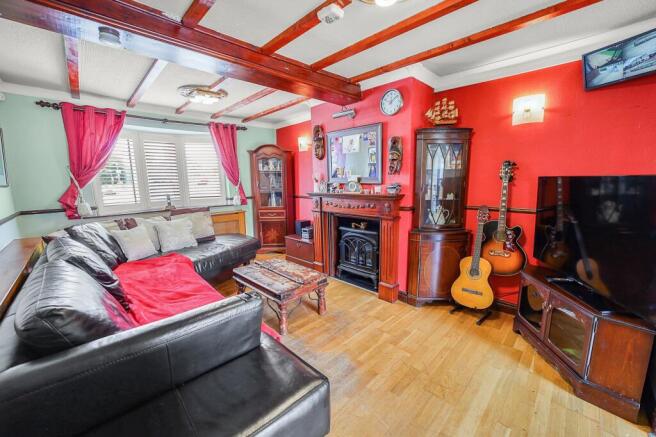
- Spacious Lounge
- Family Bathroom
- Driveway
- Large Loft Space
- No Chain
- Semi-Rural Village
Description
The property features a spacious lounge, perfect for both relaxing and entertaining, with ample natural light enhancing the welcoming atmosphere.
The thoughtfully designed layout includes a modern family bathroom, well-appointed for every-day living and finished to a high standard.
Each of the three bedrooms offers comfortable accommodation, making this home suitable for families, couples or those looking to downsize without compromising on living space.
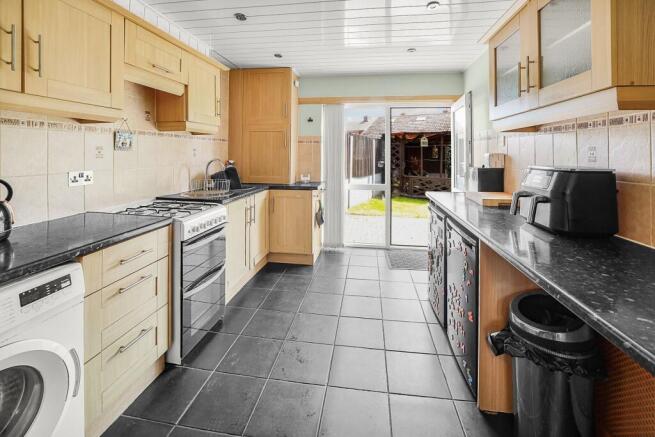
The kitchen, positioned to maximise functionality, offers ample storage and workspace, catering to the needs of busy households.
A notable feature of the property is the large loft space, providing excellent potential for storage or possible conversion (subject to necessary consents), allowing for future adaptability as your requirements evolve.
The home benefits from a private driveway, ensuring convenient off-road parking for residents and visitors alike. Tasteful neutral décor throughout creates a move-in ready environment, allowing buyers to easily add their own personal touch.
The semi-rural village setting combines the tranquillity of countryside living with the practicalities of nearby shops, schools and transport links, making it a desirable choice for a wide range of buyers.
This bungalow represents a rare opportunity to acquire a property in a popular village location, with the added advantage of no forward chain to facilitate a smooth purchase process. Whether you are looking for a peaceful retreat or a practical family home, this property offers a flexible and inviting space to suit your lifestyle.
Early viewing is highly recommended to fully appreciate the quality and potential on offer.
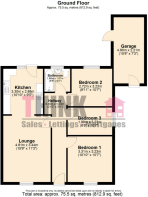
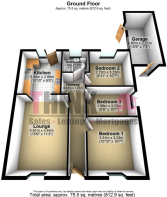
Lounge
4.81m x 3.44m
Laminate flooring, two radiators, double glazed window to front elevation.
Kitchen
3.3m x 2.88m
Fitted with shaker style, laminate wall and base units and a laminate worktop. Stainless steel sink with a drainer and mixer tap, gas oven & hob.
Tiled flooring, radiator, double glazed window to rear elevation.
Bedroom 1
3.31m x 3.23m
Carpeted flooring, radiator, double glazed window to front elevation.
Bedroom 2
2.72m x 3.23m
Carpeted flooring, radiator, double glazed window to rear elevation.
Bedroom 3
1.99m x 3.23m
Carpeted flooring, radiator, double glazed window to side elevation.
Bathroom
1.66m x 1.87m
Three piece suite featuring a bathtub with overhead shower.
Vinyl flooring, fully tiled walls, radiator, double glazed window to rear elevation.
Garden
Spacious Garden, East Facing, with a grass lawn and patio.
- COUNCIL TAXA payment made to your local authority in order to pay for local services like schools, libraries, and refuse collection. The amount you pay depends on the value of the property.Read more about council Tax in our glossary page.
- Band: C
- PARKINGDetails of how and where vehicles can be parked, and any associated costs.Read more about parking in our glossary page.
- Yes
- GARDENA property has access to an outdoor space, which could be private or shared.
- Private garden
- ACCESSIBILITYHow a property has been adapted to meet the needs of vulnerable or disabled individuals.Read more about accessibility in our glossary page.
- Ask agent
Energy performance certificate - ask agent

Add an important place to see how long it'd take to get there from our property listings.
__mins driving to your place
Affordability
About THINK Estate Agents, Haydock
245 Clipsley Lane, Haydock, St. Helens, WA11 0JG

Notes
Staying secure when looking for property
Ensure you're up to date with our latest advice on how to avoid fraud or scams when looking for property online.
Visit our security centre to find out moreDisclaimer - Property reference 37b38de1-a7e7-4637-8a60-3f2e087834b3. The information displayed about this property comprises a property advertisement. Rightmove.co.uk makes no warranty as to the accuracy or completeness of the advertisement or any linked or associated information, and Rightmove has no control over the content. This property advertisement does not constitute property particulars. The information is provided and maintained by THINK Estate Agents, Haydock. Please contact the selling agent or developer directly to obtain any information which may be available under the terms of The Energy Performance of Buildings (Certificates and Inspections) (England and Wales) Regulations 2007 or the Home Report if in relation to a residential property in Scotland.
Auction Fees: The purchase of this property may include associated fees not listed here, as it is to be sold via auction. To find out more about the fees associated with this property please call THINK Estate Agents, Haydock on 01744 903795.
*Guide Price: An indication of a seller's minimum expectation at auction and given as a “Guide Price” or a range of “Guide Prices”. This is not necessarily the figure a property will sell for and is subject to change prior to the auction.
Reserve Price: Each auction property will be subject to a “Reserve Price” below which the property cannot be sold at auction. Normally the “Reserve Price” will be set within the range of “Guide Prices” or no more than 10% above a single “Guide Price.”
*This is the average speed from the provider with the fastest broadband package available at this postcode. The average speed displayed is based on the download speeds of at least 50% of customers at peak time (8pm to 10pm). Fibre/cable services at the postcode are subject to availability and may differ between properties within a postcode. Speeds can be affected by a range of technical and environmental factors. The speed at the property may be lower than that listed above. You can check the estimated speed and confirm availability to a property prior to purchasing on the broadband provider's website. Providers may increase charges. The information is provided and maintained by Decision Technologies Limited. **This is indicative only and based on a 2-person household with multiple devices and simultaneous usage. Broadband performance is affected by multiple factors including number of occupants and devices, simultaneous usage, router range etc. For more information speak to your broadband provider.